Back

145 Red Oak Drive

Fayetteville, GA 30214

Krista Sallaz
call for more info
770-355-9877
Ask a Question
Send to a Friend
Schedule a Showing
Request More Info
Smart Mortgage Options
Dalton Carter
Lender
Lic. 1566538
Office:
Direct: 678-425-4140
AP Mortgage
340 Jesse Jewell Parkway
Suite 500A
Gainesville, GA 30501
Apply for a Loan
For Sale
MLS Number 10808099
3 Bedrooms
2 Bathrooms
1 Half Baths
2,046 Square Feet *estimated
Summary of 145 Red Oak Drive
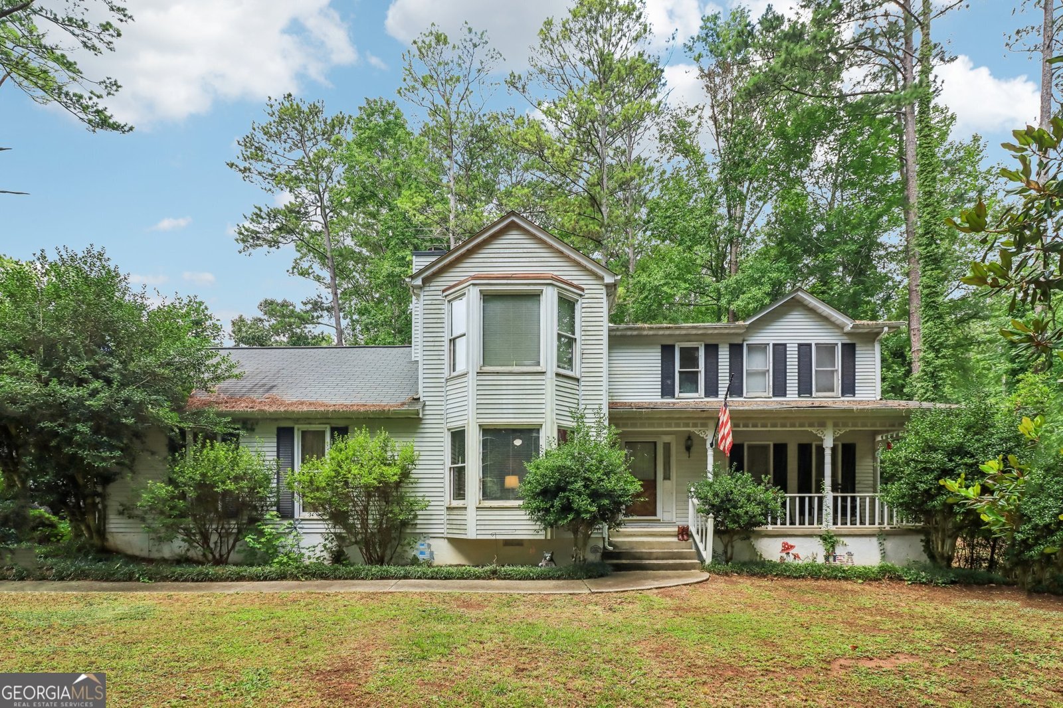
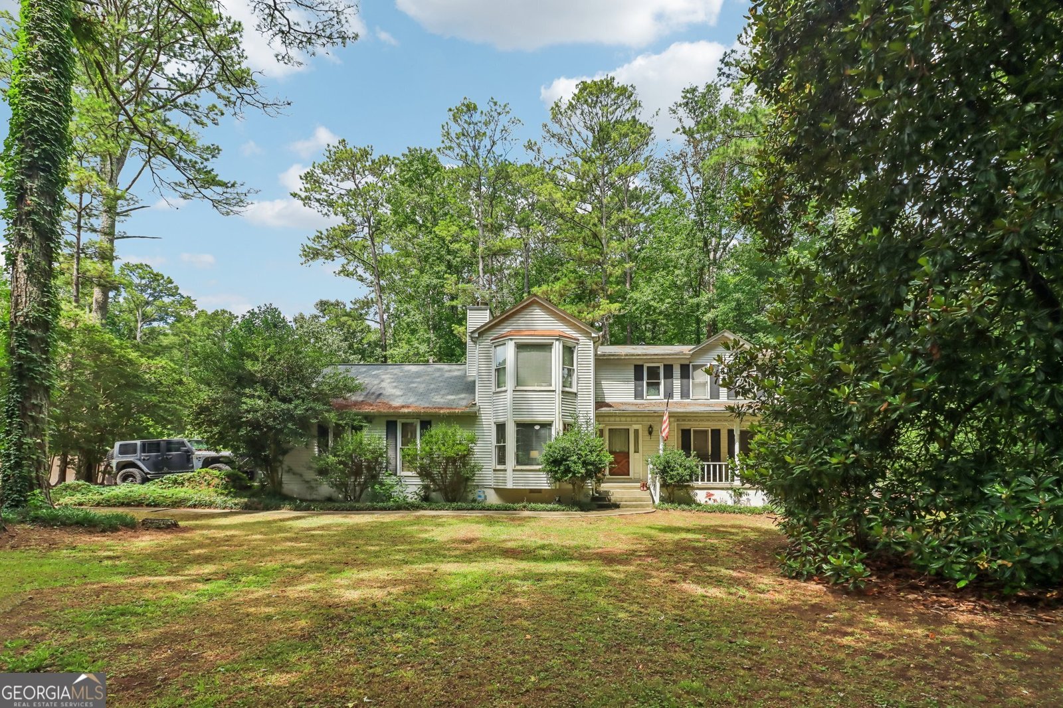
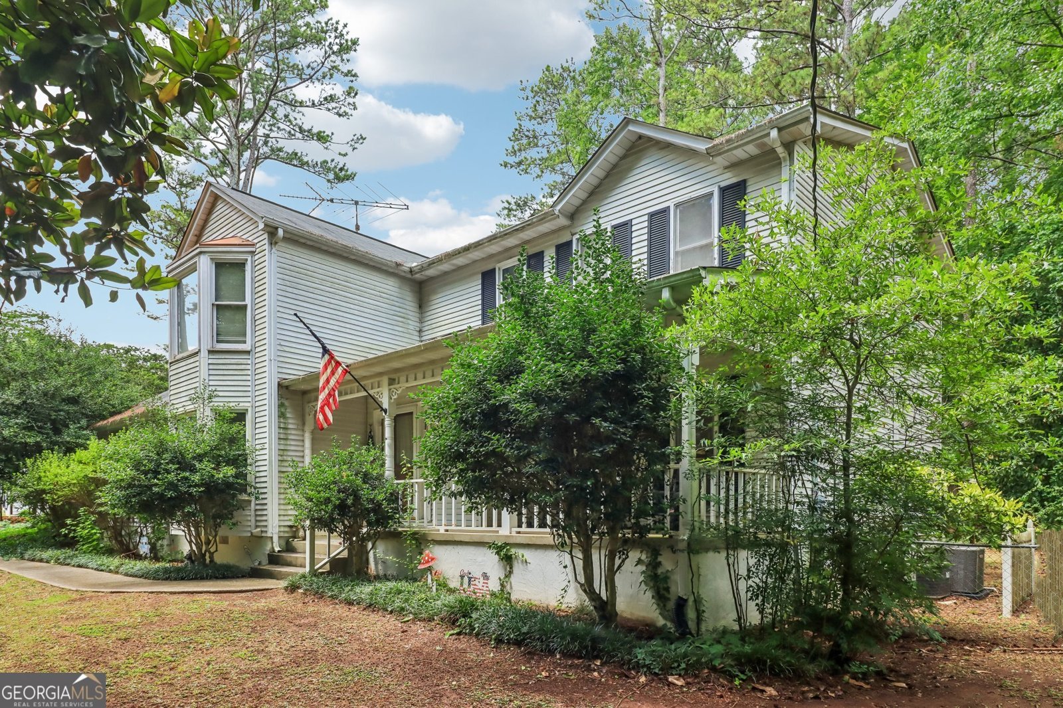
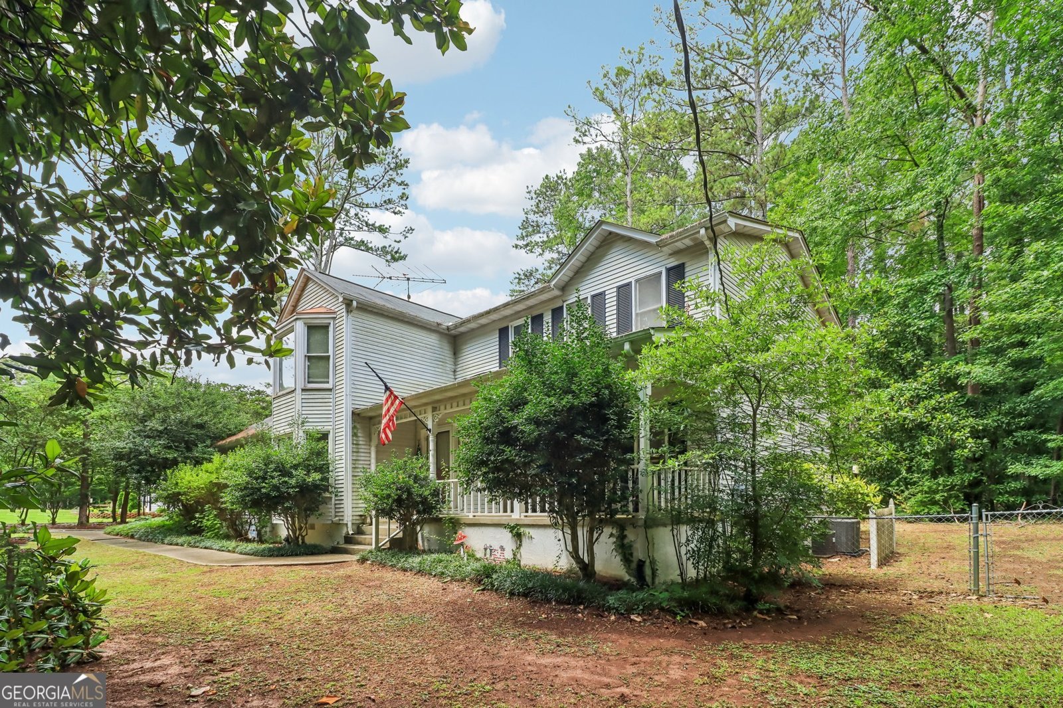
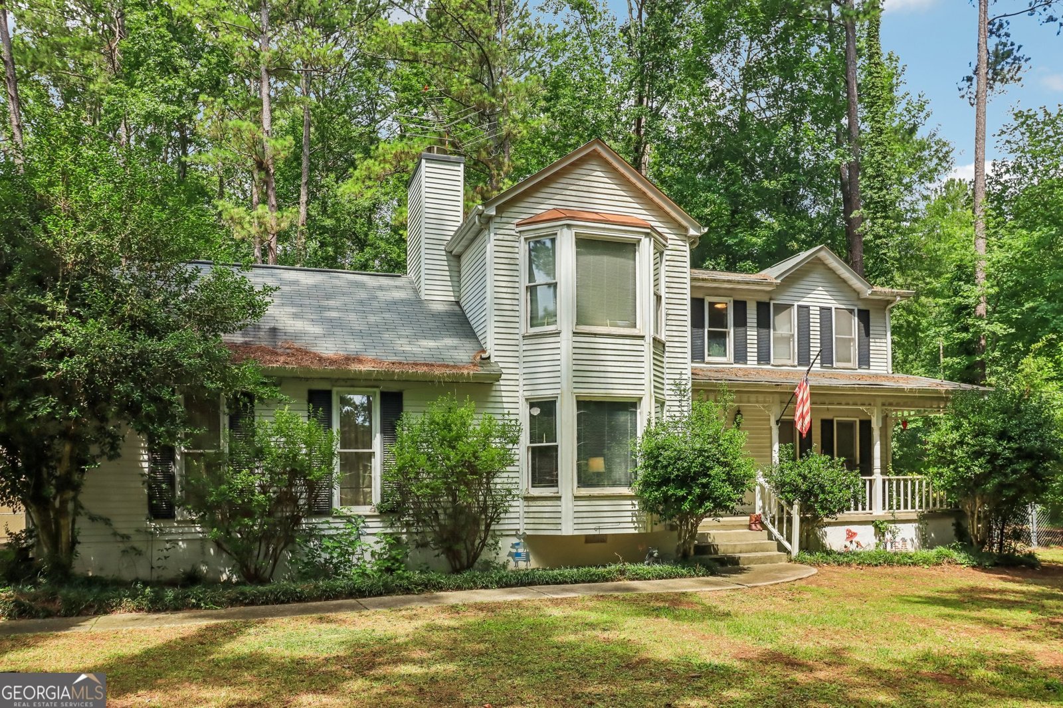
Nestled on a beautifully wooded one acre lot in an established Fayetteville neighborhood, this spacious traditional home offers traditional charm, a versatile floor plan, and incredible value in a highly desirable location. A welcoming front porch, side entry two car garage, rear deck, and fenced backyard create inviting outdoor spaces for relaxing, entertaining, or simply enjoying the peaceful surroundings. Inside, the thoughtfully designed layout offers room for everyone with formal living and dining rooms, a spacious family room anchored by a floor to ceiling brick fireplace, along with a kitchen featuring updated luxury vinyl plank flooring, stainless steel appliances, abundant cabinetry, a pantry, and easy access to the dining room for effortless entertaining. French doors off the dining room lead to the rear deck, creating a seamless transition to outdoor living. Upstairs, all three bedrooms are tucked away from the main living areas, including an oversized primary suite with a charming bay window, multiple closets, and a private bath. Two generously sized secondary bedrooms share a full hall bath, providing comfortable accommodations for family or guests. Outside, the fenced backyard offers plenty of space for pets, play, gardening, or future outdoor projects, while two storage buildings provide additional room for lawn equipment, hobbies, or seasonal storage. Mature trees surround the property, creating a peaceful setting with added privacy. Conveniently located just minutes from downtown Fayetteville, shopping, dining, schools, and Highway 92, this home offers more than 2,000 square feet of living space on a beautiful one acre lot at an exceptional price. Whether you're looking for a home with room to grow or an opportunity to add your own personal touches over time, this property is ready to welcome its next owner.
Discover this inviting 3-bedroom, 2-bath home located in the well established community of Hamilton Square. Inside, the home offers 2,046 square feet of finished living space, giving plenty of room for everyday living and easy entertaining. A bright, open kitchen offers generous workspace, storage, and a direct view into the main gathering spaces. The main living areas are filled with natural light and provide an easy flow for hosting friends or enjoying quiet evenings at home. Outside, the property offers approximately 1.11 acres, giving ample room to relax, play, or plan future outdoor projects. Practical parking available makes everyday living easier for households with multiple vehicles. Residents of Hamilton Square enjoy a blend of neighborhood charm and easy access to everyday conveniences. Just listed within the last few days, this home is already drawing attention. With an asking price of $335,000, this property represents an appealing opportunity in the current market.
Show more
145 Red Oak Drive - Map & Directions
view in Google Maps
Facts & features
School District Information
High School
Middle School
Elementary School
Additional Information about
Hamilton Square
Association
No
Additional Information about
145 Red Oak Drive
County
Neighborhood
Year Built
1980
Appliances
Dishwasher
Ice Maker
Microwave
Oven/Range (Combo)
Refrigerator
Stainless Steel Appliance(s)
Architectural Style
Traditional
Foundation
Crawl Space
Construction Materials
Vinyl Siding
Cooling
Ceiling Fan(s)
Central Air
Electric
Zoned
Dining Room Features
Separate Room
Fireplace Features
Factory Built
Family Room
Flooring
Carpet
Hardwood
Laminate
Vinyl
Heating
Central
Dual
Forced Air
Natural Gas
Home Warranty
No
Kitchen Features
Breakfast Area
Pantry
Laundry Features
In Kitchen
Levels
Two
Financing Available
Cash
Conventional
FHA
VA Loan
Other Structures
Outbuilding
Patio and Porch Features
Deck
Selling Status
Resale
Roof
Composition
Rooms
Family Room
Laundry
Security Features
Open Access
Sewer Type
Septic Tank
Total Finished Area
2,046
Total Fire Places
1
Utilities
Cable Available
Electricity Available
High Speed Internet
Natural Gas Available
Phone Available
Water Available
Water Source
Public
Window Features
Window Treatments
Land Information
Lot Size
1 to 2 Acres
Lot Features
Level
Private
Lot Size Estimated
1.11
Fencing
Back Yard
Chain Link
Fenced
Garages and Parking Information
Parking Features
Attached
Garage
Kitchen Level
Side/Rear Entrance
Tax Information
Taxes
$3,419
Tax Year
25
Tax ID Number
053009050
Show more
listed by real estate agent showingtime and dwelli