Back

205 White Road

Fayetteville, GA 30214

Krista Sallaz
call for more info
770-355-9877
Ask a Question
Send to a Friend
Schedule a Showing
Request More Info
More Homes In
Heritage Lakes
130 South Shore Terrace, Fayetteville
Smart Mortgage Options
Dalton Carter
Lender
Lic. 1566538
Office:
Direct: 678-425-4140
AP Mortgage
340 Jesse Jewell Parkway
Suite 500A
Gainesville, GA 30501
Apply for a Loan
For Sale
MLS Number 10807170
6 Bedrooms
4 Bathrooms
0 Half Baths
4,622 Square Feet *estimated
Summary of 205 White Road
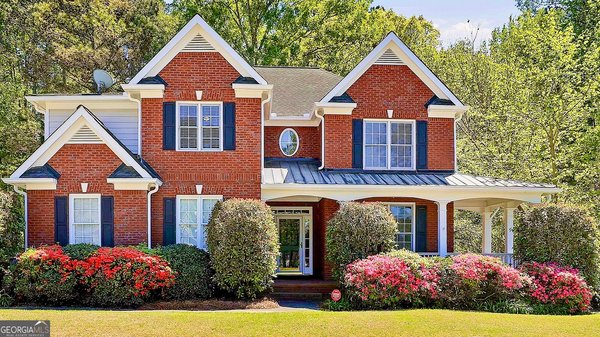
Dreamy Southern Living home with private, winding driveway and country front porch awaits it's next lucky owner! So much to offer here: Three fireplaces! Two kitchens! This special 6 bedroom, 4.5 bath home is complete with open floor plan, 22 ft ceilings, gorgeous palladium windows and tons of charm and character! ON the main floor you will find a welcoming foyer, a spacious living room/dining room combination perfect for large gatherings a huge eat in kitchen with plenty of solid wood cabinets, granite countertops and stainless appliances! A door opens to the expansive deck overlooking your private back yard. The Great room is fantastic with extra tall ceilings, rock fireplace and tons of natural light through the beautifully arched windows. Also on the Main is a bedroom, a full bath, a half bath and a dedicated laundry room. The double staircase leads you upstairs to a split bedroom plan with the Primary ensuite on the left complete with a cozy fireplace, sitting area and a romantic balcony with double french doors. Two other spacious bedrooms and a full bath round out the 2nd floor perfectly. The fully finished terrace level boasts brick floors, a brick fireplace, a bedroom and a full bath, a den/study/media/gym room and a great unfinished area for storage! The walk out patio is perfect for enjoying your back yard full of mature trees and shrubs. This home is part of Heritage Lakes swim/lake/clubhouse community. And just minutes to downtown Fayetteville, Town of Trilith and all they have to offer. Short trip to the airport, shopping and dining. This is a one of a kind home that you must see!
Welcome to this beautifully maintained 6-bedroom, 4-bath home in the sought after Heritage Lakes community of Fayetteville. With 4,622 square feet of finished living space, this floor plan offers generous gathering spaces as well as comfortable private retreats. A bright, open kitchen offers generous workspace, storage, and a direct view into the main gathering spaces. A central family room and dining area provide a welcoming place to unwind, gather, and enjoy time together. Outside, the property offers approximately 0.83 acres, giving ample room to relax, play, or plan future outdoor projects. The property includes parking available for multiple vehicles, offering convenience for residents and guests. Heritage Lakes offers a well established community setting in Fayetteville with convenient access to local shopping, dining, and major routes. Just listed within the last few days, this home is already drawing attention. Currently offered at $515,000, this home delivers a strong combination of space, condition, and location.

Show more
205 White Road - Map & Directions
view in Google Maps
Facts & features
School District Information
High School
Middle School
Elementary School
Additional Information about
Heritage Lakes
Association
Yes
Association Fee
$525
Association Fee Includes
Management Fee
Swimming
Tennis
Community Features
Lake
Tennis Court(s)
Neighborhood Tennis
Yes
Additional Information about
205 White Road
County
Neighborhood
Year Built
1996
Appliances
Dishwasher
Disposal
Dryer
Gas Water Heater
Ice Maker
Microwave
Oven/Range (Combo)
Refrigerator
Washer
Architectural Style
Traditional
Basement
Bath Finished
Daylight
Exterior Entry
Finished
Interior Entry
Construction Materials
Wood Siding
Cooling
Ceiling Fan(s)
Central Air
Electric
Dining Room Features
Dining Rm/Living Rm Combo,Seats 12+
Fireplace Features
Basement
Factory Built
Family Room
Gas Log
Living Room
Master Bedroom
Flooring
Carpet
Other
Tile
Vinyl
Heating
Natural Gas
Home Warranty
No
Interior Features
Double Vanity
High Ceilings
In-Law Floorplan
Other
Pulldown Attic Stairs
Roommate Plan
Separate Shower
Soaking Tub
Tile Bath
Vaulted Ceiling(s)
Walk-In Closet(s)
Kitchen Features
Breakfast Area
Breakfast Bar
Pantry
Second Kitchen
Laundry Features
In Hall
Levels
Three Or More
Financing Available
1031 Exchange
Cash
Conventional
VA Loan
Patio and Porch Features
Deck
Patio
Porch
Selling Status
Resale
Roof
Composition
Rooms
Den
Family Room
Foyer
Great Room
Laundry
Security Features
Smoke Detector(s)
Sewer Type
Public Sewer
Listing Conditions
Other
Total Finished Area
4,622
Total Fire Places
3
Utilities
Cable Available
Electricity Available
Natural Gas Available
Water Source
Public
Window Features
Bay Window(s)
Window Treatments
Finished Basement
Yes
Land Information
Lot Size
.5 to 1 Acre
Lot Features
Level
Lot Size Estimated
0.83
Garages and Parking Information
Parking Total
2
Parking Features
Attached
Garage
Garage Door Opener
Kitchen Level
Tax Information
Taxes
$6,094
Tax Year
2024
Tax ID Number
053715058
Show more
listed by real estate agent heidi becker and keller williams realty atl. partners