Back

53 Bennett Way

Rome, GA 30161

Krista Sallaz
call for more info
770-355-9877
Ask a Question
Send to a Friend
Schedule a Showing
Request More Info
More Homes In
Longbrooke
51 Bennett Way, Rome
38 Busby Drive, Rome
22 Bennett Way, Rome
Smart Mortgage Options
Dalton Carter
Lender
Lic. 1566538
Office:
Direct: 678-425-4140
AP Mortgage
340 Jesse Jewell Parkway
Suite 500A
Gainesville, GA 30501
Apply for a Loan
For Sale
MLS Number 10765857
3 Bedrooms
2 Bathrooms
0 Half Baths
1,202 Square Feet *estimated
Summary of 53 Bennett Way
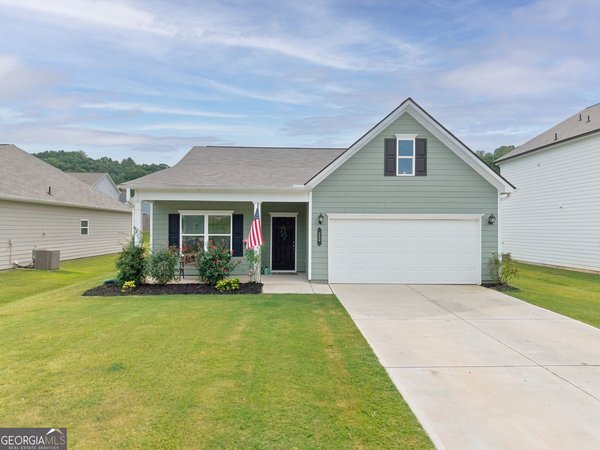
Nearly new construction with a backyard setting that deserves a closer look! Built in 2024, this 3-bedroom, 2-bath ranch in Longbrooke offers comfortable one-level living near the end of a cul-de-sac, with no homes directly behind the property. New cedar shutters and a freshly painted front door create a welcoming first impression. Inside, the open-concept layout connects the living room, dining area, and kitchen for easy everyday living and entertaining. The kitchen features a spacious island with seating, granite countertops, stainless steel appliances, and ample cabinetry. Luxury vinyl plank flooring flows through the main living areas, while carpet adds comfort to the bedrooms. The primary bedroom features a tray ceiling and private bath. Step outside to the rear patio overlooking the backyard and tree line-a favorite feature of the seller and an inviting spot to relax or dine outdoors. A neighbor describes the community as a favorite place for an evening walk and socializing with neighbors. Located in Rome's Six Mile community within the Pepperell school district, this home combines newer construction with an appealing outdoor setting. HVAC serviced May 2026 and termite renewal completed with Northwest Exterminating in 2026 for added peace of mind. Located in a USDA-eligible area, offering the possibility of no down payment for qualified buyers, subject to USDA and lender approval. Eligible for VA, FHA, conventional, and cash financing. Ask me about a free appraisal and temporary one year rate buy down!
Set in the popular Longbrooke neighborhood, this 3-BR, 2-BA home offers a comfortable blend of space, style, and function. Thoughtfully planned, the interior provides 1,202 square feet of finished living space with an open, livable feel from room to room. The kitchen functions as the heart of the home with ample counter space, storage, and a natural connection to the main living areas. A central family room and dining area provide a welcoming place to unwind, gather, and enjoy time together. Outside, the property offers approximately 0.18 acres, giving ample room to relax, play, or plan future outdoor projects. With parking available, the home provides flexible options for families and visitors. Residents of Longbrooke enjoy a blend of neighborhood charm and easy access to everyday conveniences. Currently listed for about 158 days, this property combines space, style, and value. Currently offered at $268,200, this home delivers a strong combination of space, condition, and location.
▾ Show more
53 Bennett Way - Map & Directions
view in Google Maps
Facts & features
School District Information
High School
Middle School
Elementary School
Additional Information about
Longbrooke
Association
Yes
Association Fee Includes
Other
Additional Information about
53 Bennett Way
County
Neighborhood
Year Built
2024
Architectural Style
Craftsman
Ranch
Traditional
Foundation
Slab
Construction Materials
Concrete
Cooling
Ceiling Fan(s)
Central Air
Electric
Flooring
Vinyl
Heating
Central
Electric
Home Warranty
No
Interior Features
Master On Main Level
Pulldown Attic Stairs
Laundry Features
In Hall,Laundry Closet
Levels
One
Financing Available
Cash
Conventional
FHA
VA Loan
Selling Status
Resale
Roof
Composition
Sewer Type
Public Sewer
Total Finished Area
1,202
Utilities
Electricity Available
Water Available
Water Source
Public
Master on the Main
Yes
Land Information
Lot Size
Less than .5 Acres
Lot Features
Level
Lot Size Estimated
0.18
Garages and Parking Information
Parking Features
Attached
Garage
Tax Information
Taxes
$2,671
Tax Year
2025
Tax ID Number
I16W 279
▾ Show more
listed by real estate agent and realty one group edge