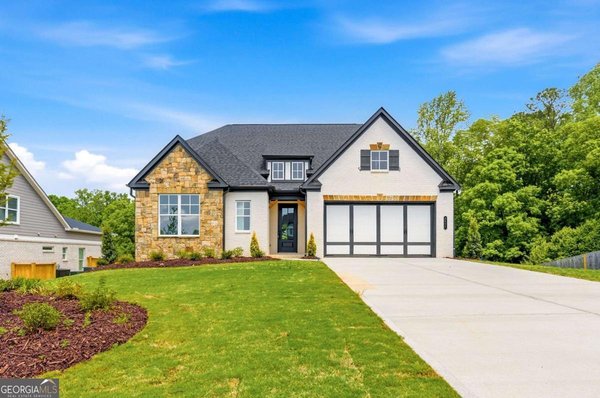
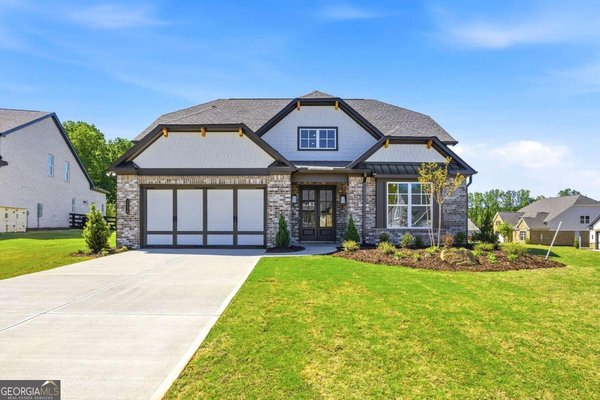
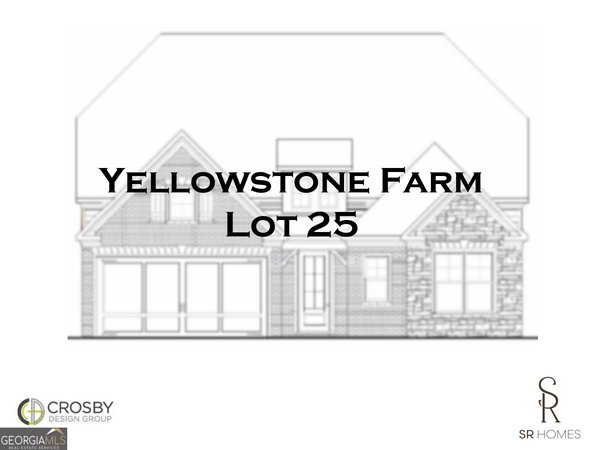
Discover this inviting 4-bedroom, 3-bath home located in the well established community of Yellowstone Farm. Thoughtfully planned, the interior provides 3,174 square feet of finished living space with an open, livable feel from room to room. The kitchen functions as the heart of the home with ample counter space, storage, and a natural connection to the main living areas. Open concept living and dining spaces create a comfortable setting for gatherings of all kinds. Step outside to approximately 0.42 acres, creating a comfortable setting for outdoor living and weekend gatherings. The property includes parking available for multiple vehicles, offering convenience for residents and guests. Yellowstone Farm offers a well established community setting in Cumming with convenient access to local shopping, dining, and major routes. With approximately 60 days on the market, this home is well positioned for the next owner. With an asking price of $773,000, this property represents an appealing opportunity in the current market.