Back

6091 Stone Bridge Road

Carnesville, GA 30521

Krista Sallaz
call for more info
770-355-9877
Ask a Question
Send to a Friend
Schedule a Showing
Request More Info
Smart Mortgage Options
Dalton Carter
Lender
Lic. 1566538
Office:
Direct: 678-425-4140
AP Mortgage
340 Jesse Jewell Parkway
Suite 500A
Gainesville, GA 30501
Apply for a Loan
For Sale
MLS Number 10804826
2 Bedrooms
1 Bathrooms
0 Half Baths
1,564 Square Feet *estimated
Summary of 6091 Stone Bridge Road
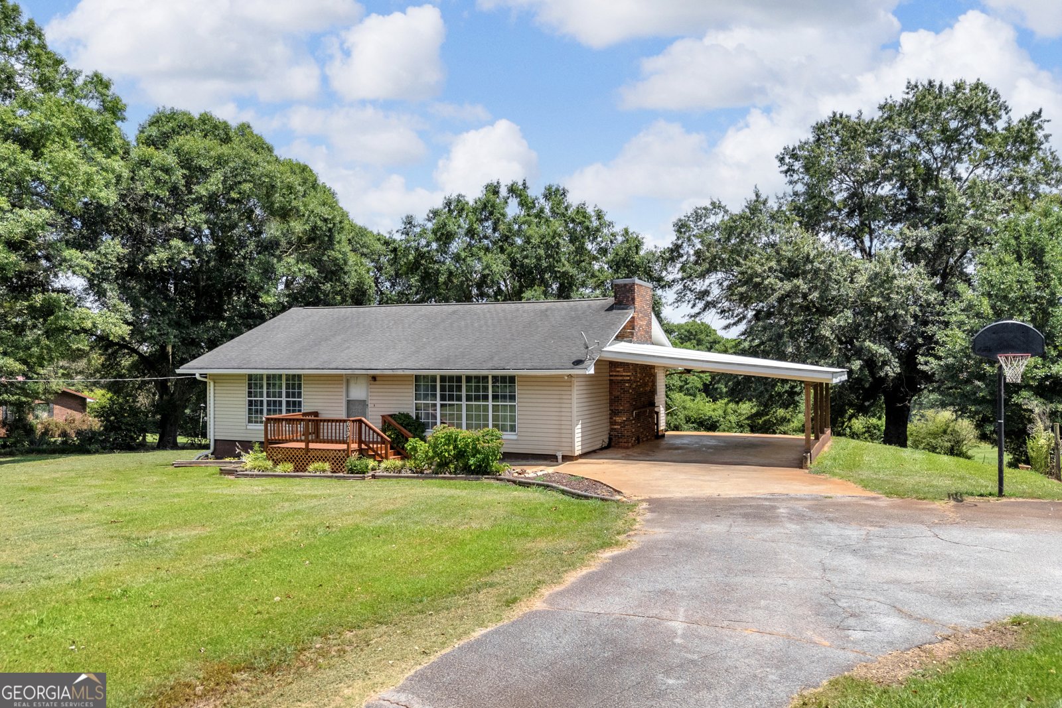
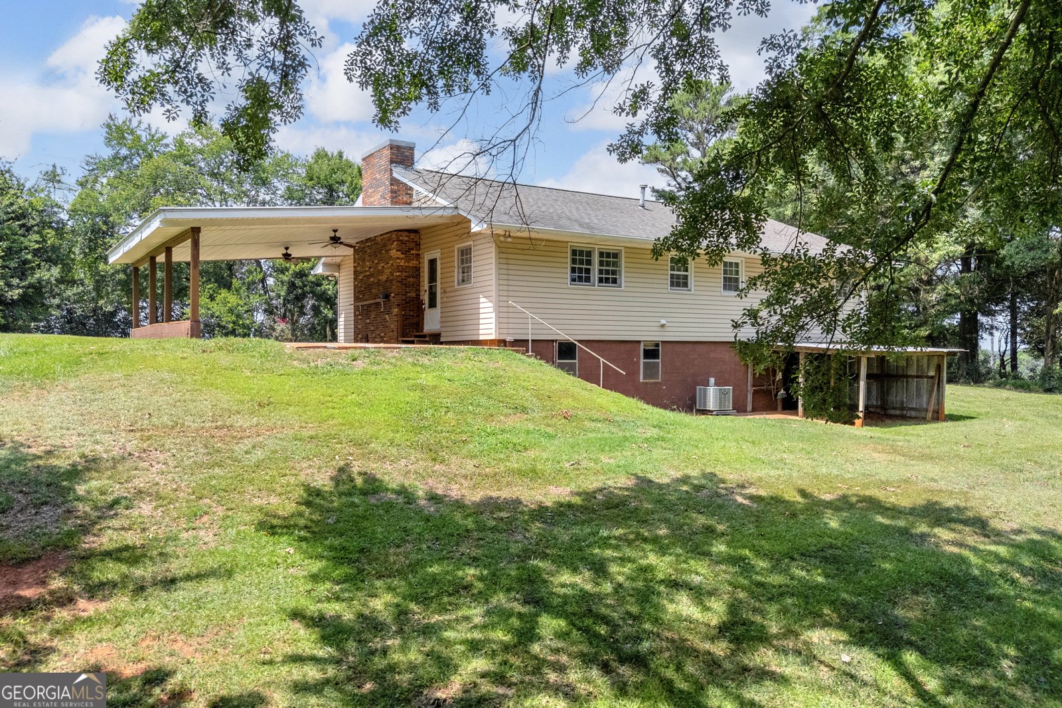
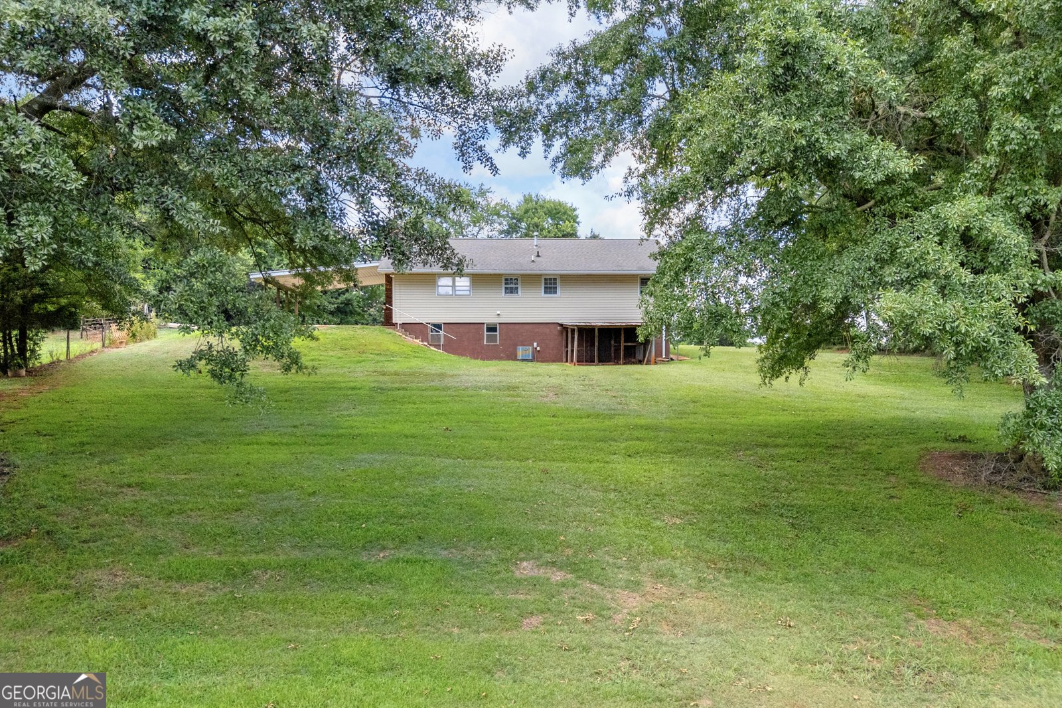
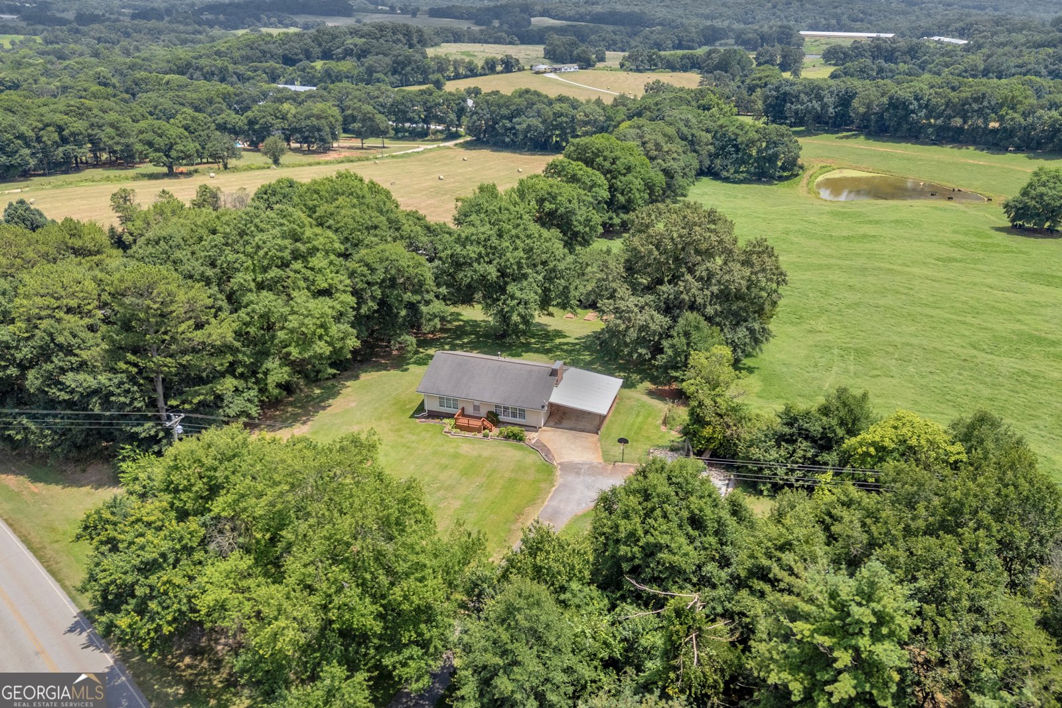
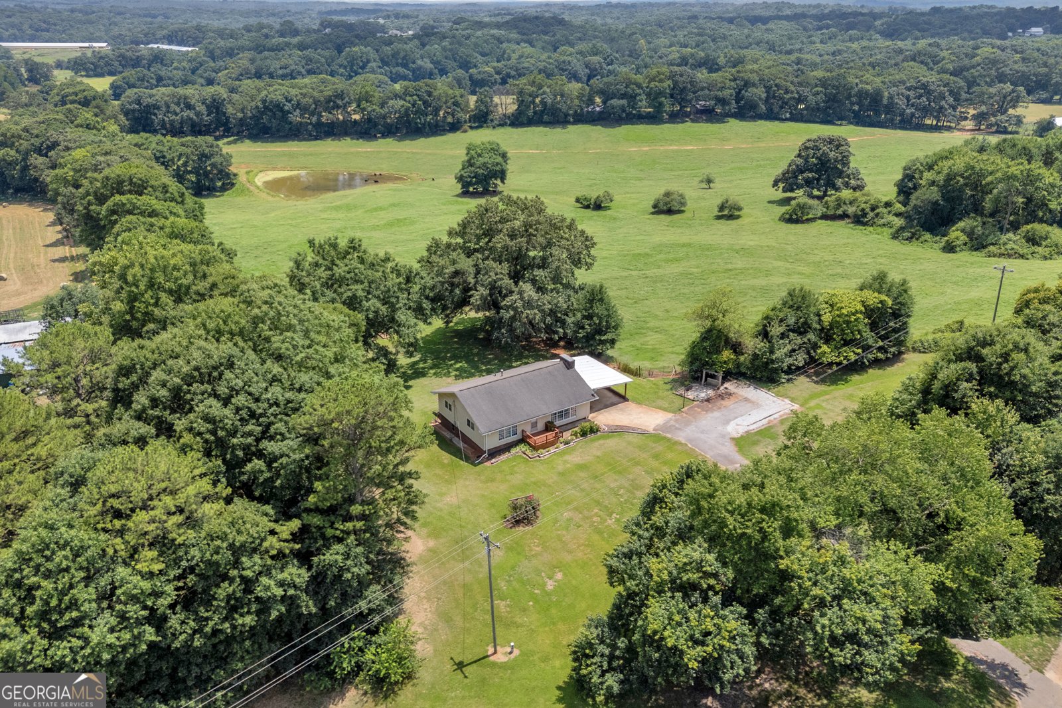
Charming Brick Home on 1.5 Acres in Carnesville! Looking for space, character, and convenience? This well-maintained 1,564 sq. ft. home offers comfortable living on a beautiful 1.5-acre level lot just minutes from I-85, making it an easy commute while still enjoying the peace of country living. Inside, you'll find 2 oversized bedrooms, 1 full bathroom, and a spacious laundry room. The open kitchen, dining area, and great room create an inviting layout that's perfect for everyday living and entertaining. Cozy up around the wood-burning brick fireplace, the centerpiece of the living area and the perfect spot to gather on cool evenings. The unfinished basement provides endless possibilities with an existing bathroom and utility sink, offering plenty of storage or the opportunity to create additional living space, a workshop, home gym, or hobby area. Property Features: 1,564 Sq. Ft. 2 Large Bedrooms 1 Full Bathroom Spacious Laundry Room Open Kitchen, Dining & Great Room Wood-Burning Brick Fireplace Unfinished Basement with Bathroom & Utility Sink 1.5-Acre Level Lot Minutes to I-85 Convenient Carnesville, Georgia location Whether you're looking for your first home, downsizing, or simply wanting room to grow, this property offers the perfect combination of comfort, convenience, and potential. Schedule your private showing today!
Set outside of a traditional subdivision in Carnesville, this well cared for 2-bedroom, 1-bath home offers space, comfort, and freedom from HOA restrictions. Inside, the home offers 1,564 square feet of finished living space, giving plenty of room for everyday living and easy entertaining. The kitchen was planned for both everyday meals and special occasions, with plenty of room to cook, serve, and connect. The main living areas are filled with natural light and provide an easy flow for hosting friends or enjoying quiet evenings at home. The outdoor space includes approximately 1.5 acres, ideal for gardening, outdoor activities, or simply enjoying the seasons. The property includes parking available, offering convenience for residents and guests. Located in Carnesville but outside a traditional subdivision, this home combines neighborhood convenience with a non HOA setting. With roughly 5 days on the market, this property stands out for condition and location. At $245,000, this home is well positioned for buyers seeking value in Carnesville.

Show more
6091 Stone Bridge Road - Map & Directions
view in Google Maps
Facts & features
School District Information
High School
Middle School
Elementary School
Additional Information about
None
Association
No
Additional Information about
6091 Stone Bridge Road
County
Neighborhood
Year Built
1974
Appliances
Dishwasher
Oven/Range (Combo)
Refrigerator
Architectural Style
Ranch
Basement
Bath Finished
Concrete
Daylight
Exterior Entry
Partial
Unfinished
Construction Materials
Vinyl Siding
Cooling
Central Air
Fireplace Features
Family Room
Masonry
Flooring
Carpet
Laminate
Heating
Central
Home Warranty
No
Interior Features
Master On Main Level
Kitchen Features
Breakfast Area
Levels
One
Financing Available
Cash
Conventional
FHA
USDA Loan
VA Loan
Patio and Porch Features
Deck
Porch
Selling Status
Resale
Roof
Composition,Metal
Rooms
Family Room
Laundry
Other
Sewer Type
Septic Tank
Total Finished Area
1,564
Total Fire Places
1
Utilities
High Speed Internet
Water Source
Public
Finished Basement
Yes
Master on the Main
Yes
Land Information
Lot Size
1 to 2 Acres
Lot Features
Level
Lot Size Estimated
1.5
Garages and Parking Information
Parking Features
Attached
Carport
Tax Information
Taxes
$1,632
Tax Year
25
Tax ID Number
045 041
Show more
listed by real estate agent shelley phillips and re/max classic