Back

3505 Waters Glen Way

Alpharetta, GA 30022

Krista Sallaz
call for more info
770-355-9877
Ask a Question
Send to a Friend
Schedule a Showing
Request More Info
Smart Mortgage Options
Dalton Carter
Lender
Lic. 1566538
Office:
Direct: 678-425-4140
AP Mortgage
340 Jesse Jewell Parkway
Suite 500A
Gainesville, GA 30501
Apply for a Loan
For Sale
MLS Number 10806667
6 Bedrooms
4 Bathrooms
1 Half Baths
4,803 Square Feet *estimated
Summary of 3505 Waters Glen Way
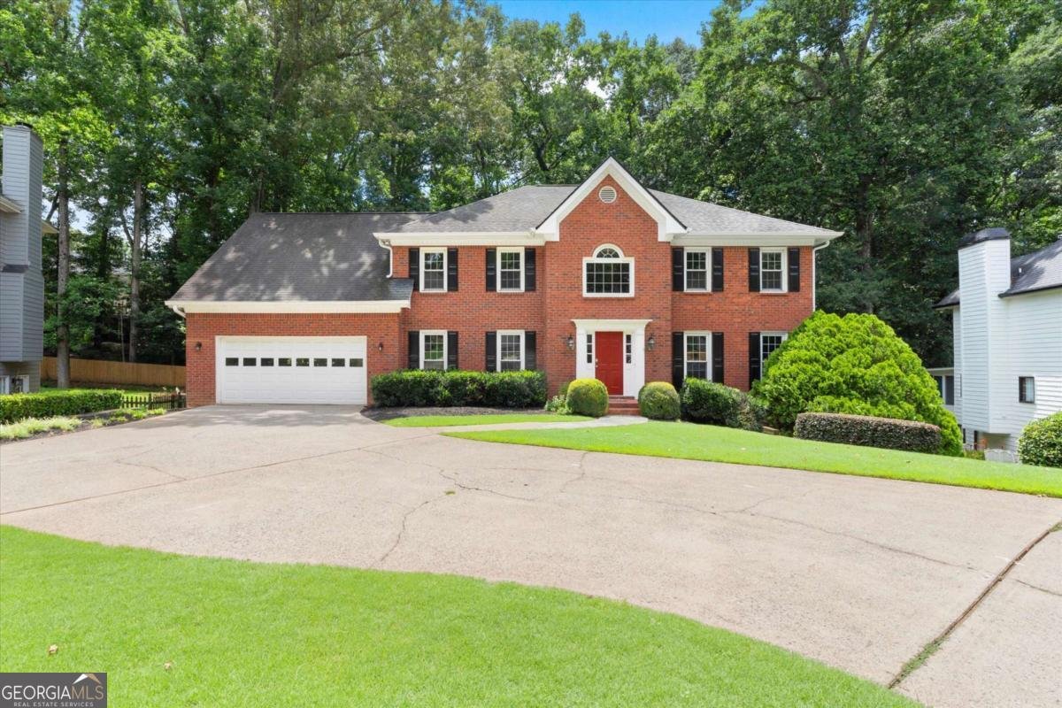
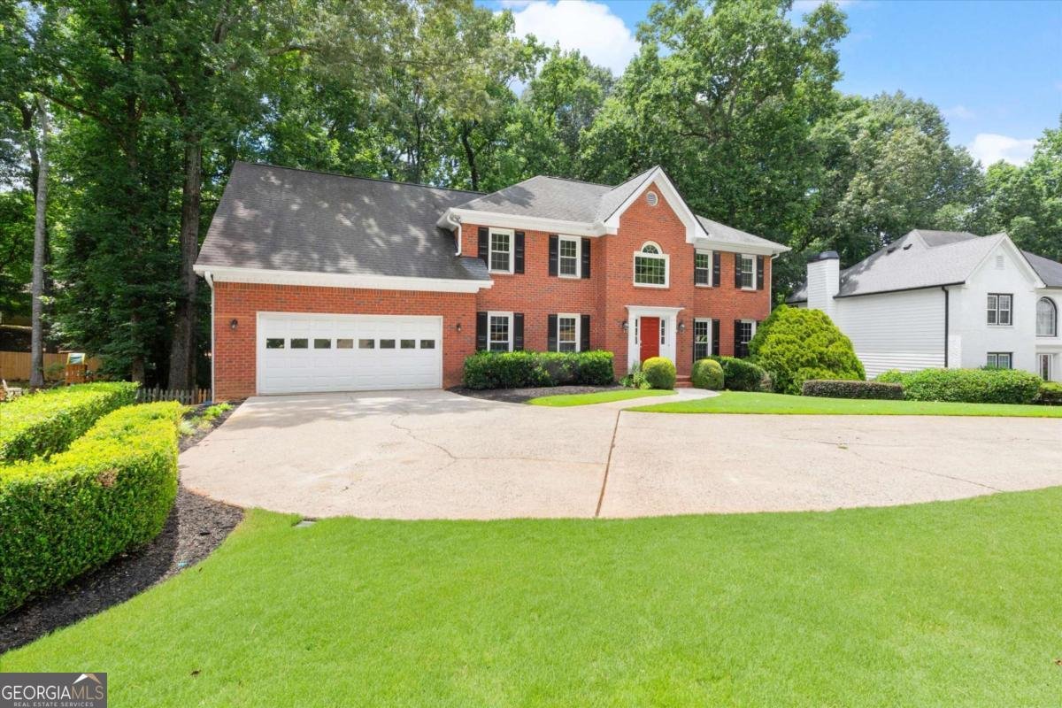
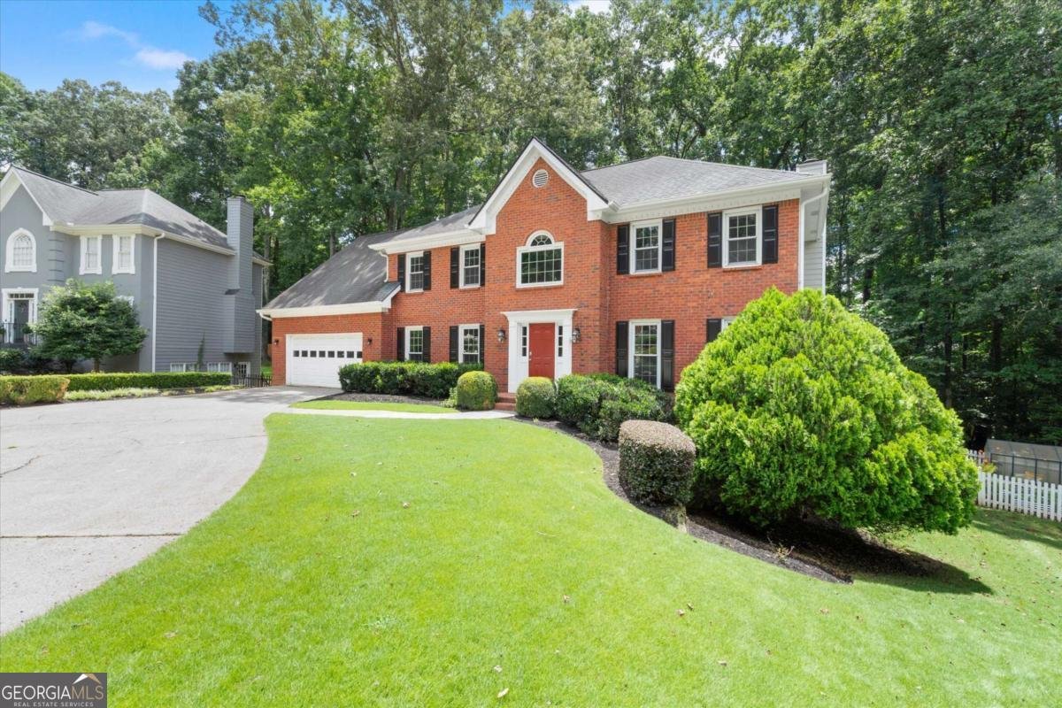
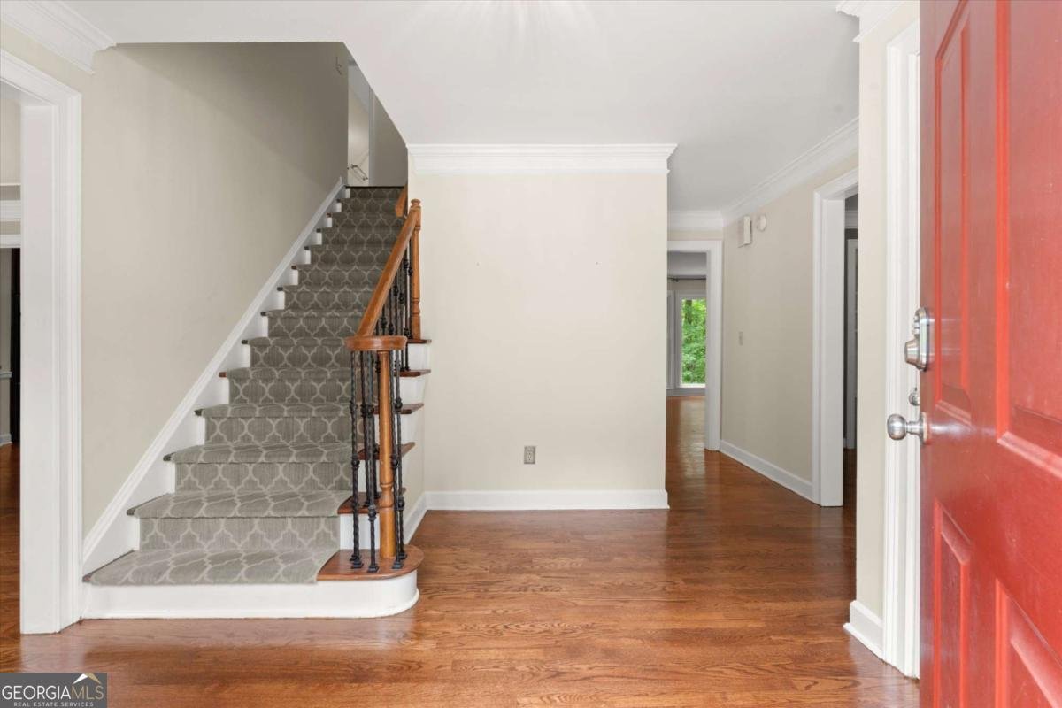
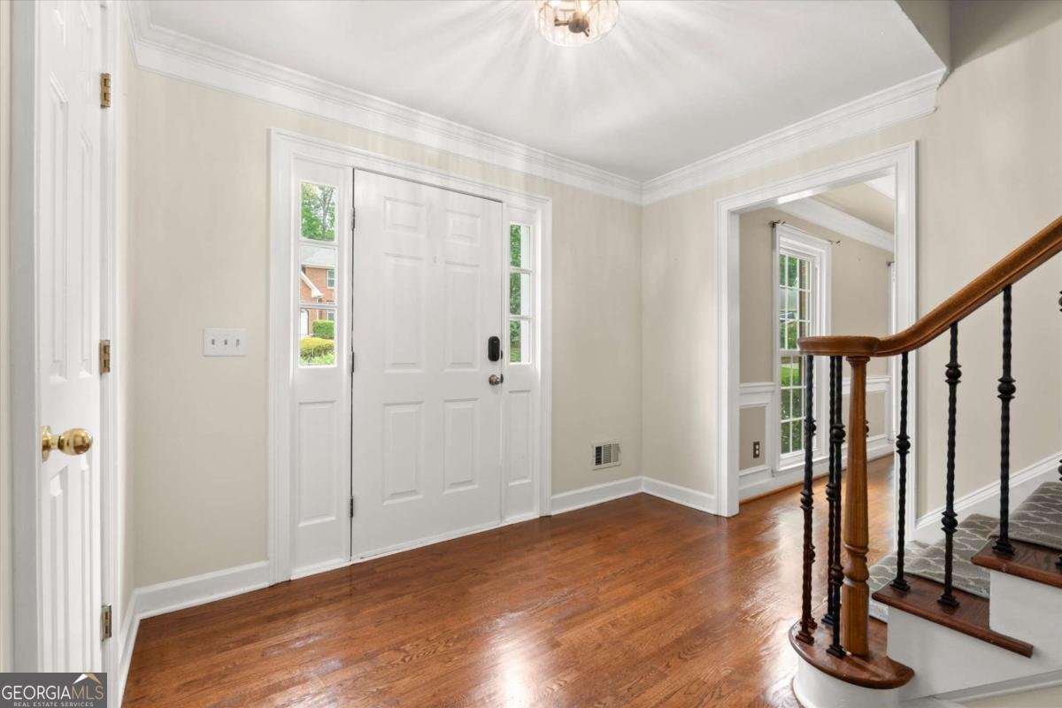
Experience spacious living in this NORTH FACING, 4,800 total sq ft, multi-generational home in the heart of Alpharetta! Welcome to 3505 Waters Glen Way offering 6 bedrooms and 4.5 bathrooms. The main level is the ultimate gathering hub featuring formal dining and living rooms, an exceptionally large open concept kitchen with tons of counter space and cabinets, eat in kitchen and fireside family room along with a large walk-in laundry room steps away from the kitchen. Step straight from the family room onto an oversized deck with room for multiple seating and dining areas. Upstairs you will unwind in a sprawling, updated primary suite complete with a private sitting room and a beautifully modernized ensuite bath. Four additional secondary bedrooms are generously oversized and steps away from a large, updated bathroom. The finished terrace level offers a separate entrance in-law suite that features almost 1,600 sq ft of living space. This amazing space offers the convenience of one bedroom, TWO full bathrooms, office, den/family room, dining area and eat in kitchen. Enjoy walkout access to the oversized, private flat backyard complete with a beautiful flag stone patio and fire pit. Recent updates to this home include: new HVAC, new lighting, two new sump pumps, refinished hardwood, newly landscaped steps and a roof tune up. There are so many places to go in this spacious home located in a swim tennis community, and the opportunity to create memories with loved ones are endless. This classic home is centrally located and is minutes from GA 400, Avalon, Downtown Alpharetta, Peachtree Corners, Halcyon, the upcoming Medley, and tons of restaurants and award winning Alpharetta schools.
Discover this inviting 6-bedroom, 4-bath home located in the well established community of Waters Mill Homeowners Association. Thoughtfully planned, the interior provides 4,803 square feet of finished living space with an open, livable feel from room to room. The kitchen was planned for both everyday meals and special occasions, with plenty of room to cook, serve, and connect. Open concept living and dining spaces create a comfortable setting for gatherings of all kinds. Step outside to approximately 0.487 acres, creating a comfortable setting for outdoor living and weekend gatherings. With parking available for multiple vehicles, the home provides flexible options for families and visitors. Set within Waters Mill Homeowners Association in Alpharetta, this home is close to schools, shopping, dining, and area attractions. Recently listed and already on many buyers radar, this home is a fresh opportunity. With an asking price of $825,000, this property represents an appealing opportunity in the current market.
Show more
3505 Waters Glen Way - Map & Directions
view in Google Maps
Facts & features
School District Information
High School
Middle School
Elementary School
Additional Information about
Waters Mill Homeowners Association
Association
Yes
Association Fee
$850
Initiation Fee
$2,000
Association Fee Includes
Insurance
Swimming
Tennis
Community Features
Clubhouse
Pickleball Court(s)
Swim Team
Tennis Court(s)
Walk To Schools
Walk To Shopping
Neighborhood Tennis
Yes
Additional Information about
3505 Waters Glen Way
County
Year Built
1987
Appliances
Dishwasher
Disposal
Dryer
Oven/Range (Combo)
Refrigerator
Washer
Architectural Style
Traditional
Basement
Bath Finished
Daylight
Exterior Entry
Finished
Full
Interior Entry
Construction Materials
Brick
Concrete
Cooling
Attic Fan
Ceiling Fan(s)
Central Air
Dining Room Features
Seats 12+
Fireplace Features
Family Room
Flooring
Carpet
Hardwood
Tile
Heating
Central
Forced Air
Hot Water
Natural Gas
Home Warranty
No
Interior Features
Pulldown Attic Stairs
Kitchen Features
Breakfast Area
Breakfast Bar
Kitchen Island
Pantry
Second Kitchen
Solid Surface Counters
Walk-in Pantry
Laundry Features
Common Area,In Hall
Levels
Three Or More
Financing Available
Cash
Conventional
FHA
VA Loan
Patio and Porch Features
Deck
Selling Status
Resale
Rooms
Foyer
Great Room
Laundry
Office
Sewer Type
Public Sewer
Showing Info
Public Sewer
Total Finished Area
4,803
Total Fire Places
1
Utilities
Cable Available
Electricity Available
Natural Gas Available
Phone Available
Sewer Available
Water Available
Water Source
Public
Window Features
Double Pane Windows
Finished Basement
Yes
Land Information
Lot Size
Less than .5 Acres
Lot Features
Level
Private
Lot Size Estimated
0.487
Fencing
Back Yard
Garages and Parking Information
Parking Total
4
Parking Features
Garage
Tax Information
Taxes
$3,695
Tax Year
2025
Tax ID Number
11 005100100045
Show more
listed by real estate agent capucine love and keller williams realty north atlanta