Back

1605 Saint Tropez Way

Atlanta, GA 30350

Krista Sallaz
call for more info
770-355-9877
Ask a Question
Send to a Friend
Schedule a Showing
Request More Info
Smart Mortgage Options
Dalton Carter
Lender
Lic. 1566538
Office:
Direct: 678-425-4140
AP Mortgage
340 Jesse Jewell Parkway
Suite 500A
Gainesville, GA 30501
Apply for a Loan
For Sale
MLS Number 10781675
4 Bedrooms
2 Bathrooms
1 Half Baths
4,039 Square Feet *estimated
Summary of 1605 Saint Tropez Way
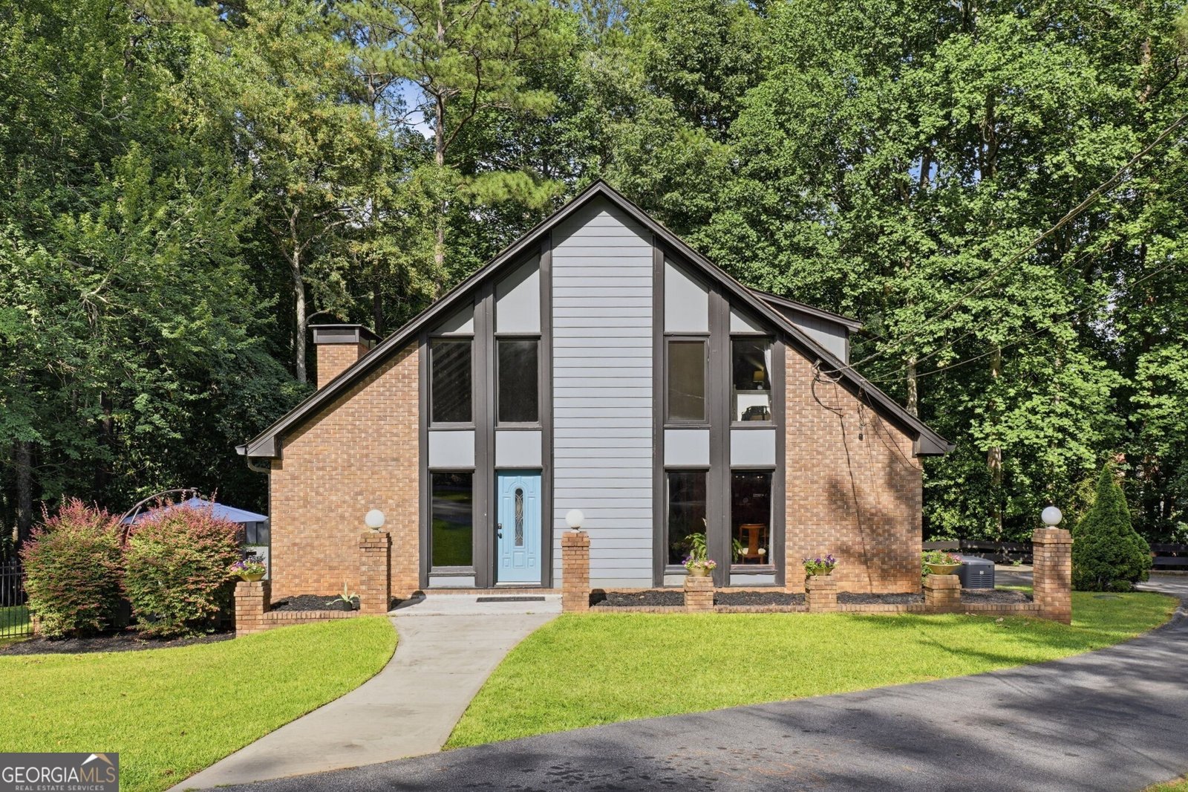
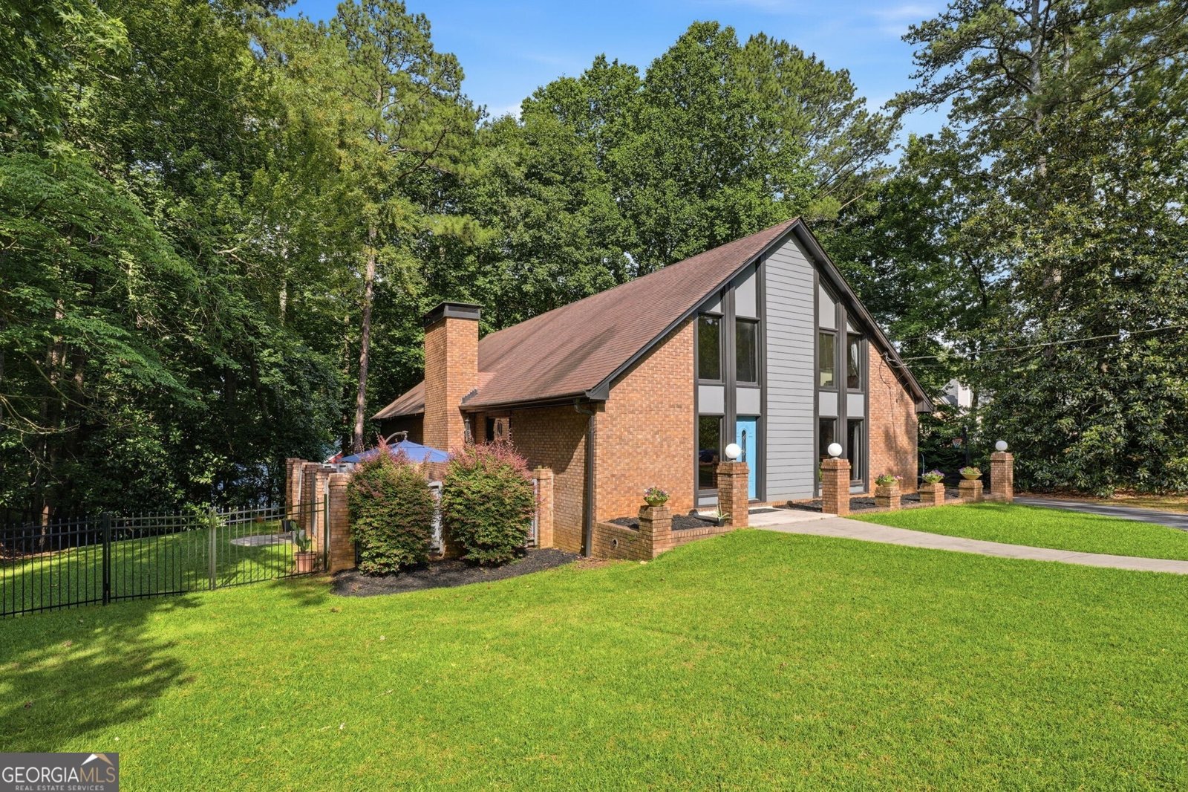
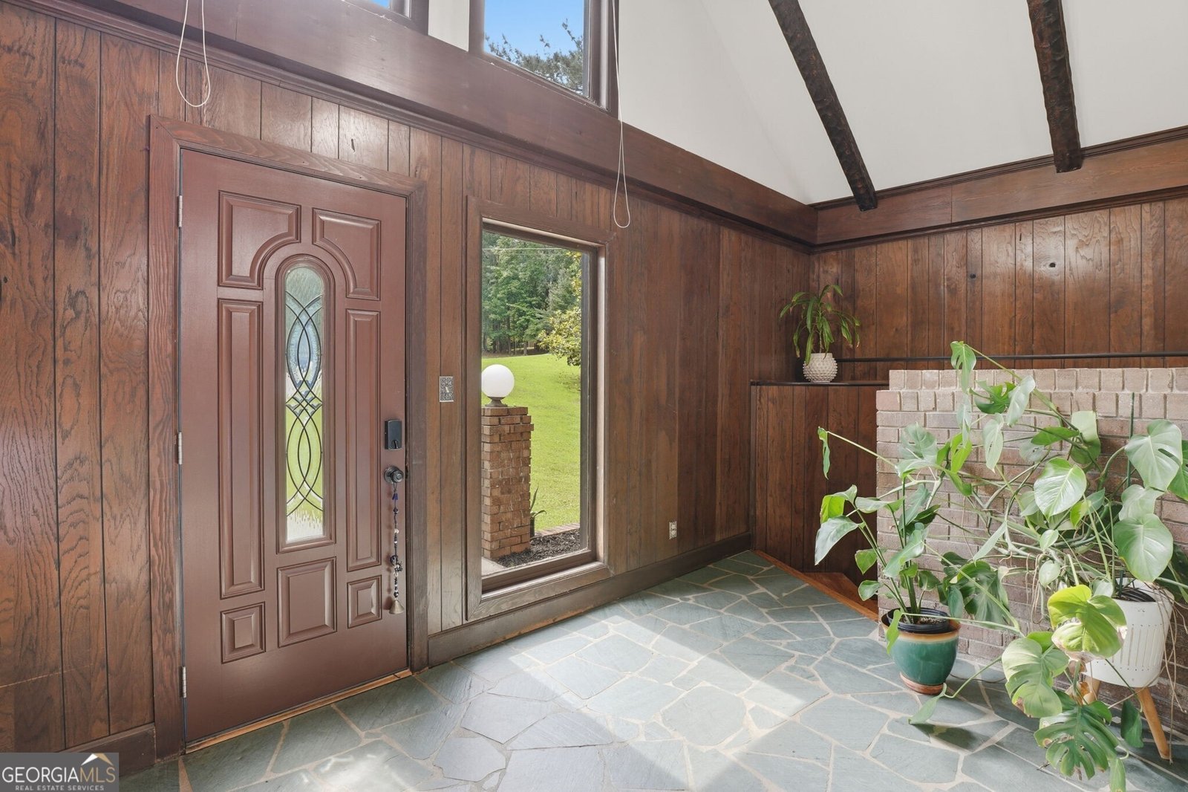
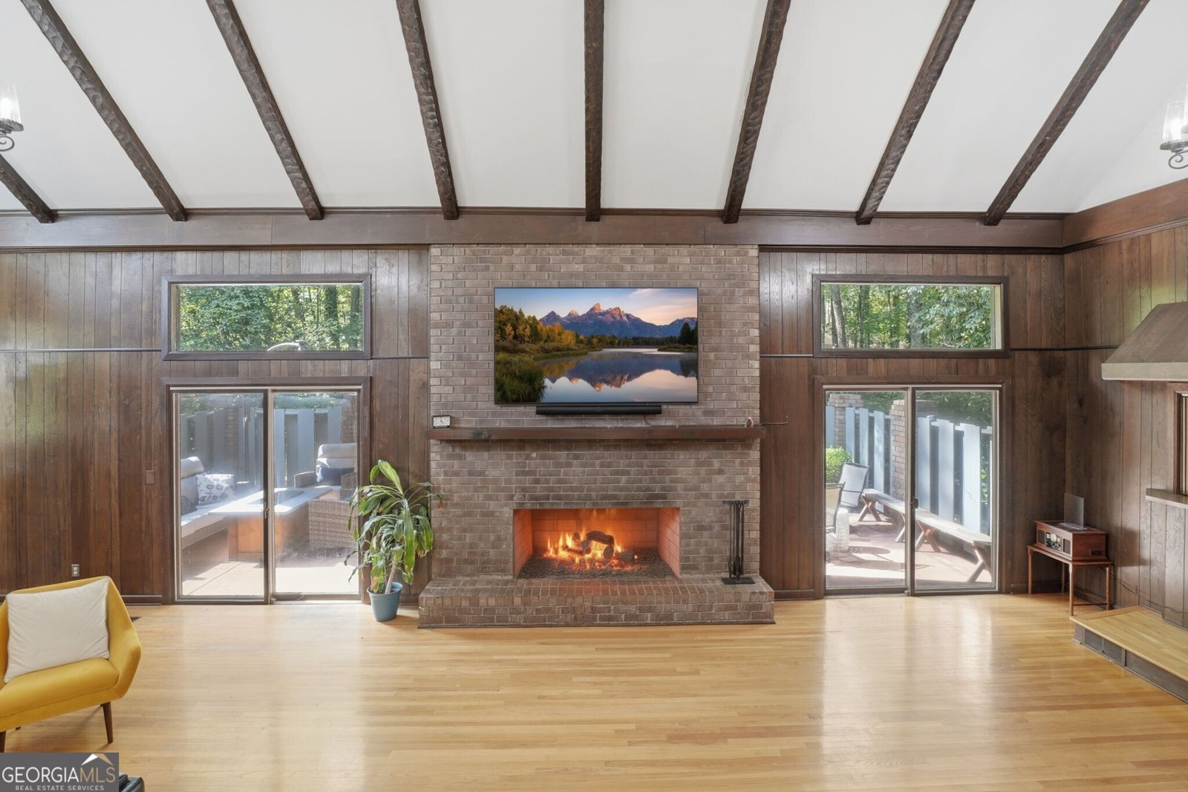
Discover the timeless appeal of this beautifully maintained mid-century modern home, where classic architectural design meets today's modern conveniences. Set on a spacious lot, this property offers abundant outdoor space for relaxing, entertaining, or gardening. Inside, rich hardwood floors flow throughout the home, creating a warm and inviting atmosphere. Thoughtful updates provide comfort and peace of mind, including a NEW HVAC system, home generator, and a radon mitigation system already in place. With its clean lines, distinctive character, and valuable upgrades, this home offers a rare opportunity to own an iconic mid-century modern property that perfectly balances style, functionality, and everyday comfort.
Welcome to this beautifully maintained 4-bedroom, 2-bath home in the sought after Four Seasons community of Atlanta. Thoughtfully planned, the interior provides 4,039 square feet of finished living space with an open, livable feel from room to room. The kitchen was planned for both everyday meals and special occasions, with plenty of room to cook, serve, and connect. Open concept living and dining spaces create a comfortable setting for gatherings of all kinds. The outdoor space includes approximately 1.398 acres, ideal for gardening, outdoor activities, or simply enjoying the seasons. The property includes parking available, offering convenience for residents and guests. Set within Four Seasons in Atlanta, this home is close to schools, shopping, dining, and area attractions. With approximately 38 days on the market, this home is well positioned for the next owner. With an asking price of $750,000, this property represents an appealing opportunity in the current market.
Show more
1605 Saint Tropez Way - Map & Directions
view in Google Maps
Facts & features
School District Information
High School
Middle School
Elementary School
Additional Information about
Four Seasons
Association
Yes
Association Fee
$600
Initiation Fee
$900
Association Fee Includes
Maintenance Exterior
Maintenance Grounds
Other
Swimming
Tennis
Trash
Community Features
Park
Pool
Street Lights
Tennis Court(s)
Walk To Schools
Walk To Shopping
Neighborhood Tennis
Yes
Neighborhood Pool
Yes
Additional Information about
1605 Saint Tropez Way
County
Neighborhood
Year Built
1969
Appliances
Cooktop
Dishwasher
Disposal
Double Oven
Electric Water Heater
Oven (Wall)
Refrigerator
Stainless Steel Appliance(s)
Architectural Style
A-frame
Brick 4 Side
Basement
Concrete
Daylight
Exterior Entry
Interior Entry
Unfinished
Construction Materials
Other
Cooling
Ceiling Fan(s)
Central Air
Electric
Dining Room Features
Seats 12+,Separate Room
Fireplace Features
Family Room
Gas Log
Gas Starter
Flooring
Hardwood
Tile
Heating
Central
Electric
Home Warranty
No
Interior Features
Beamed Ceilings
Double Vanity
High Ceilings
Two Story Foyer
Walk-In Closet(s)
Wet Bar
Kitchen Features
Breakfast Area
Breakfast Room
Solid Surface Counters
Walk-in Pantry
Levels
Two
Patio and Porch Features
Patio
Selling Status
Resale
Roof
Composition
Rooms
Family Room
Security Features
Key Card Entry
Smoke Detector(s)
Sewer Type
Septic Tank
Total Finished Area
4,039
Total Fire Places
1
Utilities
Cable Available
Electricity Available
Natural Gas Available
Phone Available
Sewer Available
Underground Utilities
Water Available
Water Source
Public
Land Information
Lot Size
1 to 2 Acres
Lot Features
Corner Lot
Private
Lot Size Estimated
1.398
Fencing
Back Yard
Fenced
Garages and Parking Information
Parking Features
Attached
Garage
Garage Door Opener
Off Street
Side/Rear Entrance
Tax Information
Taxes
$8,001
Tax Year
2025
Tax ID Number
06 035600020187
Show more
listed by real estate agent abbi clark and bolst, inc.