Back

4147 Township Parkway

Atlanta, GA 30342

Krista Sallaz
call for more info
770-355-9877
Ask a Question
Send to a Friend
Schedule a Showing
Request More Info
More Homes In
Townes At Chastain
4302 Parkside Place, Atlanta
4127 Township Parkway, Atlanta
Smart Mortgage Options
Dalton Carter
Lender
Lic. 1566538
Office:
Direct: 678-425-4140
AP Mortgage
340 Jesse Jewell Parkway
Suite 500A
Gainesville, GA 30501
Apply for a Loan
For Sale
MLS Number 10799936
3 Bedrooms
3 Bathrooms
1 Half Baths
Square Footage Not Provided
Summary of 4147 Township Parkway
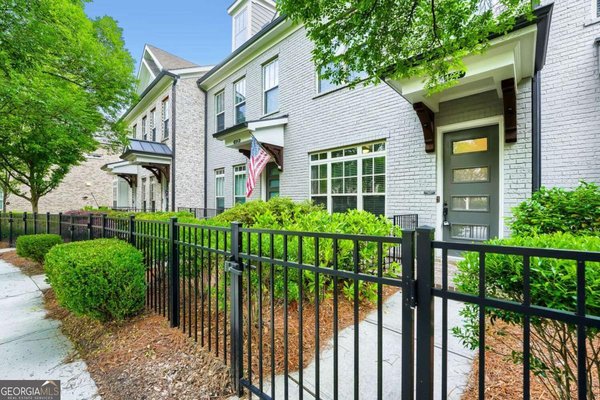
Welcome to Townes at Chastain! One of the widest floor plans with an entry layout that's uncommon here: the front door opens right into the main living level, so the kitchen, dining, and living are all on one huge floor with no stairs to obstruct your everyday spaces. Natural light floods each space with 10-foot ceilings, a floor-to-ceiling tiled fireplace, and hardwoods throughout the entire home; no carpet anywhere! The kitchen centers on a granite island with breakfast bar, herringbone tile backsplash, white cabinetry to the ceiling, and stainless appliances including a new Bosch dishwasher. Out front, a private fenced and gated yard and deck give you real outdoor space on a premium perimeter lot, one of the largest yards in the community. And unlike most homes here, no other townhomes face the back, so you keep your privacy. Upstairs, the owner's suite has separate vanities and an oversized walk-in shower, with a spacious en-suite secondary bedroom and full laundry on the same level. The lower-level guest suite, with its own full bath and direct two-car garage access, works as an in-law suite, guest room, or home office. Recent updates include new HVAC (2024), updated plumbing and electrical, and dual 240V EV-charging outlets in the garage. The all-in HOA covers roof, exterior paint, landscaping, pool, and insurance, for easy lock-and-leave living. Zoned for top-rated Riverwood, Ridgeview, and High Point schools, and minutes to Chastain Park and Amphitheater, Trader Joe's, Sandy Springs City Center, and North Buckhead dining and shopping. Schedule your private tour today.
Welcome to 4147 Township Parkway in Townes At Chastain, where this thoughtfully designed 3-bed, 3-bath home is ready for its next chapter. From the first step inside, the flow of this home feels both practical and welcoming. A bright, open kitchen offers generous workspace, storage, and a direct view into the main gathering spaces. Open concept living and dining spaces create a comfortable setting for gatherings of all kinds. The outdoor space includes approximately 0.02 acres, ideal for gardening, outdoor activities, or simply enjoying the seasons. With parking available for multiple vehicles, the home provides flexible options for families and visitors. Set within Townes At Chastain in Atlanta, this home is close to schools, shopping, dining, and area attractions. On the market for about 8 days, this home offers an excellent opportunity in Atlanta. At $699,000, this home is well positioned for buyers seeking value in Atlanta.
Show more
4147 Township Parkway - Map & Directions
view in Google Maps
Facts & features
School District Information
High School
Middle School
Elementary School
Additional Information about
Townes At Chastain
Association
Yes
Association Fee
$4,320
Initiation Fee
$2,160
Association Fee Includes
Maintenance Exterior
Maintenance Grounds
Reserve Fund
Swimming
Community Features
Clubhouse
Pool
Neighborhood Pool
Yes
Additional Information about
4147 Township Parkway
County
Neighborhood
Year Built
2017
Appliances
Dishwasher
Dryer
Microwave
Refrigerator
Washer
Architectural Style
Traditional
Basement
Bath/Stubbed
Daylight
Exterior Entry
Finished
Construction Materials
Brick
Concrete
Cooling
Ceiling Fan(s)
Central Air
Electric
Dining Room Features
Seats 12+
Fireplace Features
Gas Log
Living Room
Flooring
Hardwood
Tile
Heating
Central
Forced Air
Home Warranty
No
Interior Features
Walk-In Closet(s)
Kitchen Features
Breakfast Bar
Breakfast Room
Laundry Features
Upper Level
Levels
Three Or More
Financing Available
Cash
Conventional
Patio and Porch Features
Deck
Selling Status
Resale
Roof
Composition
Rooms
Exercise Room
Family Room
Office
Security Features
Carbon Monoxide Detector(s)
Smoke Detector(s)
Sewer Type
Public Sewer
Total Fire Places
1
Utilities
Cable Available
Electricity Available
Natural Gas Available
Sewer Available
Underground Utilities
Water Available
Water Source
Public
Window Features
Double Pane Windows
Finished Basement
Yes
Land Information
Lot Size
Less than .5 Acres
Lot Features
Other
Private
Lot Size Estimated
0.02
Water Front Features
No Dock Or Boathouse
Garages and Parking Information
Parking Total
2
Parking Features
Garage
Tax Information
Taxes
$6,929
Tax Year
2025
Tax ID Number
17 009400050857
Show more
listed by real estate agent allen lo and bolst, inc.