Back

3030 Kara Court

Roswell, GA 30076

Krista Sallaz
call for more info
770-355-9877
Ask a Question
Send to a Friend
Schedule a Showing
Request More Info
Smart Mortgage Options
Dalton Carter
Lender
Lic. 1566538
Office:
Direct: 678-425-4140
AP Mortgage
340 Jesse Jewell Parkway
Suite 500A
Gainesville, GA 30501
Apply for a Loan
For Sale
MLS Number 10835082
3 Bedrooms
3 Bathrooms
1 Half Baths
Square Footage Not Provided
Summary of 3030 Kara Court
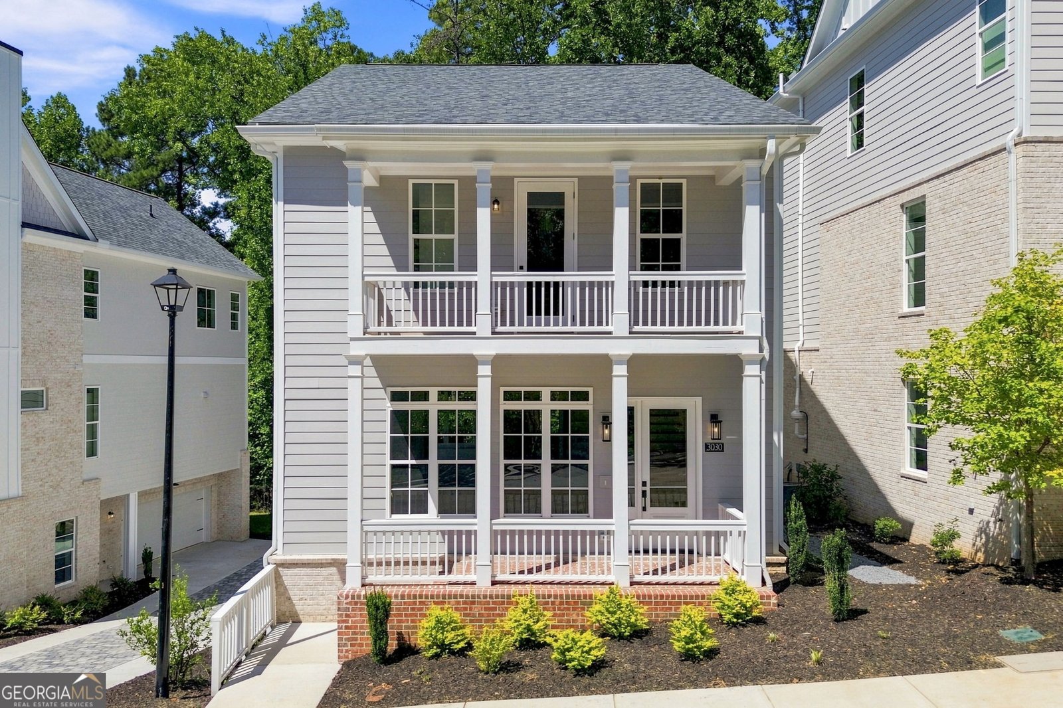
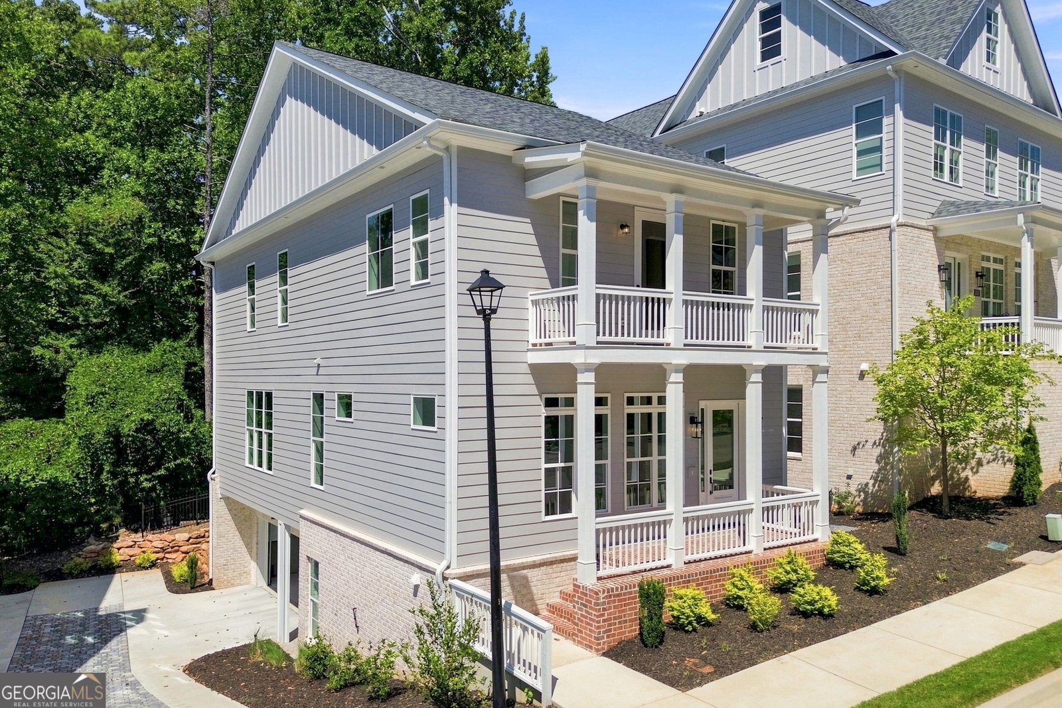
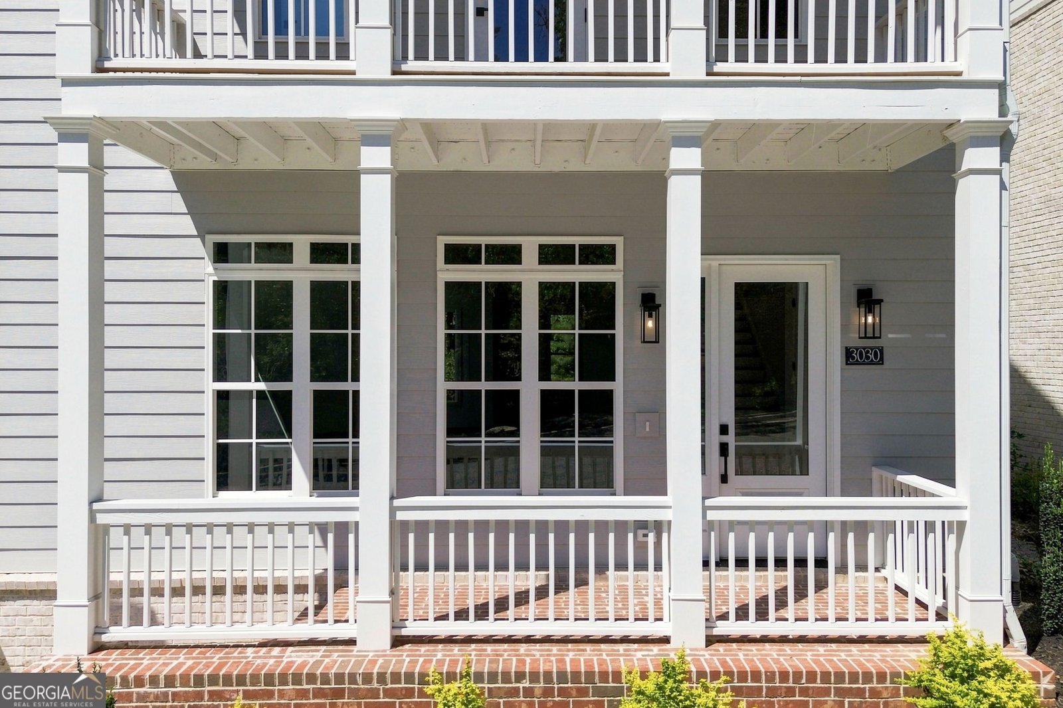
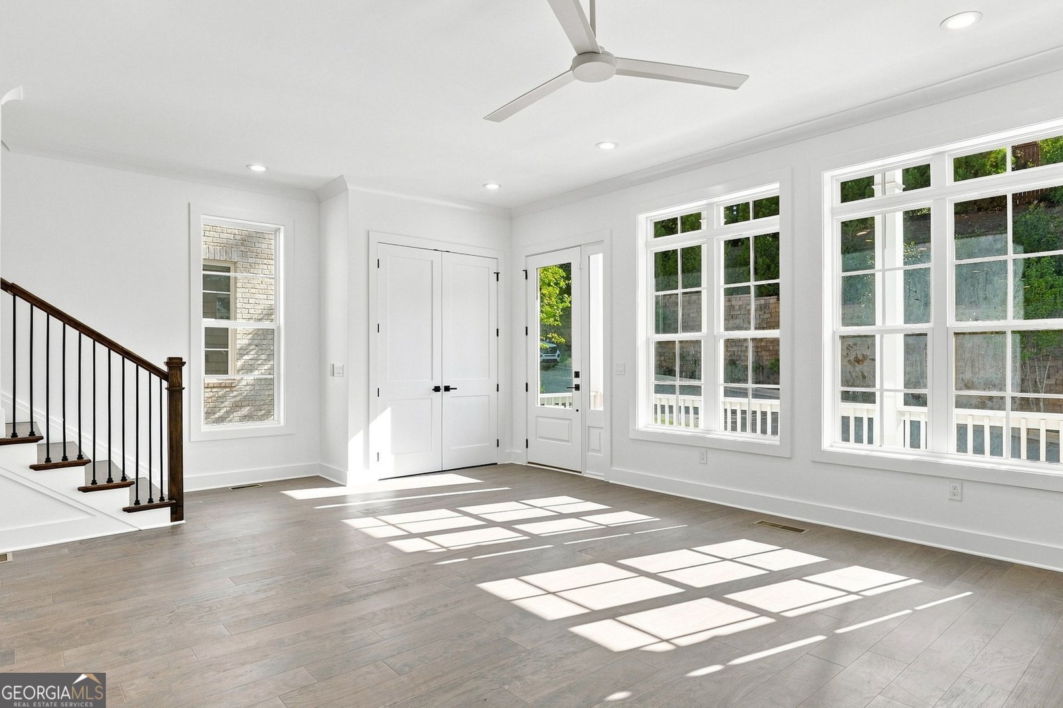
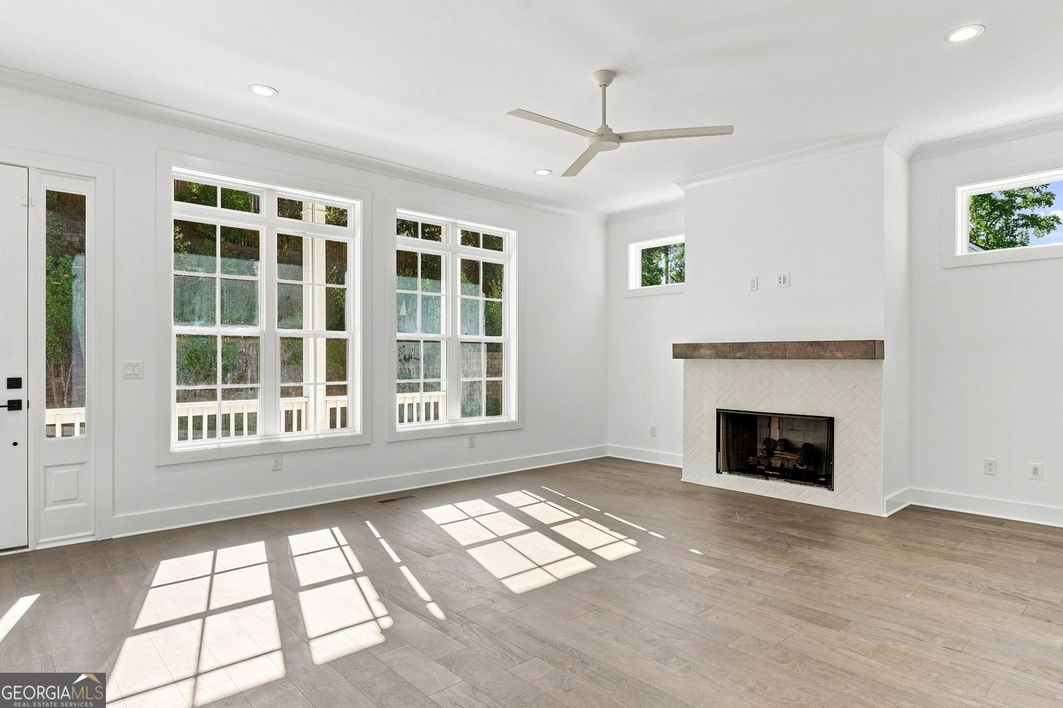
Ask about our new home incentives!! Just steps from one of Roswell's most popular outdoor destinations, 3030 Kara Court offers the rare combination of brand-new construction, elevated design, and an exceptional location. Set within Parkside Roswell and directly across from 40-acre East Roswell Park, this three-story residence places walking trails, tennis, sports fields, playgrounds, a dog park, and disc golf practically at your doorstep. Johns Creek, Peachtree Corners, local shopping and dining, and the Chattahoochee River are all within easy reach. Inside there is ample finished living space is thoughtfully arranged across three levels, offering room to spread out without sacrificing connection. The heart of the home is the main living level, where soaring 10-foot ceilings and wide-plank hardwood floors create an airy backdrop for the open kitchen, dining, and living spaces. The kitchen is designed to be both beautiful and highly functional, with a substantial waterfall-edge island, quartz surfaces, white shaker cabinetry, stainless steel appliances, and a walk-in pantry. A deck just off the kitchen makes outdoor entertaining effortless. A striking fireplace with herringbone porcelain tile and a floating wood mantel anchors the living room and adds a custom-designed feel. The upper level is dedicated to comfortable private living, including a generous primary suite with its own covered balcony. The adjoining bath delivers a true retreat with a freestanding soaking tub, frameless shower, dual vanities with marble countertops, and two walk-in closets. Two secondary bedrooms, another full bath, and a separate laundry room complete the floor. Downstairs, the finished terrace level expands the possibilities even further. With a flexible bonus area including a full bath, this level can easily accommodate guests, a home office, gym, media room, or recreation space. A dedicated mudroom connects the interior to the two-car garage for added organization and convenience. From the thoughtful floor plan to the curated designer selections, every level was created with modern living in mind. Come experience the location and design firsthand at Parkside Roswell.
Discover this inviting 3-bedroom, 3-bath home located in the well established community of Parkside Roswell. An open and comfortable floor plan makes it easy to relax, work, and entertain. A bright, open kitchen offers generous workspace, storage, and a direct view into the main gathering spaces. A central family room and dining area provide a welcoming place to unwind, gather, and enjoy time together. Outside, the property offers approximately 0.093 acres, giving ample room to relax, play, or plan future outdoor projects. The property includes parking available for multiple vehicles, offering convenience for residents and guests. Parkside Roswell offers a well established community setting in Roswell with convenient access to local shopping, dining, and major routes. On the market for about 5 days, this home offers an excellent opportunity in Roswell. With an asking price of $815,000, this property represents an appealing opportunity in the current market.
Show more
3030 Kara Court - Map & Directions
view in Google Maps
Facts & features
School District Information
High School
Middle School
Elementary School
Additional Information about
Parkside Roswell
Association
Yes
Association Fee
$3,240
Initiation Fee
$1,000
Association Fee Includes
Maintenance Grounds
Reserve Fund
Community Features
Sidewalks
Swim Team
Additional Information about
3030 Kara Court
County
Neighborhood
Year Built
2026
Appliances
Dishwasher
Disposal
Architectural Style
Traditional
Basement
Bath Finished
Finished
Construction Materials
Concrete
Cooling
Central Air
Exterior Features
Balcony
Flooring
Carpet
Hardwood
Heating
Central
Home Warranty
Yes
Interior Features
Double Vanity
Walk-In Closet(s)
Kitchen Features
Kitchen Island
Walk-in Pantry
Laundry Features
Upper Level
Levels
Three Or More
Selling Status
New Construction
Roof
Composition
Rooms
Bonus Room
Foyer
Laundry
Security Features
Carbon Monoxide Detector(s)
Smoke Detector(s)
Sewer Type
Public Sewer
Total Fire Places
1
Utilities
Cable Available
Electricity Available
Natural Gas Available
Sewer Available
Water Available
Water Source
Public
Window Features
Double Pane Windows
New Construction
Yes
Finished Basement
Yes
Land Information
Lot Size
Less than .5 Acres
Lot Features
Cul-De-Sac
Private
Lot Size Estimated
0.093
Fencing
Back Yard
Water Front Features
No Dock Or Boathouse
Garages and Parking Information
Parking Total
2
Parking Features
Basement
Garage
Tax Information
Taxes
$924
Tax Year
2025
Tax ID Number
12 279007291102
Show more
listed by real estate agent hailey shaw and keller williams realty north atlanta