Back

6062 Lamp Post Place

South Fulton, GA 30349

Krista Sallaz
call for more info
770-355-9877
Ask a Question
Send to a Friend
Schedule a Showing
Request More Info
Smart Mortgage Options
Dalton Carter
Lender
Lic. 1566538
Office:
Direct: 678-425-4140
AP Mortgage
340 Jesse Jewell Parkway
Suite 500A
Gainesville, GA 30501
Apply for a Loan
For Sale
MLS Number 10803949
4 Bedrooms
2 Bathrooms
1 Half Baths
1,990 Square Feet *estimated
Summary of 6062 Lamp Post Place
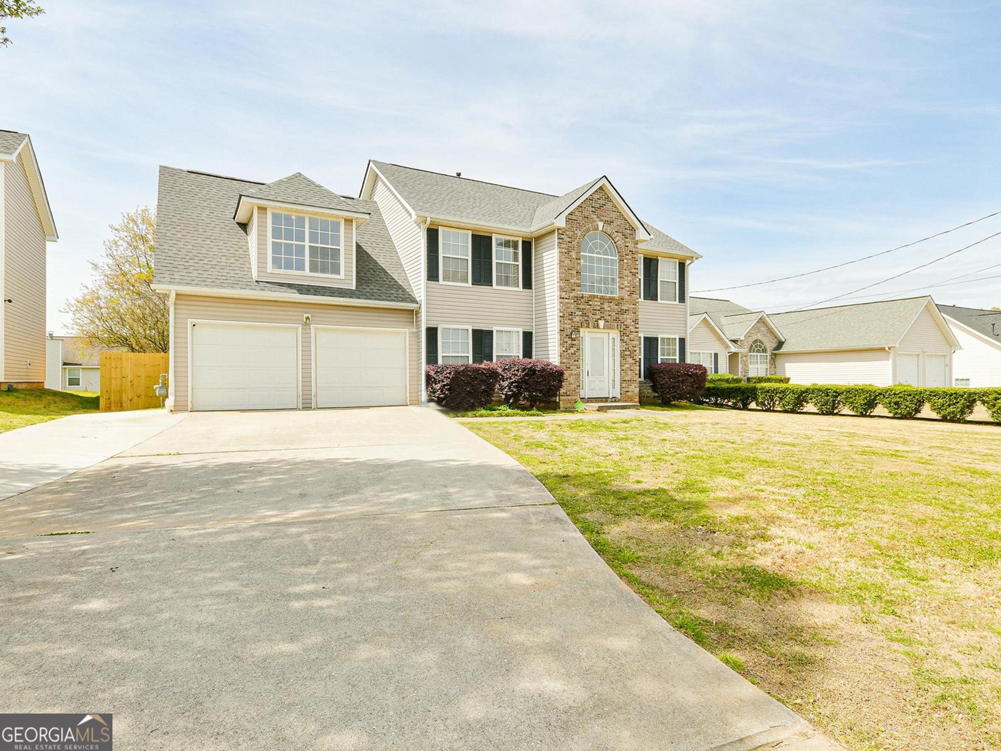
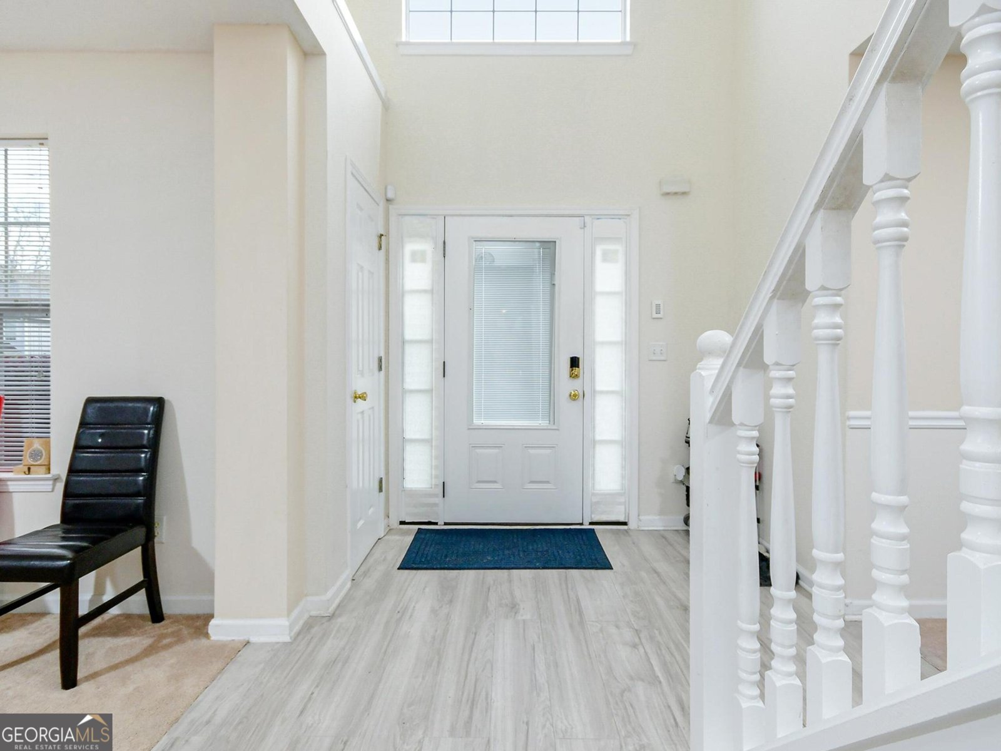
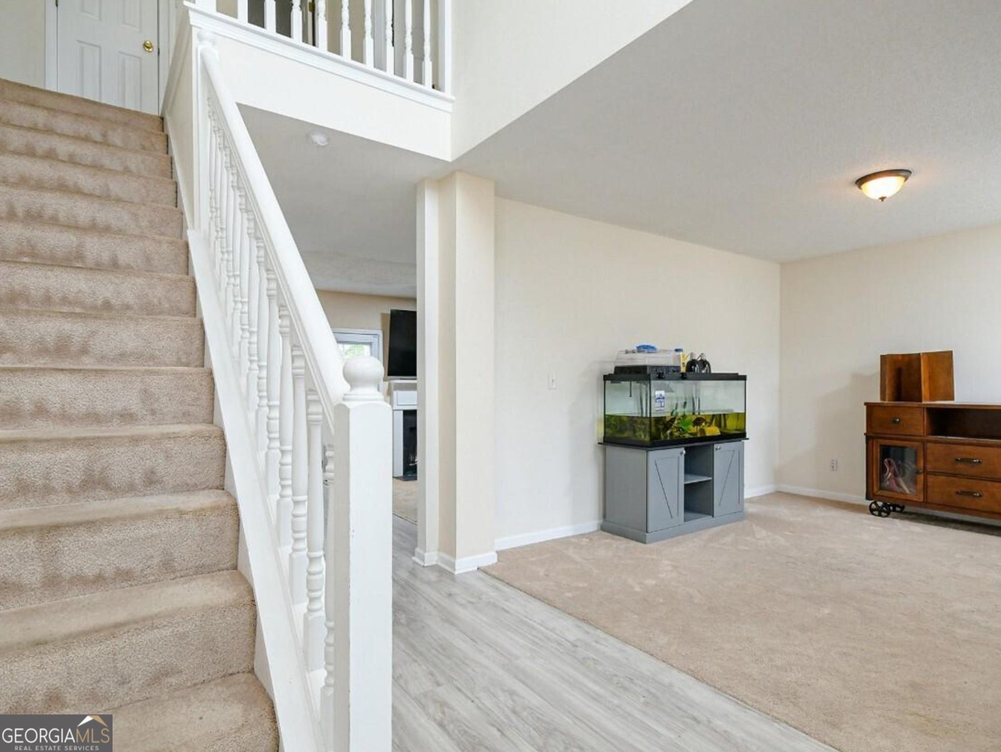
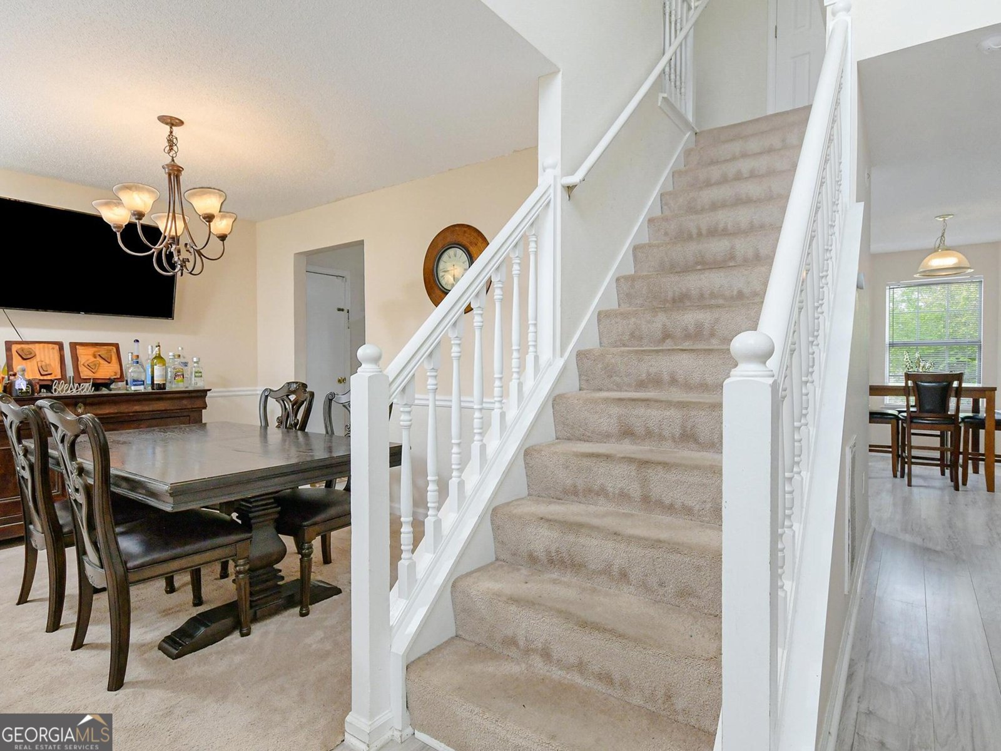
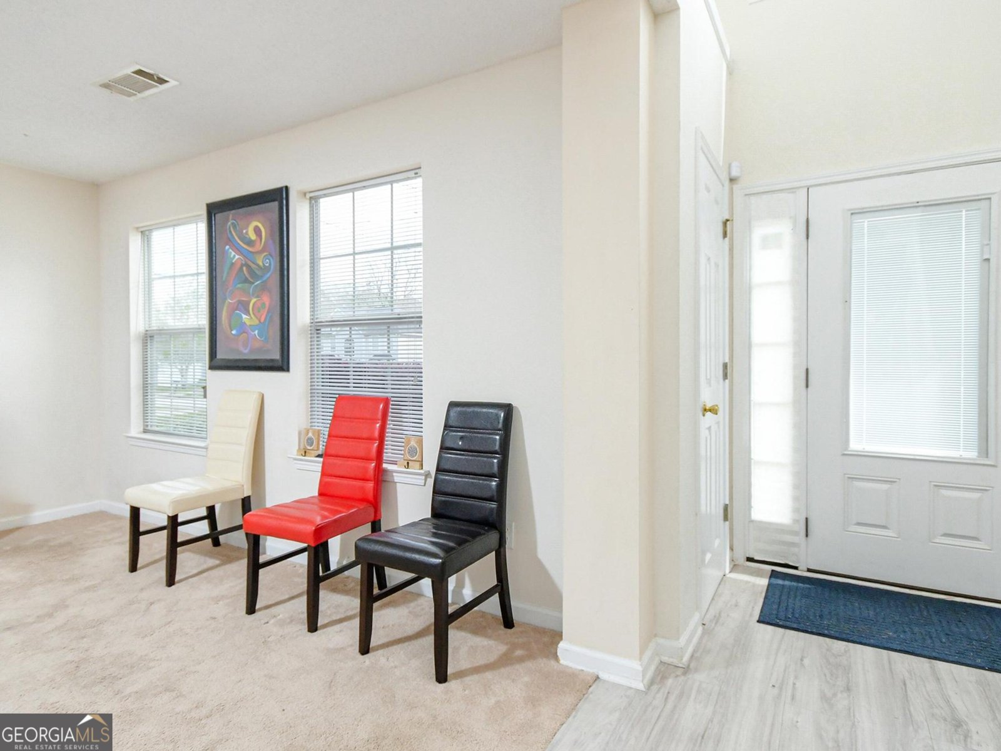
Welcome to this beautifully maintained 4-bedroom, 2.5-bath Craftsman-style traditional home, offering the perfect blend of comfort, style, and convenience. From the moment you step inside, you'll be greeted by a grand two-story foyer with soaring ceilings that creates a warm and inviting first impression. The spacious family room is the ideal place to relax, featuring a cozy fireplace that's perfect for cool evenings. Just steps away, the open-concept eat-in kitchen with a charming breakfast nook provides the perfect space for everyday living and entertaining. Durable, attractive laminate flooring flows throughout the entryway and into the kitchen, adding both style and functionality. Upstairs, you'll find four generously sized bedrooms, including an oversized Primary Suite designed for comfort and privacy. The luxurious ensuite bath features double vanities, a walk-in shower, a separate soaking tub, and a large walk-in closet. Additional highlights include a two-car garage, an extended driveway offering ample additional parking, and a home that is wired for a smart alarm and outdoor security system for added peace of mind. The roof was replaced just two years ago, providing added value and confidence for the new owner. Conveniently located near schools, parks, shopping, restaurants, and Hartsfield-Jackson Atlanta International Airport, with easy access to I-85, this home offers an exceptional location for today's lifestyle. Don't miss your opportunity to make 6062 Lamp Post Place your next home. Schedule your private showing today! *Please note, it is the Buyer's and Buyer's Agent responsibility to do their due diligence to confirm any applicable HOA Fees (Seller has advised HOA is currently inactive. Annual HOA dues were previously $100), Utility Companies, etc.
Welcome home to this spacious 4-bed, 2-bath residence nestled in Buffington Park in South Fulton, GA. With 1,990 square feet of finished living space, this floor plan offers generous gathering spaces as well as comfortable private retreats. A bright, open kitchen offers generous workspace, storage, and a direct view into the main gathering spaces. A central family room and dining area provide a welcoming place to unwind, gather, and enjoy time together. Outside, the property offers approximately 0.213 acres, giving ample room to relax, play, or plan future outdoor projects. The property includes parking available, offering convenience for residents and guests. Set within Buffington Park in South Fulton, this home is close to schools, shopping, dining, and area attractions. On the market for about 5 days, this home offers an excellent opportunity in South Fulton. With an asking price of $330,000, this property represents an appealing opportunity in the current market.
Show more
6062 Lamp Post Place - Map & Directions
view in Google Maps
Facts & features
School District Information
High School
Middle School
Elementary School
Additional Information about
Buffington Park
Association
No
Community Features
Street Lights
Walk To Schools
Walk To Shopping
Additional Information about
6062 Lamp Post Place
County
Neighborhood
Year Built
2003
Appliances
Dishwasher
Disposal
Gas Water Heater
Ice Maker
Microwave
Oven/Range (Combo)
Refrigerator
Stainless Steel Appliance(s)
Architectural Style
Brick Front
Craftsman
Traditional
Foundation
Slab
Construction Materials
Brick
Vinyl Siding
Cooling
Ceiling Fan(s)
Central Air
Dining Room Features
Separate Room
Fireplace Features
Family Room
Gas Starter
Flooring
Carpet
Laminate
Heating
Central
Natural Gas
Home Warranty
No
Interior Features
Double Vanity
Separate Shower
Soaking Tub
Tray Ceiling(s)
Walk-In Closet(s)
Kitchen Features
Breakfast Area
Pantry
Laundry Features
In Hall
Levels
Two
Financing Available
Cash
Conventional
FHA
VA Loan
Patio and Porch Features
Patio
Selling Status
Resale
Roof
Composition,Other
Rooms
Family Room
Office
Security Features
Smoke Detector(s)
Sewer Type
Public Sewer
Total Finished Area
1,990
Total Fire Places
1
Utilities
Cable Available
Electricity Available
Natural Gas Available
Phone Available
Sewer Available
Sewer Connected
Underground Utilities
Water Available
Water Source
Public
Window Features
Storm Window(s)
Land Information
Lot Size
Less than .5 Acres
Lot Features
Level
Lot Size Estimated
0.213
Fencing
Back Yard
Fenced
Wood
View
City
Garages and Parking Information
Parking Features
Garage
Garage Door Opener
Parking Pad
Tax Information
Taxes
$4,611
Tax Year
25
Tax ID Number
13 0128 LL0464
Show more
listed by real estate agent anissa bowen and keller williams premier