Back

206 Kell Street

Ellijay, GA 30540

Krista Sallaz
call for more info
770-355-9877
Ask a Question
Send to a Friend
Schedule a Showing
Request More Info
Smart Mortgage Options
Dalton Carter
Lender
Lic. 1566538
Office:
Direct: 678-425-4140
AP Mortgage
340 Jesse Jewell Parkway
Suite 500A
Gainesville, GA 30501
Apply for a Loan
For Sale
MLS Number 10786866
2 Bedrooms
1 Bathrooms
0 Half Baths
1,032 Square Feet *estimated
Summary of 206 Kell Street
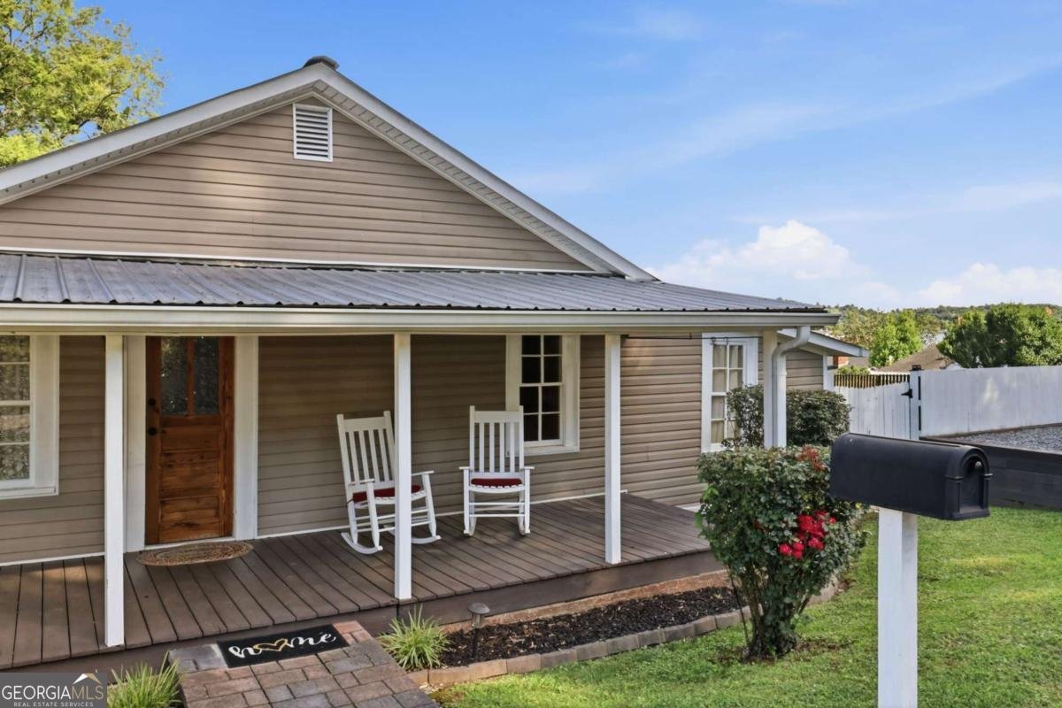
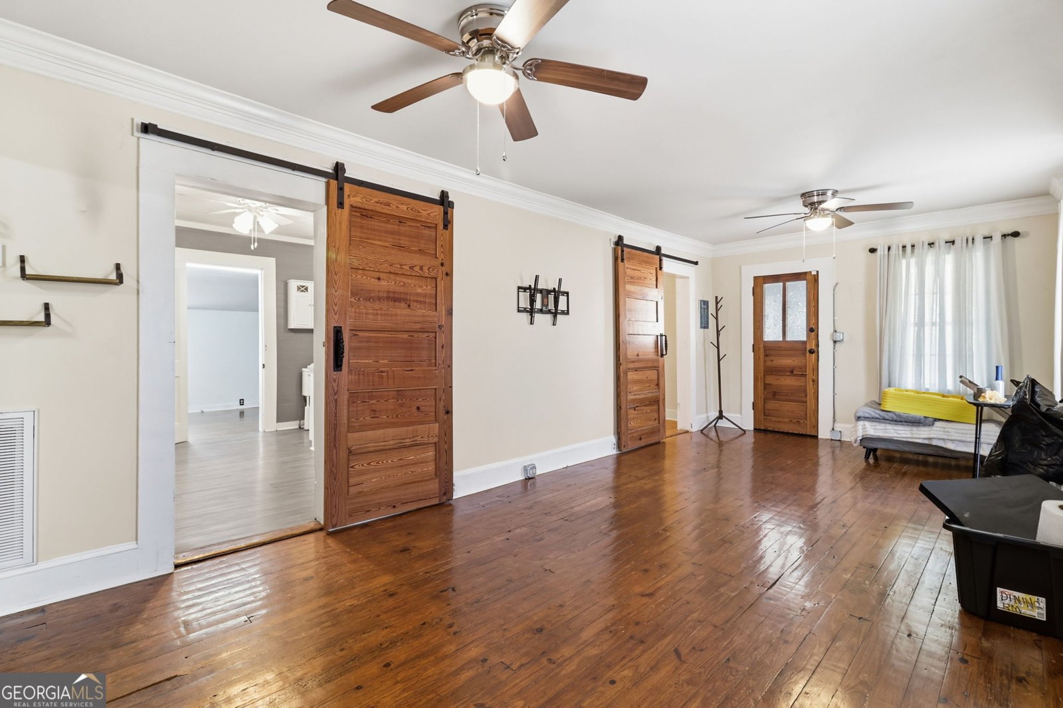
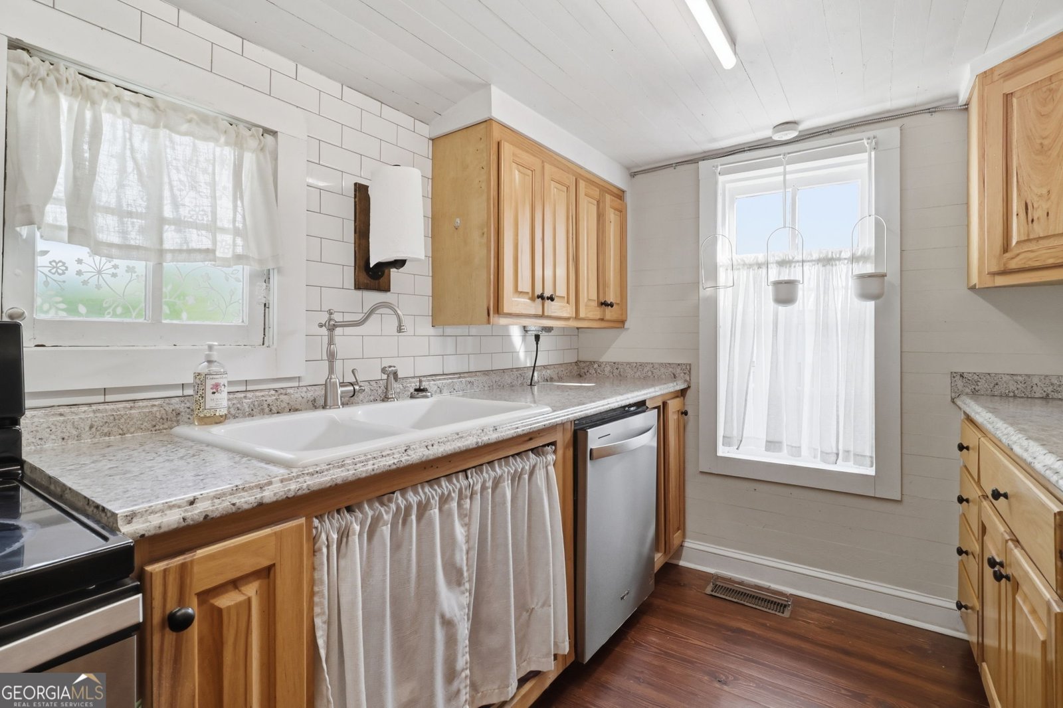
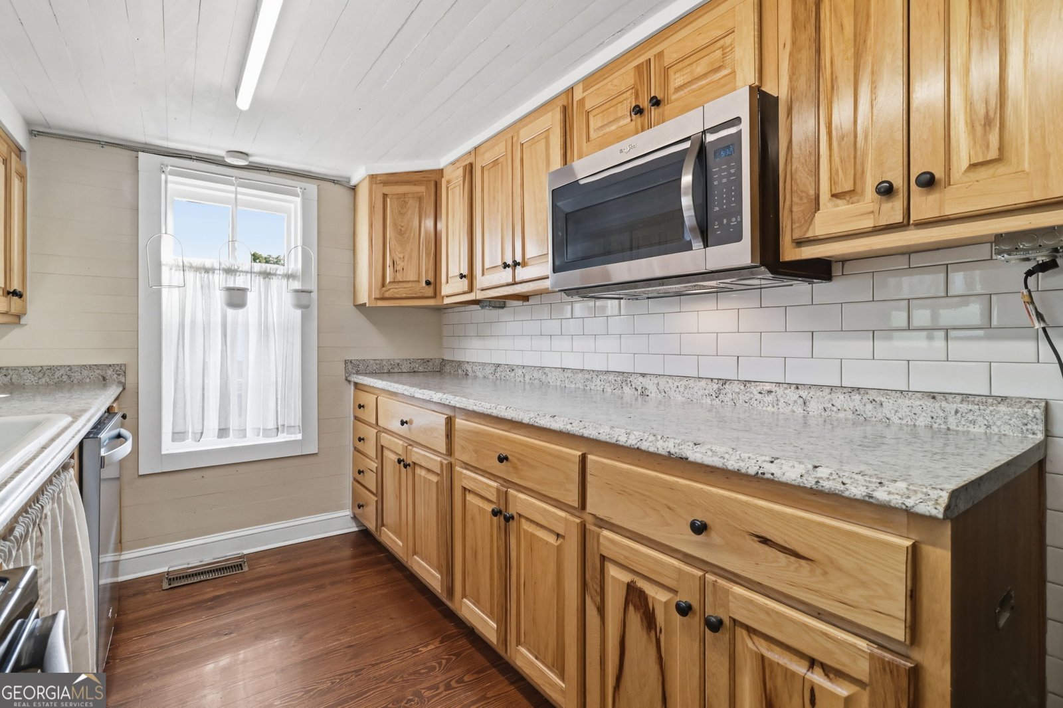
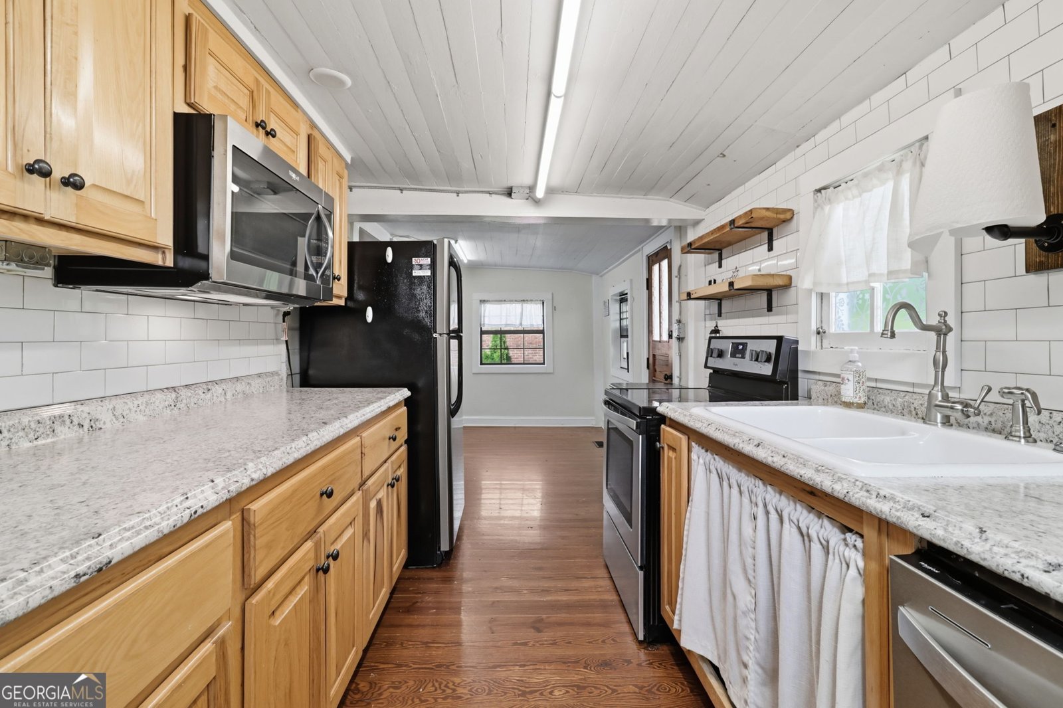
Charming Downtown Ellijay Home | Walk to Shopping, Dining & Entertainment Welcome to 206 Kell Street, a charming 2-bedroom, 1-bath home located in the heart of Downtown Ellijay. Offering timeless character, thoughtful updates, and a walkable location, this well-maintained home is just moments from local restaurants, shopping, entertainment, parks, and everything that makes Downtown Ellijay one of North Georgia's most sought-after destinations. From the moment you arrive, you'll feel right at home. The inviting covered front porch, complete with rocking chairs and a porch swing, provides the perfect place to relax and enjoy the neighborhood, while the convenient two-car parking pad offers easy access. Inside, beautifully preserved original hardwood flooring and meticulously refinished wood doors highlight the home's historic character. The spacious living room welcomes family and friends, while two comfortable bedrooms and a full bathroom with a large roll-in shower and grab bars provide functional, comfortable living. The oversized primary closet offers abundant storage, and ceiling fans throughout the home add everyday comfort. The galley kitchen is located at the rear of the home and opens to a bright breakfast area overlooking the private, fenced backyard. Outside, a large outbuilding provides excellent storage and offers flexibility for a workshop, hobby space, or additional workspace. Whether you're looking for a full-time residence or simply want to enjoy the convenience of Downtown Ellijay living, this charming home combines original character, modern functionality, and an unbeatable location. Property Features: * Downtown Ellijay location * 2 bedrooms, 1 bathroom * Original hardwood flooring * Refinished original wood doors * Covered front porch * Galley kitchen with adjoining breakfast area * Oversized primary closet * Large roll-in shower with grab bars * Private fenced backyard * Large outbuilding for storage or workshop * Two-car parking pad * Walk to restaurants, shopping, and entertainment Schedule your private showing today and discover everything this Downtown Ellijay home has to offer.
Welcome to 206 Kell Street in City, where this thoughtfully designed 2-bed, 1-bath home is ready for its next chapter. Inside, the home offers 1,032 square feet of finished living space, giving plenty of room for everyday living and easy entertaining. A bright, open kitchen offers generous workspace, storage, and a direct view into the main gathering spaces. A central family room and dining area provide a welcoming place to unwind, gather, and enjoy time together. The outdoor space includes approximately 0.08 acres, ideal for gardening, outdoor activities, or simply enjoying the seasons. With parking available for multiple vehicles, the home provides flexible options for families and visitors. City offers a well established community setting in Ellijay with convenient access to local shopping, dining, and major routes. After roughly 33 days on the market, this home remains a strong option in the area. At $329,900, this home is well positioned for buyers seeking value in Ellijay.
Show more
206 Kell Street - Map & Directions
view in Google Maps
Facts & features
School District Information
High School
Middle School
Elementary School
Additional Information about
City
Association
No
Additional Information about
206 Kell Street
County
Neighborhood
Year Built
1938
Appliances
Dishwasher
Electric Water Heater
Microwave
Other
Refrigerator
Architectural Style
Bungalow/Cottage
Other
Ranch
Foundation
Crawl Space
Construction Materials
Vinyl Siding
Cooling
Ceiling Fan(s)
Central Air
Electric
Flooring
Hardwood
Heating
Central
Home Warranty
No
Interior Features
Master On Main Level
Other
Kitchen Features
Breakfast Room
Levels
One
Financing Available
Cash
Conventional
FHA
VA Loan
Other Structures
Outbuilding
Patio and Porch Features
Deck
Porch
Selling Status
Resale
Roof
Metal
Rooms
Family Room
Other
Sewer Type
Public Sewer
Showing Info
Public Sewer
Listing Conditions
Other
Total Finished Area
1,032
Utilities
High Speed Internet
Water Source
Public
Master on the Main
Yes
Land Information
Lot Size
Less than .5 Acres
Lot Features
Level
Other
Lot Size Estimated
0.08
Fencing
Back Yard
Privacy
Wood
View
City
Garages and Parking Information
Parking Total
2
Parking Features
Detached
Kitchen Level
Off Street
Parking Pad
Detached Garage
Yes
Tax Information
Taxes
$871
Tax Year
0
Tax ID Number
10124 050
Show more
listed by real estate agent stephanie burdett and re/max town & country jasper