Back

1081 Southwood Way

Greensboro, GA 30642

Krista Sallaz
call for more info
770-355-9877
Ask a Question
Send to a Friend
Schedule a Showing
Request More Info
More Homes In
Del Webb At Lake Oconee
1090 Branch Creek Way, Greensboro
1403 Canoe Drive, Greensboro
1000 Chickasaw Chief Place, Greensboro
Smart Mortgage Options
Dalton Carter
Lender
Lic. 1566538
Office:
Direct: 678-425-4140
AP Mortgage
340 Jesse Jewell Parkway
Suite 500A
Gainesville, GA 30501
Apply for a Loan
For Sale
MLS Number 10789746
3 Bedrooms
2 Bathrooms
0 Half Baths
2,493 Square Feet *estimated
Summary of 1081 Southwood Way
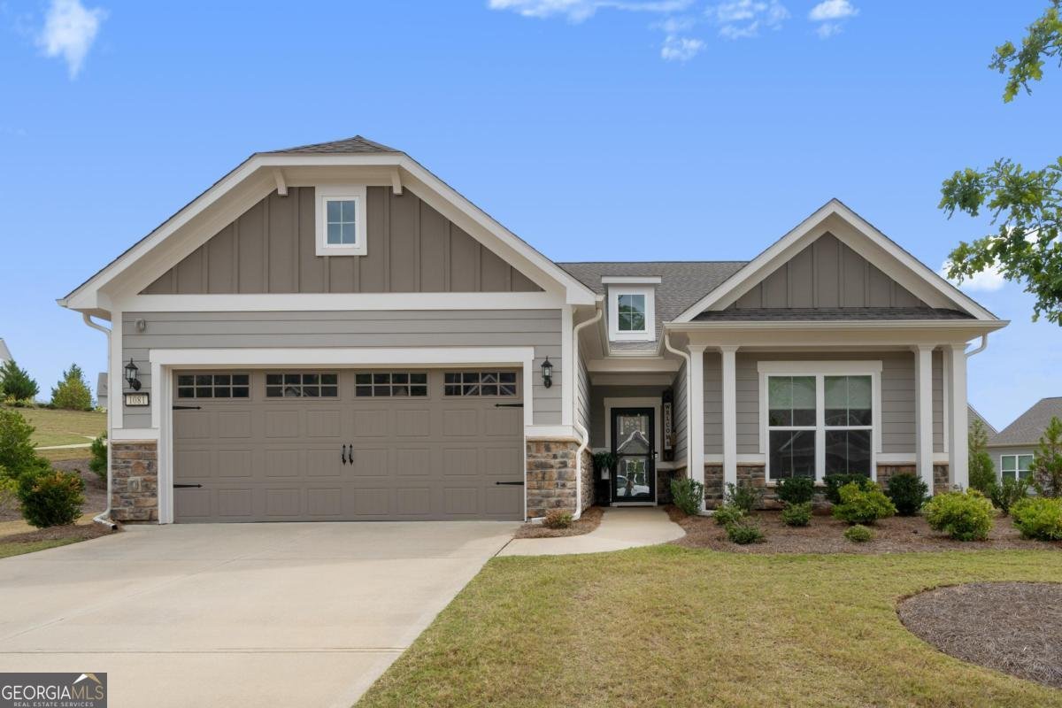
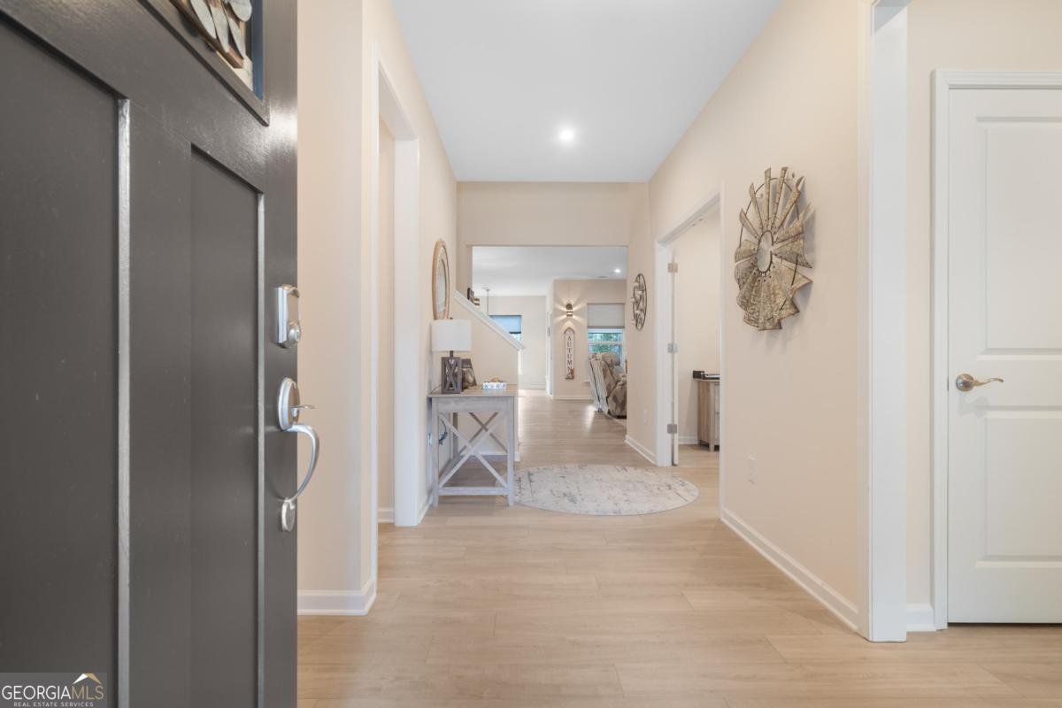
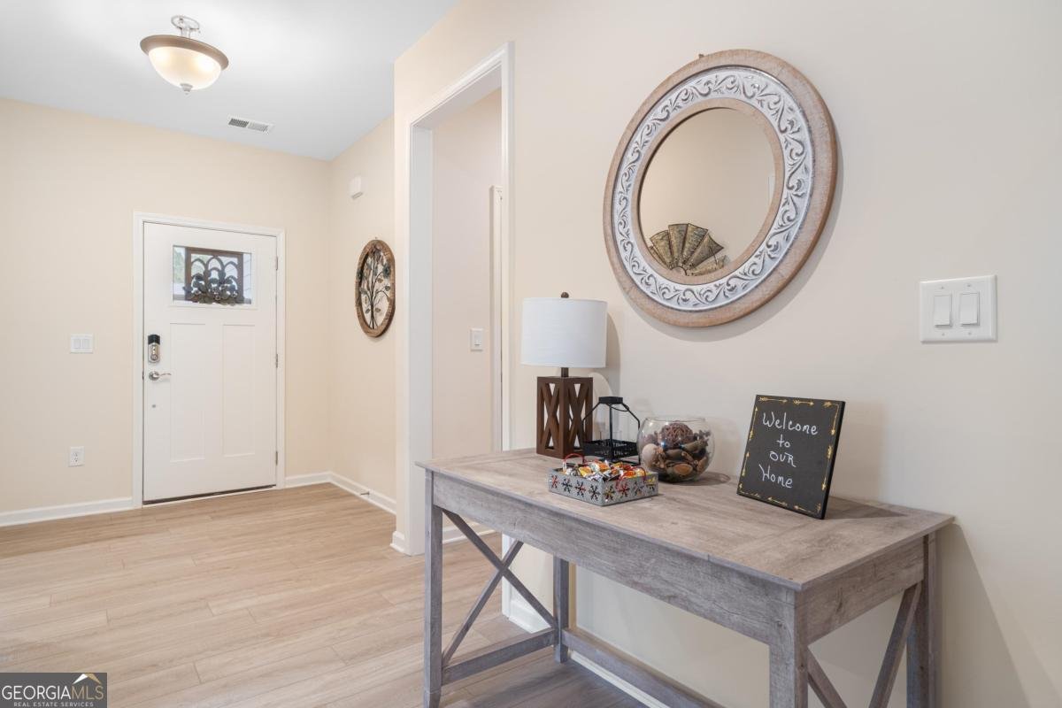
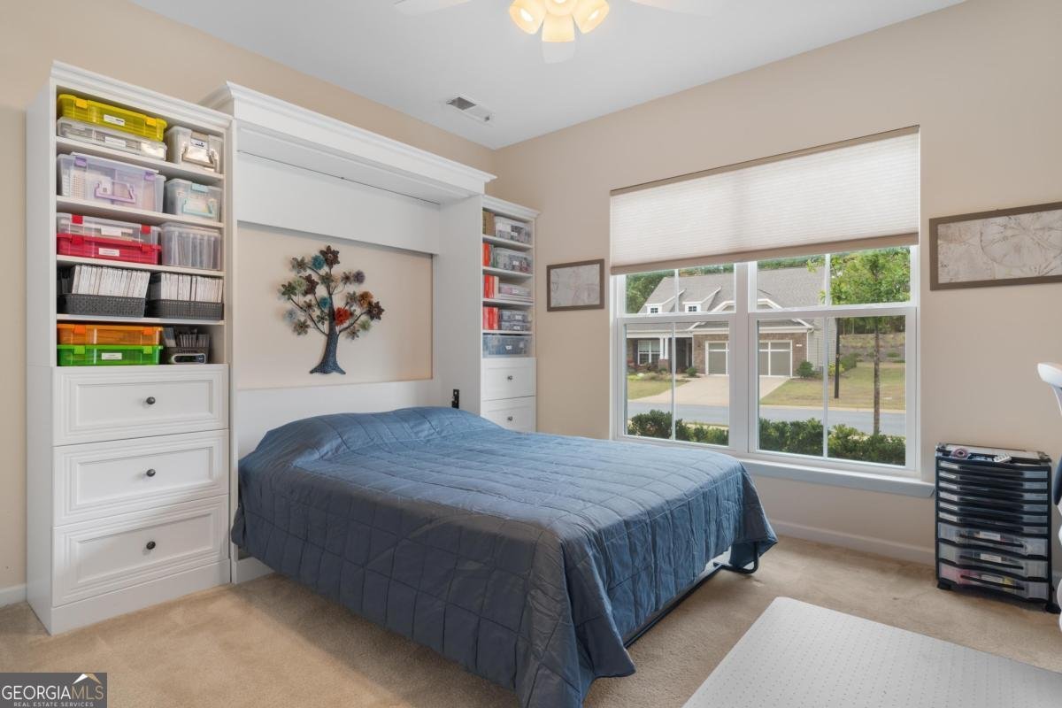
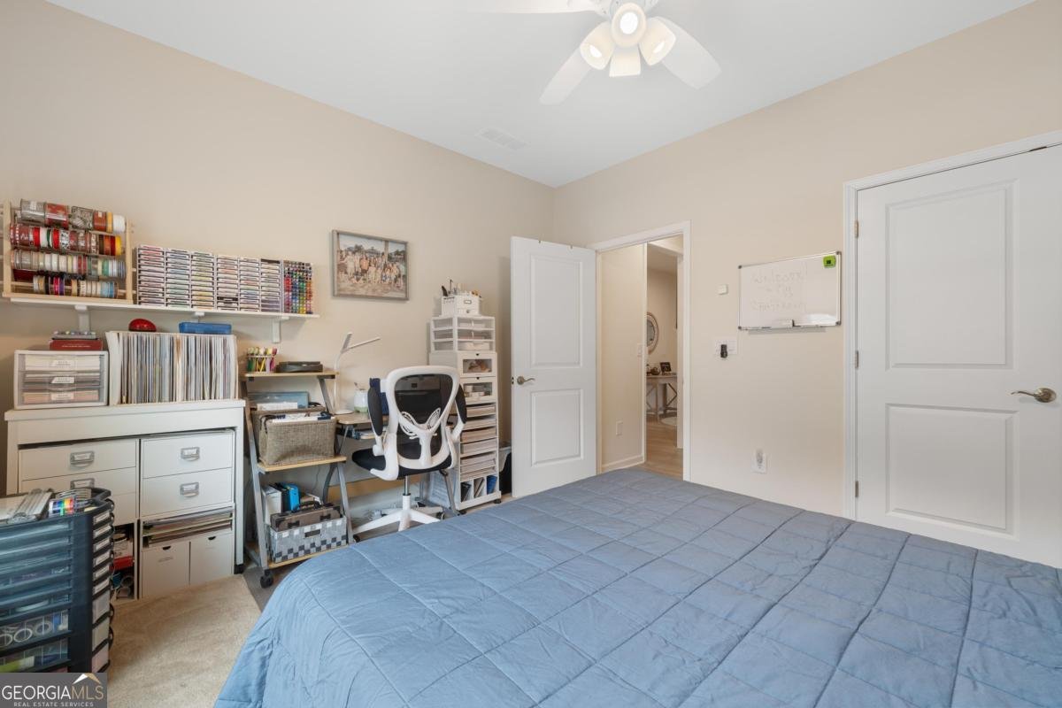
Welcome to 1081 Southwood Way - an upgraded Summerwood floor plan offering 3 bedrooms, 2 baths, and a loft, situated on a premium cul-de-sac lot inside the sought-after Del Webb community. Step inside to find a versatile flex space perfect for a home office or study. The gourmet kitchen impresses with custom cabinetry and stainless steel appliances, while custom shiplap accent walls add warmth and character throughout. The owner's suite is a true retreat, featuring a trayed ceiling, spacious walk-in closet, and a beautifully tiled walk-in shower. Upstairs, the loft offers incredible flexibility - use it as a 3rd bedroom, an entertaining space, or both. An easily accessible walk-in attic provides abundant additional storage. Car and hobby enthusiasts will love the garage, extended by 4 feet and outfitted with its own dedicated HVAC system and durable epoxy flooring - ideal as a private home gym or temperature-controlled storage for items that need protection from the elements. Outdoor living shines with screened in porch and an additional grilling patio, plus a sprinkler system upgraded with extra heads for thorough coverage of the landscaped grounds. This home is complete with built-in surround sound and smart home wiring throughout. This pet-free home has been meticulously maintained and situated on a premium cul-de-sac lot adds extra privacy and curb appeal, a rare find in this community. Enjoy all that Del Webb has to offer - incredible amenities and a vibrant lifestyle you won't want to miss. Schedule your private showing today!
Discover this inviting 3-bedroom, 2-bath home located in the well established community of Del Webb At Lake Oconee. Inside, the home offers 2,493 square feet of finished living space, giving plenty of room for everyday living and easy entertaining. The kitchen was planned for both everyday meals and special occasions, with plenty of room to cook, serve, and connect. The main living areas are filled with natural light and provide an easy flow for hosting friends or enjoying quiet evenings at home. The outdoor space includes approximately 0.32 acres, ideal for gardening, outdoor activities, or simply enjoying the seasons. With parking available, the home provides flexible options for families and visitors. Residents of Del Webb At Lake Oconee enjoy a blend of neighborhood charm and easy access to everyday conveniences. After roughly 30 days on the market, this home remains a strong option in the area. With an asking price of $565,000, this property represents an appealing opportunity in the current market.
Show more
1081 Southwood Way - Map & Directions
view in Google Maps
Facts & features
School District Information
High School
Middle School
Elementary School
Additional Information about
Del Webb At Lake Oconee
Association
Yes
Association Fee
$4,584
Association Fee Includes
Maintenance Grounds
Private Roads
Security
Swimming
Tennis
Community Features
Boat/Camper/Van Prkg
Clubhouse
Fitness Center
Gated
Lake
None
Pickleball Court(s)
Playground
Pool
Retirement Community
Shared Dock
Street Lights
Tennis Court(s)
Neighborhood Tennis
Yes
Neighborhood Pool
Yes
Gated Community
Yes
Additional Information about
1081 Southwood Way
County
Year Built
2020
Appliances
Cooktop
Dishwasher
Disposal
Dryer
Electric Water Heater
Microwave
Oven (Wall)
Refrigerator
Stainless Steel Appliance(s)
Washer
Water Softener
Architectural Style
Traditional
Foundation
Slab
Construction Materials
Other
Cooling
Central Air
Electric
Other
Exterior Features
Sprinkler System
Flooring
Carpet
Tile
Vinyl
Heating
Central
Home Warranty
Yes
Interior Features
Master On Main Level
Split Bedroom Plan
Tray Ceiling(s)
Walk-In Closet(s)
Kitchen Features
Breakfast Bar
Pantry
Laundry Features
In Hall
Levels
One and One Half
Financing Available
Cash
Conventional
Patio and Porch Features
Patio
Porch
Screened
Selling Status
Resale
Roof
Composition
Rooms
Den
Exercise Room
Loft
Media Room
Office
Security Features
Gated Community
Sewer Type
Private Sewer
Listing Conditions
Covenants/Restrictions
Total Finished Area
2,493
Water Source
Private
Master on the Main
Yes
Land Information
Lot Size
Less than .5 Acres
Lot Features
Cul-De-Sac
Level
Private
Lot Size Estimated
0.32
Water Front Features
Lake Access
Lake Front
Yes
Garages and Parking Information
Parking Features
Attached
Garage
Storage
Tax Information
Taxes
$2,634
Tax Year
2025
Tax ID Number
036C011330
Show more
listed by real estate agent terri burner and keller williams lake oconee