Back

4122 Creekrun Circle

Buford, GA 30519

Krista Sallaz
call for more info
770-355-9877
Ask a Question
Send to a Friend
Schedule a Showing
Request More Info
More Homes In
Sandy Creek
4273 Creekrun Circle, Buford
Smart Mortgage Options
Dalton Carter
Lender
Lic. 1566538
Office:
Direct: 678-425-4140
AP Mortgage
340 Jesse Jewell Parkway
Suite 500A
Gainesville, GA 30501
Apply for a Loan
For Sale
MLS Number 10774619
4 Bedrooms
2 Bathrooms
1 Half Baths
2,224 Square Feet *estimated
Summary of 4122 Creekrun Circle
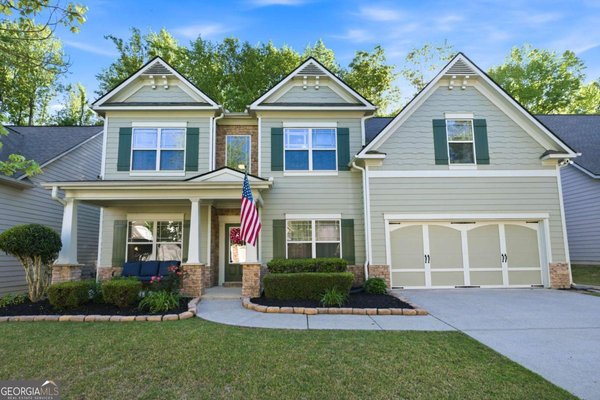
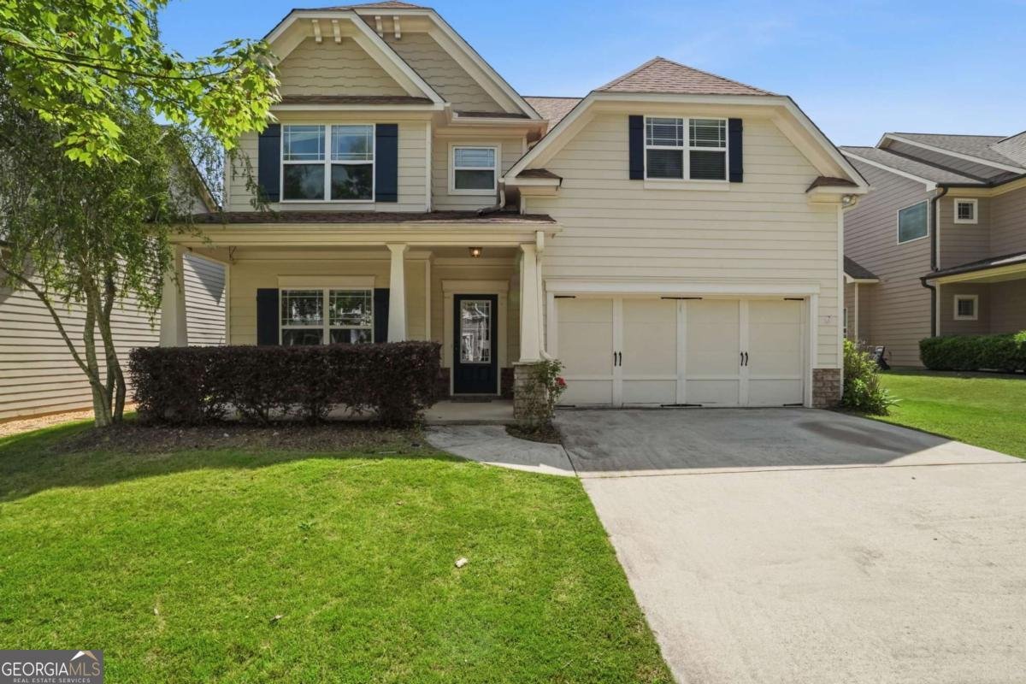
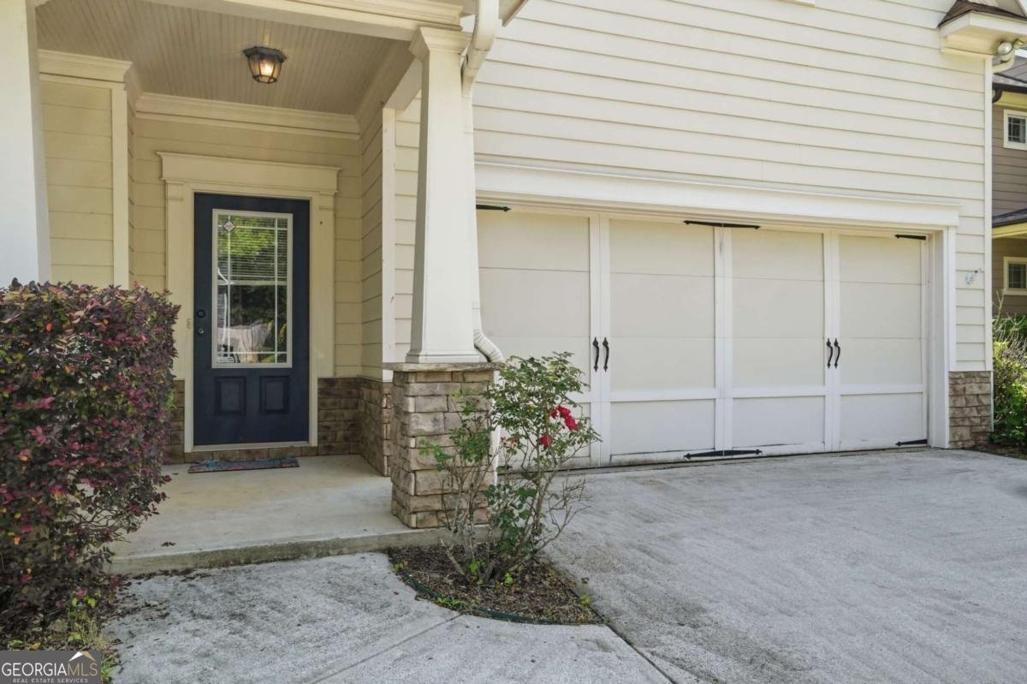
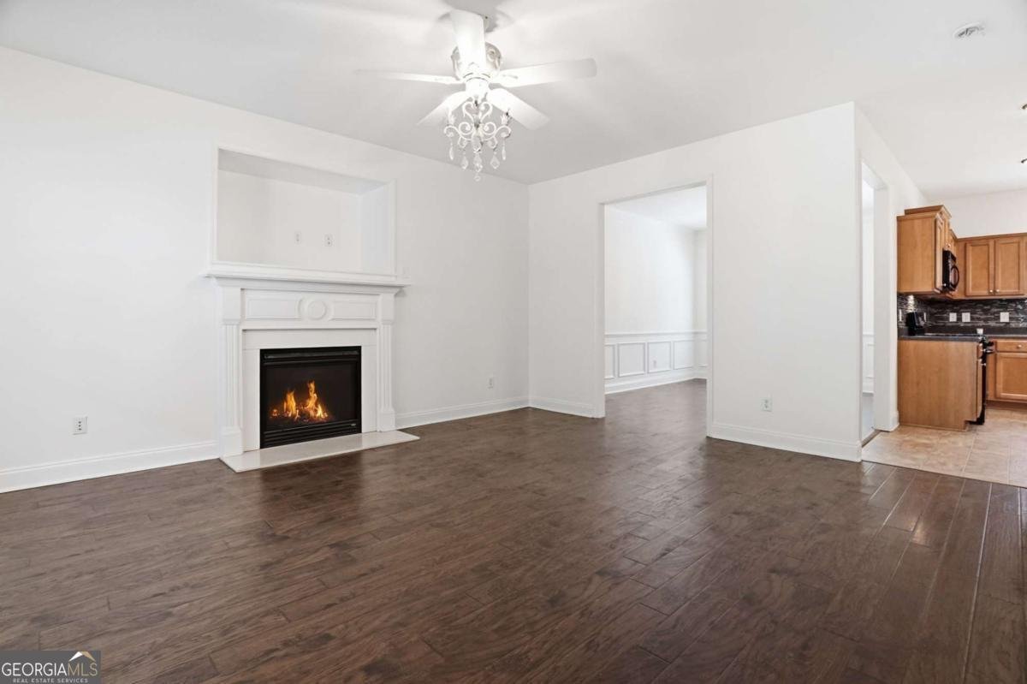
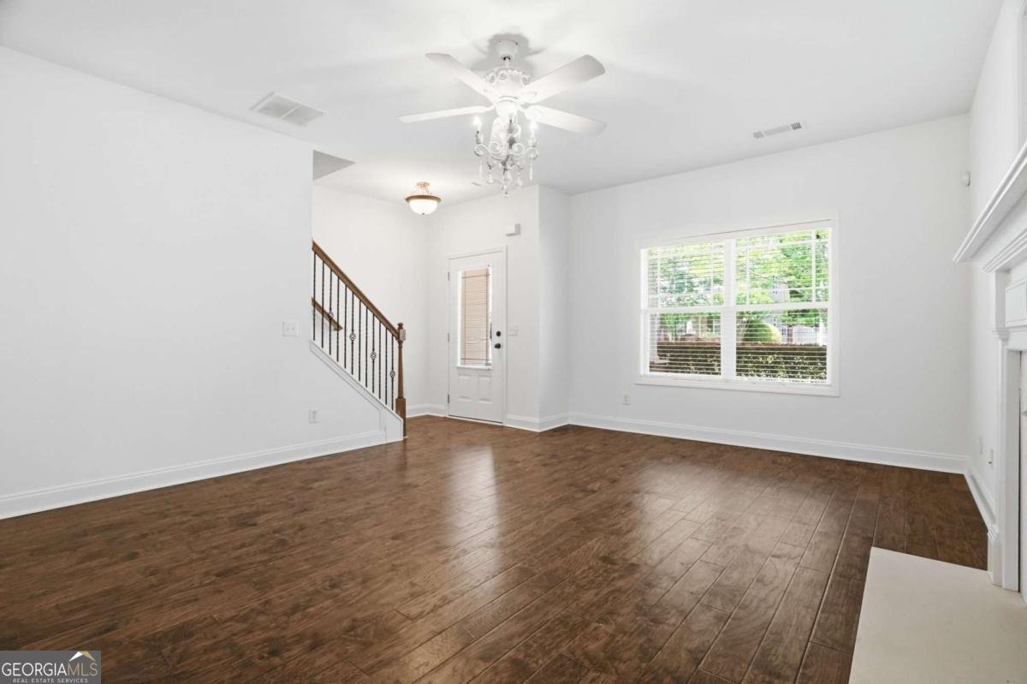
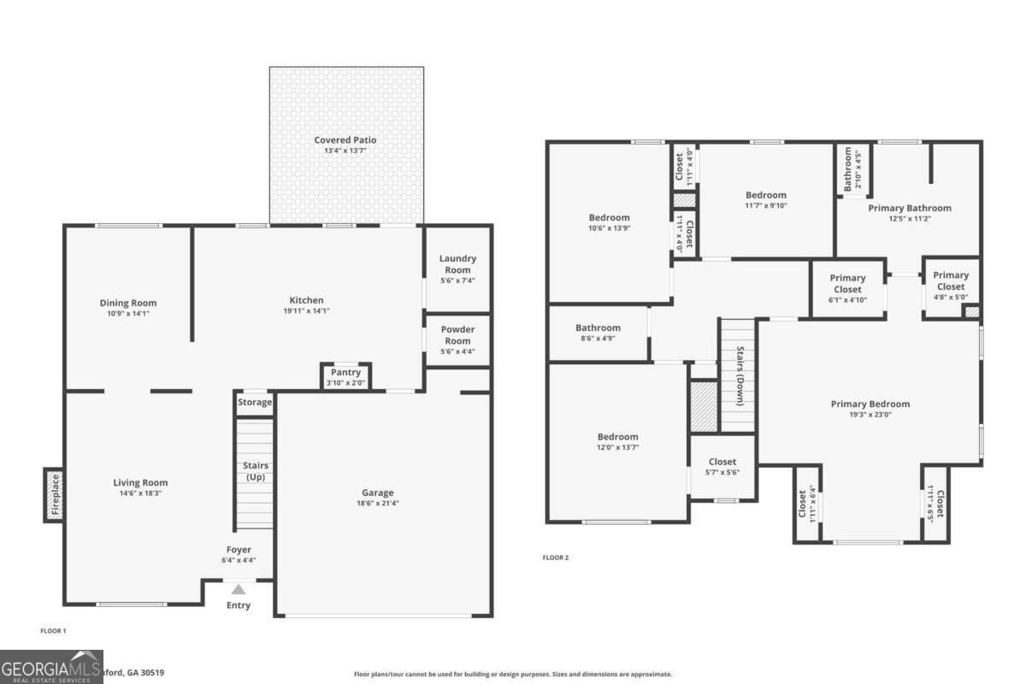
Price Improvement - Now Offered at $415,000! Move in before the new school year begins! Searching for a move-in ready craftsman style home in Buford with an open floor plan, fenced backyard, and spacious primary suite? This beautifully maintained home offers the perfect combination of space, comfort, and location. The main level features durable flooring, a formal dining room, and an inviting family room with a cozy fireplace that opens to dinning room and bright kitchen with a center island, abundant cabinet space, tile backsplash, pantry, and breakfast area-ideal for everyday living and entertaining. Upstairs, escape to the oversized primary suite featuring a private sitting area, two walk-in closets plus two additional closets, providing exceptional storage. The ensuite bath includes dual vanities, a tub, separate walk-in shower, and private water closet, creating a true owner's retreat. 3 Additional bedrooms provide flexibility for guests, a home office, fitness room, or hobbies. Step outside to enjoy the covered patio overlooking a private fenced backyard, perfect for grilling, outdoor dining, relaxing after work, or creating your dream fire pit and play area. Located in one of Buford's most desirable communities, this home is convenient to Harmony Elementary, Jones Middle, Seckinger High School, Mall of Georgia, Lake Lanier, Coolray Field, top-rated restaurants, shopping, parks, and I-985 and I-85, making commuting throughout Metro Atlanta easy. Now priced at just $415,000, this is an outstanding opportunity to purchase a spacious home with over 2,600 square feet, excellent storage, desirable outdoor living space, and a location buyers are searching for. Schedule your private showing today and be settled before the first day of school
Welcome to this beautifully maintained 4-bedroom, 2-bath home in the sought after Sandy Creek community of Buford. Inside, the home offers 2,224 square feet of finished living space, giving plenty of room for everyday living and easy entertaining. A bright, open kitchen offers generous workspace, storage, and a direct view into the main gathering spaces. The main living areas are filled with natural light and provide an easy flow for hosting friends or enjoying quiet evenings at home. Step outside to approximately 0.12 acres, creating a comfortable setting for outdoor living and weekend gatherings. With parking available for multiple vehicles, the home provides flexible options for families and visitors. Residents of Sandy Creek enjoy a blend of neighborhood charm and easy access to everyday conveniences. Currently listed for about 50 days, this property combines space, style, and value. At $415,000, this home is well positioned for buyers seeking value in Buford.
Show more
4122 Creekrun Circle - Map & Directions
view in Google Maps
Facts & features
School District Information
High School
Middle School
Elementary School
Additional Information about
Sandy Creek
Association
Yes
Association Fee
$652
Association Fee Includes
Maintenance Grounds
Community Features
Sidewalks
Walk To Schools
Walk To Shopping
Additional Information about
4122 Creekrun Circle
County
Neighborhood
Year Built
2006
Appliances
Dishwasher
Disposal
Dryer
Microwave
Refrigerator
Washer
Architectural Style
Craftsman
Foundation
Slab
Construction Materials
Wood Siding
Cooling
Ceiling Fan(s)
Central Air
Dining Room Features
Separate Room
Fireplace Features
Family Room
Gas Log
Flooring
Carpet
Vinyl
Heating
Central
Natural Gas
Home Warranty
No
Interior Features
Double Vanity
High Ceilings
Walk-In Closet(s)
Kitchen Features
Breakfast Area
Breakfast Bar
Laundry Features
In Kitchen
Levels
Two
Financing Available
Cash
Conventional
FHA
VA Loan
Patio and Porch Features
Patio
Porch
Selling Status
Resale
Roof
Composition
Rooms
Laundry
Sewer Type
Public Sewer
Total Finished Area
2,224
Total Fire Places
1
Utilities
Cable Available
Electricity Available
Natural Gas Available
Phone Available
Sewer Available
Underground Utilities
Water Available
Water Source
Public
Window Features
Double Pane Windows
Land Information
Lot Size
Less than .5 Acres
Lot Features
Level
Lot Size Estimated
0.12
Fencing
Fenced
Wood
Water Front Features
No Dock Or Boathouse
Garages and Parking Information
Parking Total
2
Parking Features
Garage
Kitchen Level
Tax Information
Taxes
$1,517
Tax Year
2025
Tax ID Number
R7224 215
Show more
listed by real estate agent jeannie posner and exp realty