Back

2782 Ashton Tree Place

Dacula, GA 30019

Krista Sallaz
call for more info
770-355-9877
Ask a Question
Send to a Friend
Schedule a Showing
Request More Info
Smart Mortgage Options
Dalton Carter
Lender
Lic. 1566538
Office:
Direct: 678-425-4140
AP Mortgage
340 Jesse Jewell Parkway
Suite 500A
Gainesville, GA 30501
Apply for a Loan
For Sale
MLS Number 10807233
4 Bedrooms
2 Bathrooms
1 Half Baths
2,642 Square Feet *estimated
Summary of 2782 Ashton Tree Place
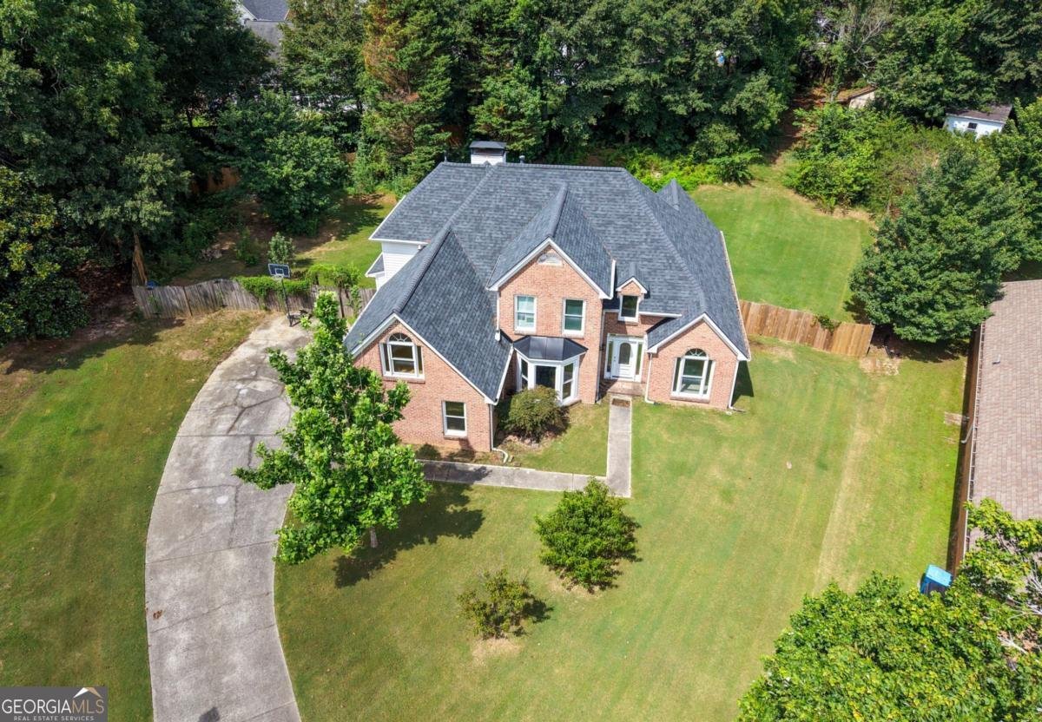
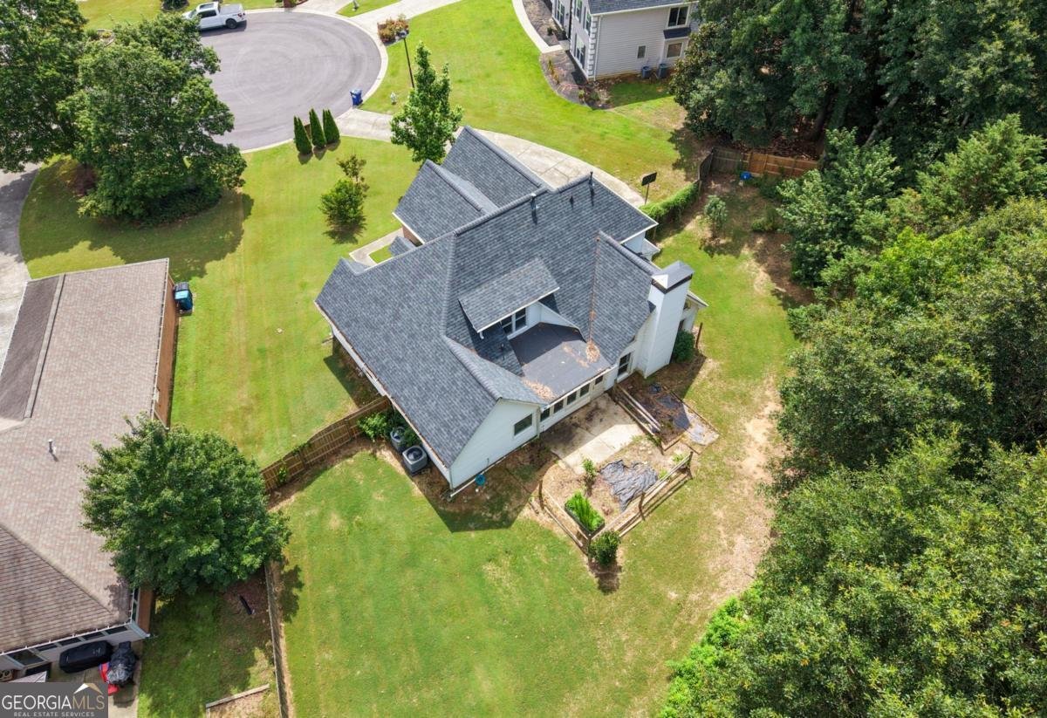
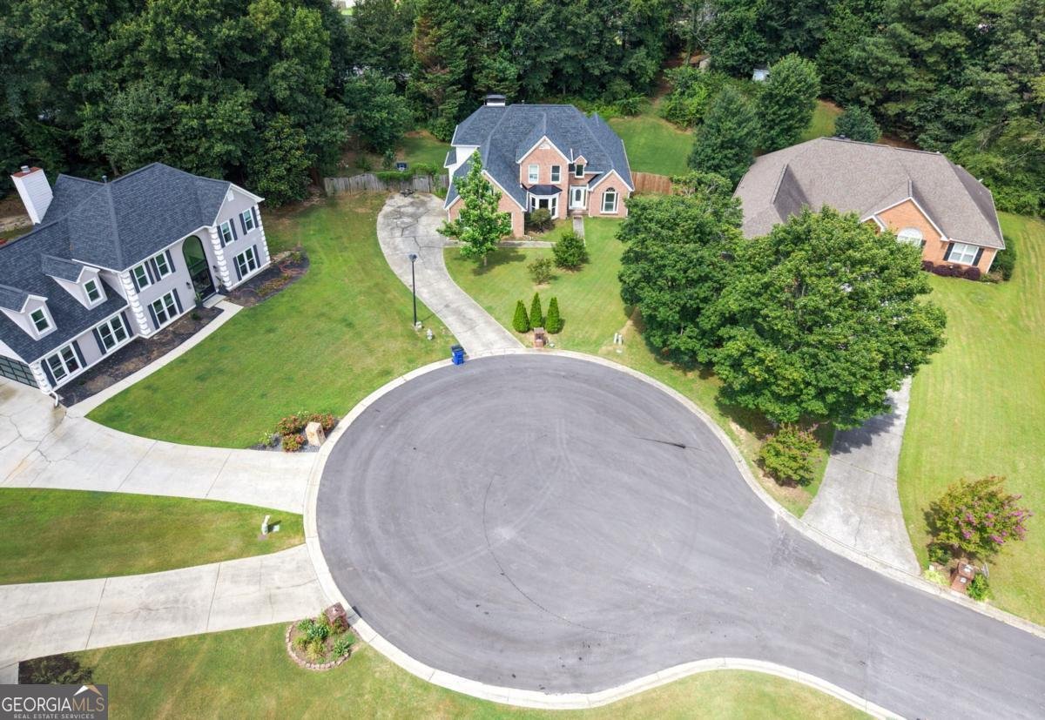
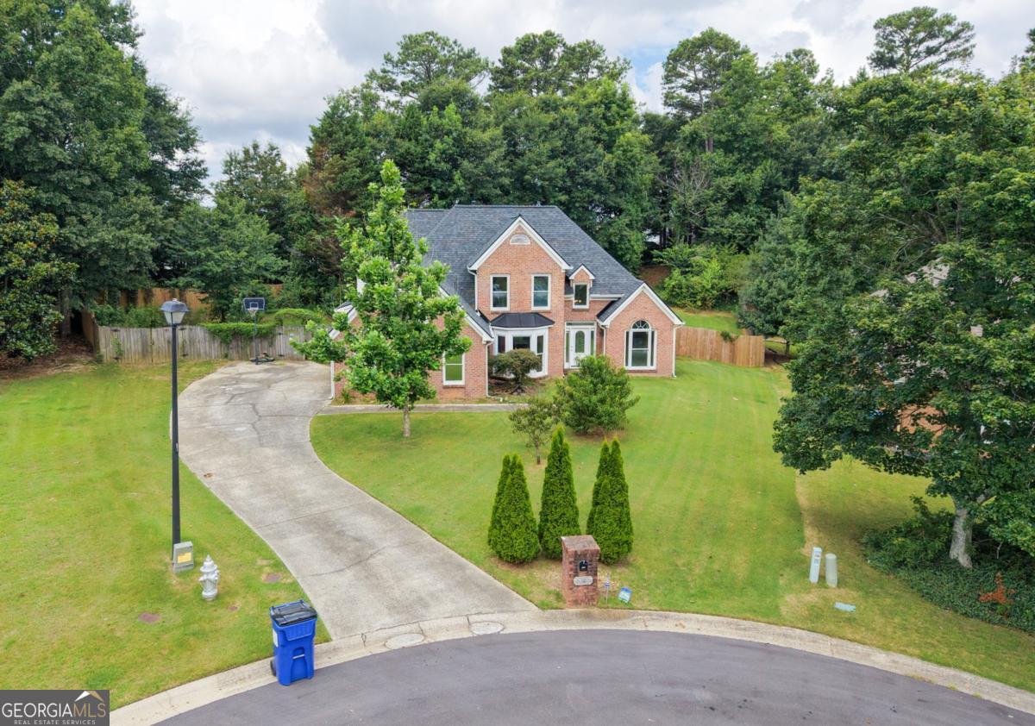
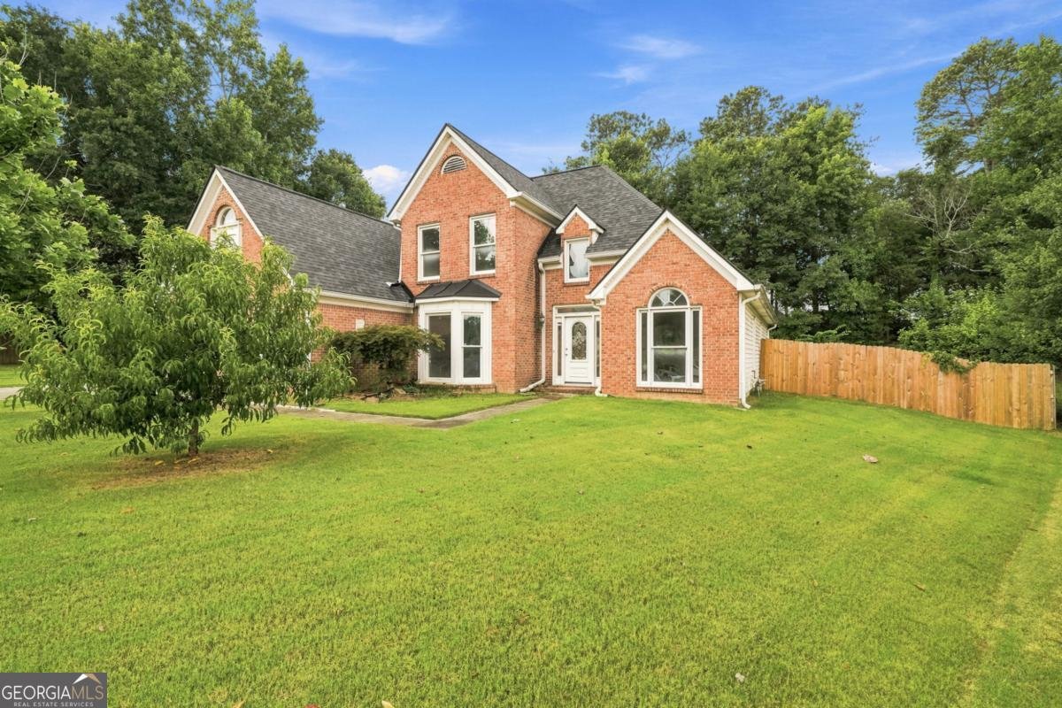
4-bedroom, 2.5-bath home on a private half-acre lot in the highly sought-after Mill Creek High School district and within walking distance of Puckett's Mill Elementary. The main level features a spacious kitchen with stainless steel appliances, an open view into the family room, and a sunroom that provides additional flexible living space. The primary suite is conveniently located on the main level and includes a sitting area and en-suite bath. Upstairs, you'll find three additional bedrooms plus a finished bonus room that can serve as a home office, playroom, media room, or guest space. Recent interior paint and flooring updates provide a clean, neutral starting point, offering buyers the opportunity to add their own personal style and future improvements over time. Important updates include a roof that is less than five years old, an upstairs HVAC system replaced 1-2 years ago, and a downstairs HVAC system that is around 10 years old. Outside, the generous backyard provides plenty of room for entertaining, recreation, gardening, or simply enjoying the privacy of the lot. Additional features include a classic brick-front exterior, side-entry garage, vaulted and tray ceilings, and a functional layout with abundant living space in one of Gwinnett County's most desirable school districts.
Welcome to this beautifully maintained 4-bedroom, 2-bath home in the sought after Ashton Wood community of Dacula. Inside, the home offers 2,642 square feet of finished living space, giving plenty of room for everyday living and easy entertaining. The kitchen functions as the heart of the home with ample counter space, storage, and a natural connection to the main living areas. A central family room and dining area provide a welcoming place to unwind, gather, and enjoy time together. Step outside to approximately 0.5 acres, creating a comfortable setting for outdoor living and weekend gatherings. The property includes parking available for multiple vehicles, offering convenience for residents and guests. Set within Ashton Wood in Dacula, this home is close to schools, shopping, dining, and area attractions. With only a few days on the market, this property is a must see for buyers watching the area. Currently offered at $425,000, this home delivers a strong combination of space, condition, and location.
Show more
2782 Ashton Tree Place - Map & Directions
view in Google Maps
Facts & features
School District Information
High School
Middle School
Elementary School
Additional Information about
Ashton Wood
Association
Yes
Association Fee
$120
Association Fee Includes
Other
Community Features
Swim Team
Tennis Court(s)
Neighborhood Tennis
Yes
Additional Information about
2782 Ashton Tree Place
County
Neighborhood
Year Built
1994
Architectural Style
Brick Front
Traditional
Foundation
Slab
Construction Materials
Vinyl Siding
Cooling
Ceiling Fan(s)
Central Air
Dining Room Features
Seats 12+
Fireplace Features
Family Room
Masonry
Flooring
Carpet
Tile
Heating
Natural Gas
Home Warranty
No
Interior Features
Bookcases
Double Vanity
Master On Main Level
Tray Ceiling(s)
Walk-In Closet(s)
Kitchen Features
Breakfast Area
Pantry
Laundry Features
Common Area
Levels
Two
Patio and Porch Features
Patio
Selling Status
Resale
Roof
Composition
Rooms
Bonus Room
Foyer
Laundry
Sun Room
Sewer Type
Septic Tank
Showing Info
Septic Tank
Listing Conditions
As Is
Total Finished Area
2,642
Total Fire Places
1
Utilities
Cable Available
Electricity Available
High Speed Internet
Natural Gas Available
Sewer Available
Water Available
Water Source
Public
Window Features
Double Pane Windows
Master on the Main
Yes
Land Information
Lot Size
.5 to 1 Acre
Lot Features
Cul-De-Sac
Level
Private
Lot Size Estimated
0.5
Fencing
Fenced
Water Front Features
No Dock Or Boathouse
Garages and Parking Information
Parking Total
2
Parking Features
Attached
Garage
Garage Door Opener
Side/Rear Entrance
Tax Information
Taxes
$6,288
Tax Year
2025
Tax ID Number
R7099-145
Show more
listed by real estate agent alex worrell and keller williams chattahoochee