Back

505 Lance View Lane

Lawrenceville, GA 30045

Krista Sallaz
call for more info
770-355-9877
Ask a Question
Send to a Friend
Schedule a Showing
Request More Info
More Homes In
Jacobs Farm
524 Lance View Lane, Lawrenceville
565 LANCE VIEW Lane, Lawrenceville
515 Lance View Lane, Lawrenceville
Smart Mortgage Options
Dalton Carter
Lender
Lic. 1566538
Office:
Direct: 678-425-4140
AP Mortgage
340 Jesse Jewell Parkway
Suite 500A
Gainesville, GA 30501
Apply for a Loan
For Sale
MLS Number 10807152
6 Bedrooms
7 Bathrooms
0 Half Baths
5,861 Square Feet *estimated
Summary of 505 Lance View Lane
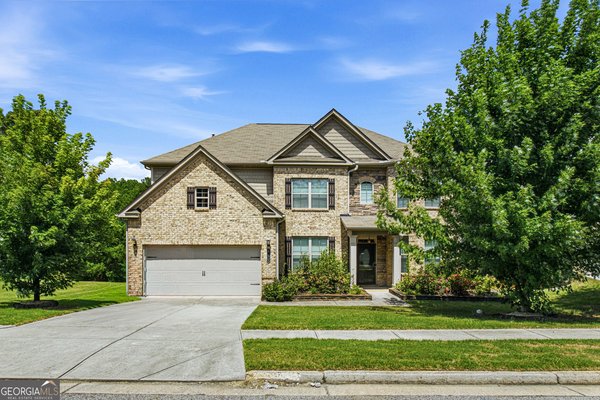
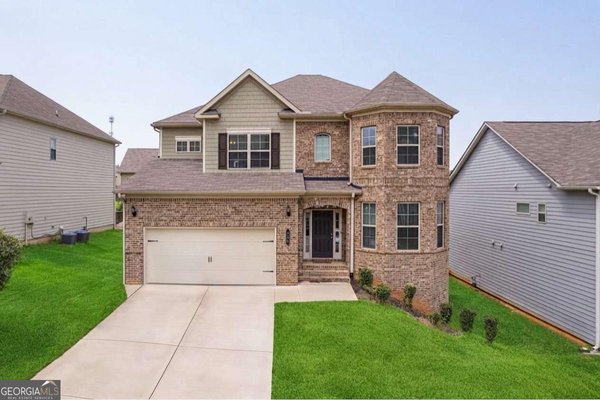
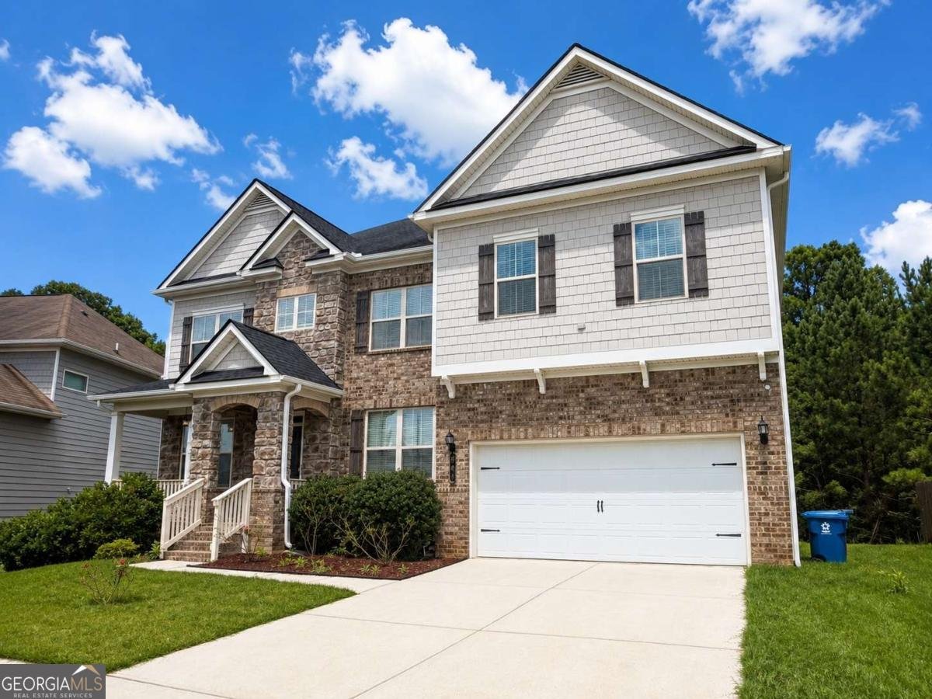
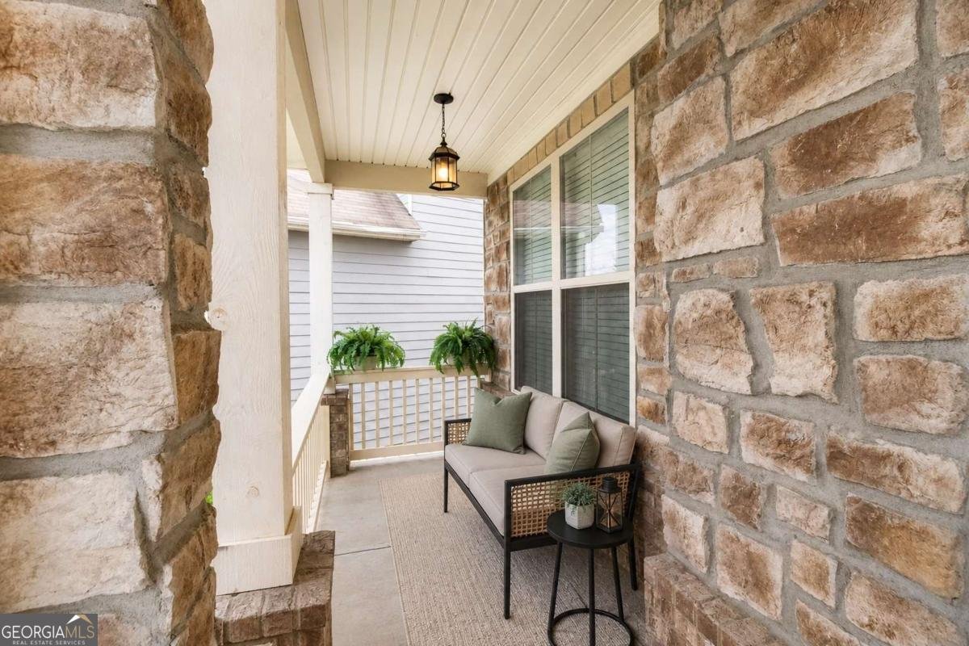
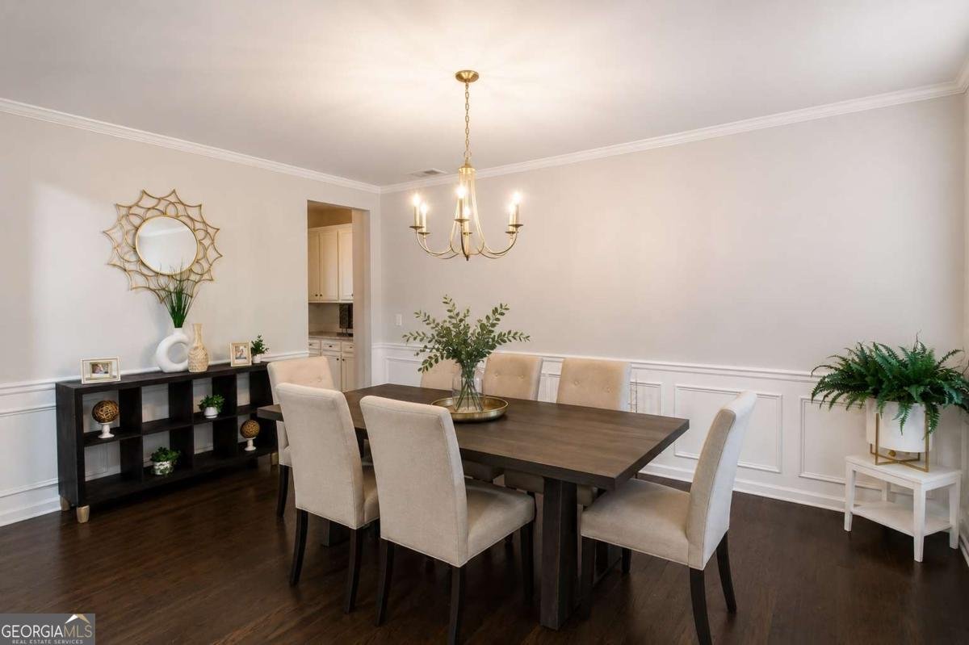
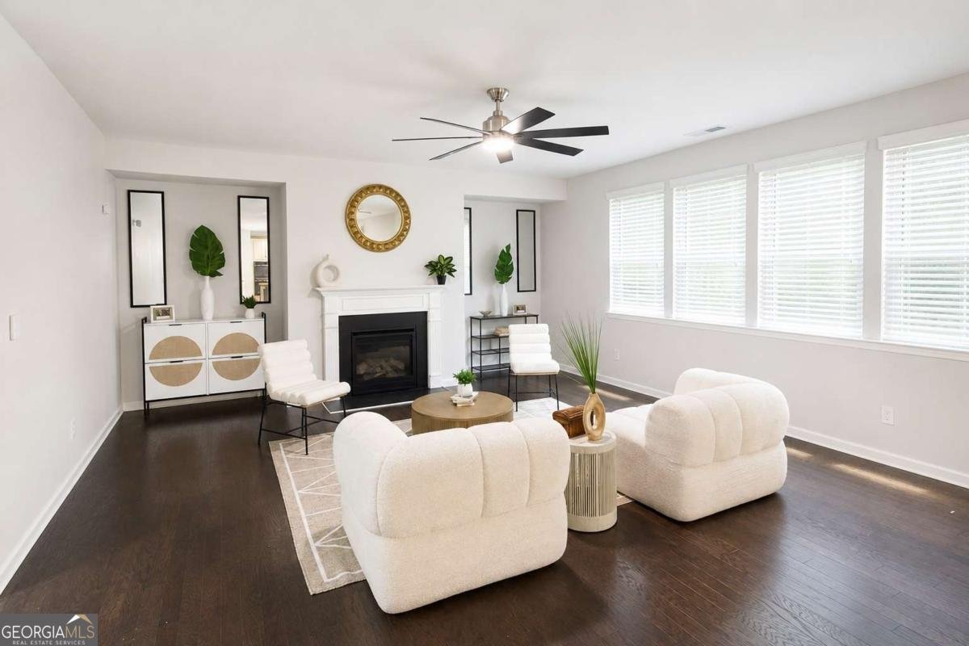
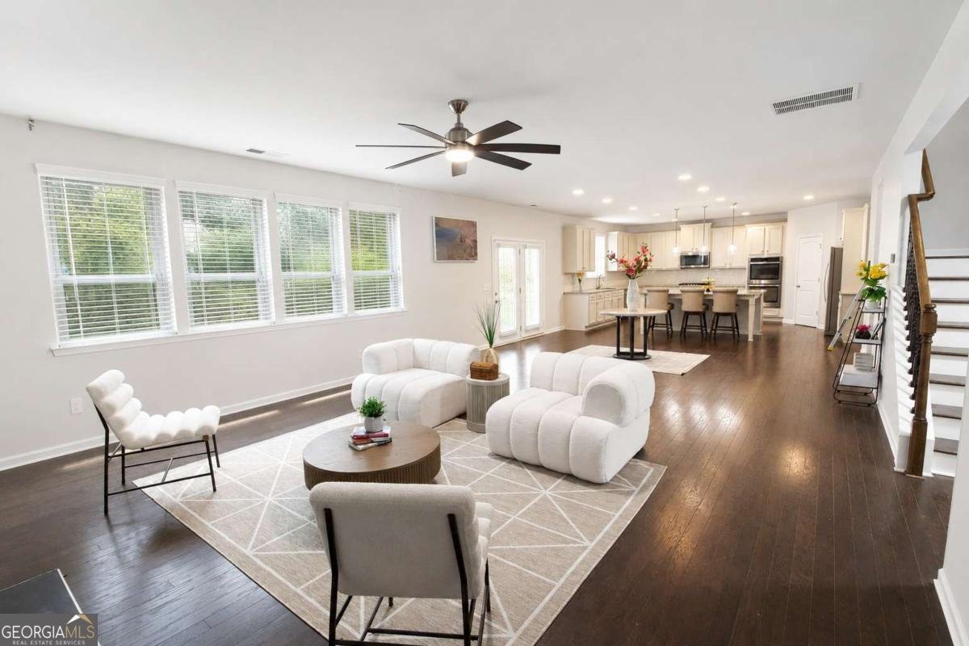
Welcome to this stunning, move-in-ready traditional estate nestled on a beautifully landscaped level lot in the highly sought-after Jacobs Farm community! Boasting a timeless brick-front facade and low-maintenance cement siding, this spacious floor plan opens into an inviting, sun-drenched foyer. The main living areas showcase high ceilings, beautiful hardwood floors, a cozy family room fireplace, and a massive gourmet kitchen equipped with premium stainless steel double ovens, stone countertops, a large center island, and a walk-in pantry. The main level features a convenient guest bedroom and full bath, while the upper level reveals the ultimate retreat: a jaw-dropping, incredibly large primary bedroom suite featuring a spa-like bath and a massive walk-in closet, alongside generously sized secondary bedrooms.The crown jewel of this home is the phenomenal, fully finished daylight basement-perfectly designed as an independent in-law suite, multi-generational apartment, or premium entertainment level! This self-contained lower tier features a dedicated full bedroom, two complete bathrooms, a full second kitchen, and its own separate laundry hookup. Additionally, you will find two massive, flexible bonus rooms-ideal for a private home theater, executive home office, or personal gym. Step outside to a peaceful, covered rear porch overlooking your private backyard. Enjoy resort-style neighborhood amenities, including a swimming pool, lighted tennis courts, tree-lined sidewalks, and a pristine community lake. Unbeatable location minutes from top-rated Gwinnett schools, local parks, and premium shopping portals!
Discover this inviting 6-bedroom, 7-bath home located in the well established community of Jacobs Farm. With 5,861 square feet of finished living space, this floor plan offers generous gathering spaces as well as comfortable private retreats. The kitchen was planned for both everyday meals and special occasions, with plenty of room to cook, serve, and connect. A central family room and dining area provide a welcoming place to unwind, gather, and enjoy time together. The outdoor space includes approximately 0.16 acres, ideal for gardening, outdoor activities, or simply enjoying the seasons. The property includes parking available for multiple vehicles, offering convenience for residents and guests. Jacobs Farm offers a well established community setting in Lawrenceville with convenient access to local shopping, dining, and major routes. With only a few days on the market, this property is a must see for buyers watching the area. Currently offered at $639,990, this home delivers a strong combination of space, condition, and location.
Show more
505 Lance View Lane - Map & Directions
view in Google Maps
Facts & features
School District Information
High School
Middle School
Elementary School
Additional Information about
Jacobs Farm
Association
Yes
Association Fee
$833
Association Fee Includes
Other
Swimming
Tennis
Community Features
Lake
Pool
Sidewalks
Street Lights
Tennis Court(s)
Neighborhood Tennis
Yes
Neighborhood Pool
Yes
Additional Information about
505 Lance View Lane
County
Neighborhood
Year Built
2018
Appliances
Dishwasher
Double Oven
Dryer
Washer
Architectural Style
Traditional
Basement
Bath Finished
Finished
Full
Construction Materials
Brick
Concrete
Cooling
Central Air
Fireplace Features
Living Room
Flooring
Hardwood
Heating
Central
Home Warranty
No
Interior Features
In-Law Floorplan
Separate Shower
Soaking Tub
Walk-In Closet(s)
Kitchen Features
Breakfast Bar
Kitchen Island
Second Kitchen
Walk-in Pantry
Laundry Features
In Basement,Laundry Closet
Levels
Three Or More
Selling Status
Resale
Roof
Composition
Rooms
Bonus Room
Exercise Room
Laundry
Security Features
Carbon Monoxide Detector(s)
Smoke Detector(s)
Sewer Type
Public Sewer
Total Finished Area
5,861
Total Fire Places
1
Utilities
Cable Available
Electricity Available
Natural Gas Available
Phone Available
Sewer Available
Underground Utilities
Water Available
Water Source
Private
Window Features
Double Pane Windows
Finished Basement
Yes
Land Information
Lot Size
Less than .5 Acres
Lot Features
Level
Private
Lot Size Estimated
0.16
Water Front Features
No Dock Or Boathouse
Garages and Parking Information
Parking Total
4
Parking Features
Garage
Tax Information
Taxes
$8,292
Tax Year
2025
Tax ID Number
R5212 311
Show more
listed by real estate agent isaiah williams and keller knapp, inc