Back

1409 River Haven Drive

Lawrenceville, GA 30045

Krista Sallaz
call for more info
770-355-9877
Ask a Question
Send to a Friend
Schedule a Showing
Request More Info
Smart Mortgage Options
Dalton Carter
Lender
Lic. 1566538
Office:
Direct: 678-425-4140
AP Mortgage
340 Jesse Jewell Parkway
Suite 500A
Gainesville, GA 30501
Apply for a Loan
For Sale
MLS Number 10807640
4 Bedrooms
3 Bathrooms
1 Half Baths
4,029 Square Feet *estimated
Summary of 1409 River Haven Drive
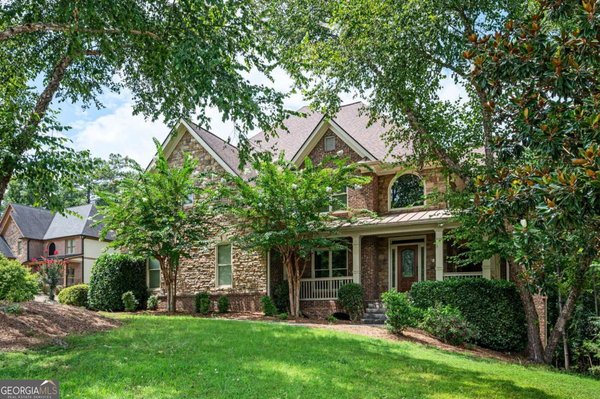
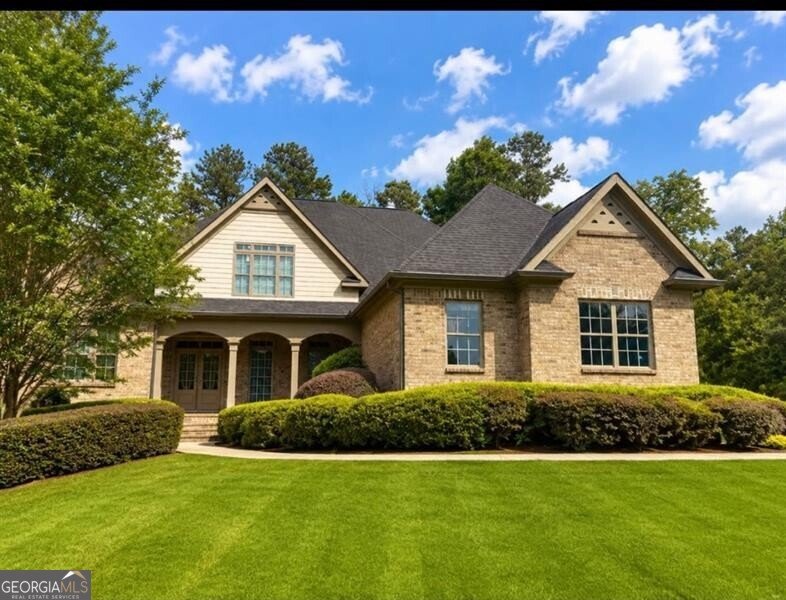
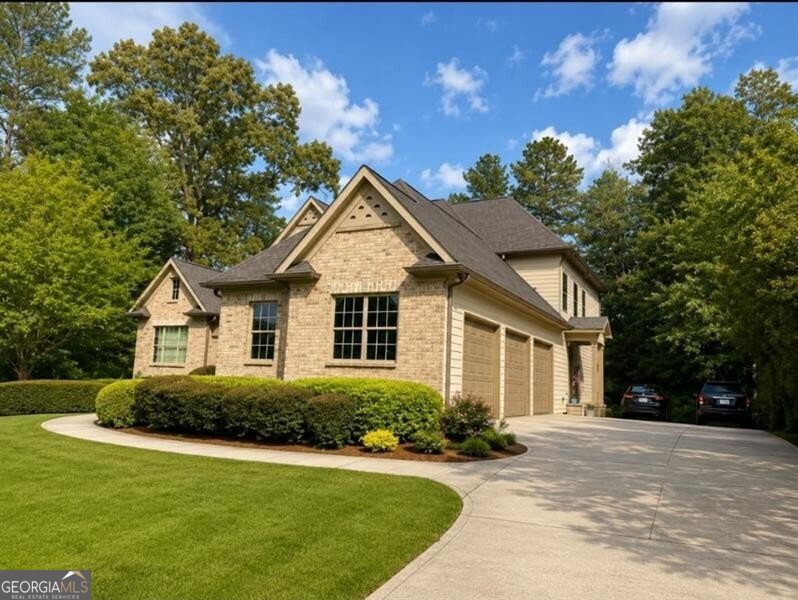
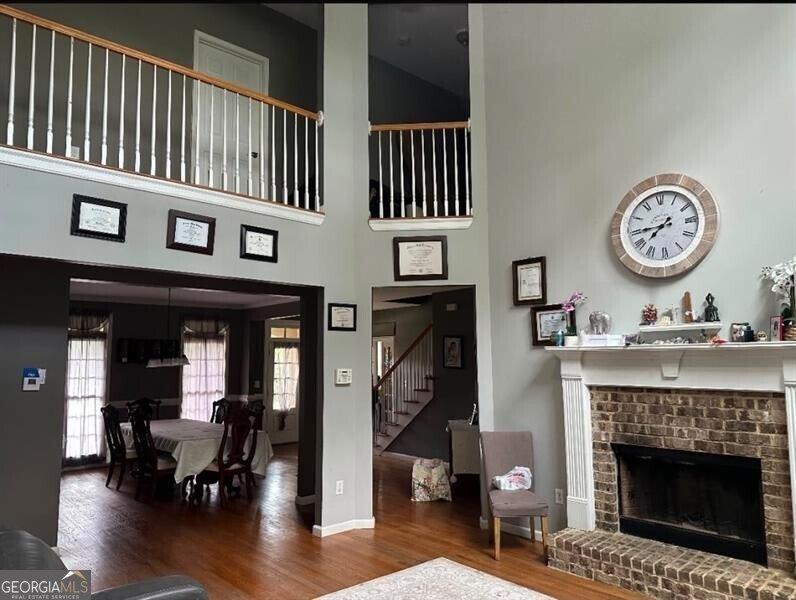
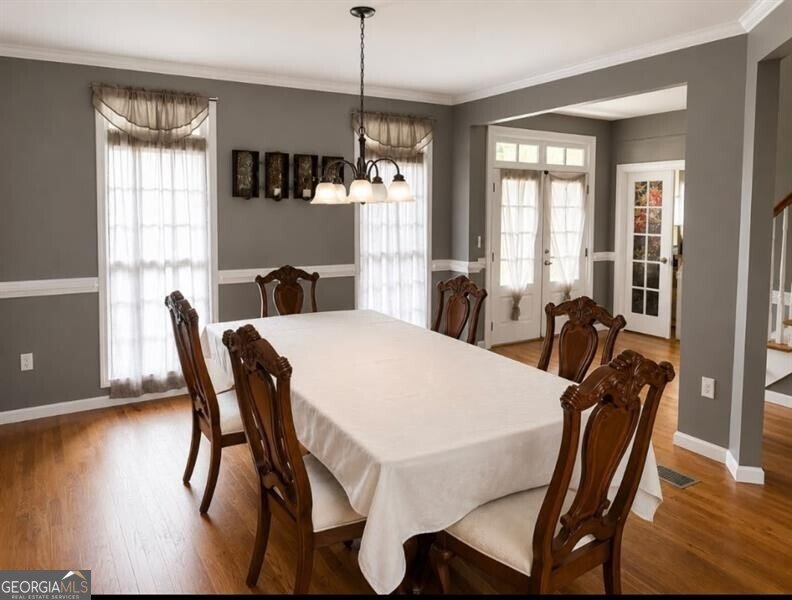
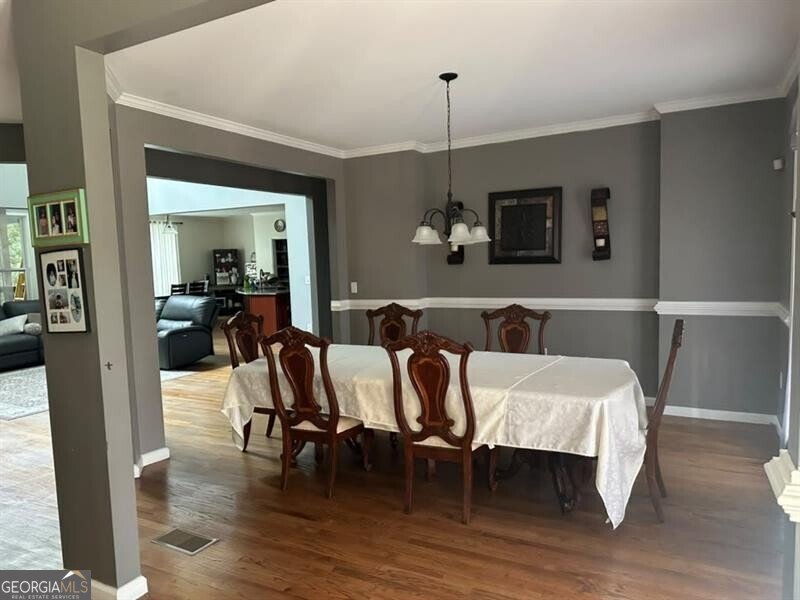
Stunning Estate-Style Home with Luxurious Finishes! Welcome to this beautiful estate-style home, where elegance meets functionality. Hardwood floors grace the entire main level, adding warmth and charm to every room. The oversized primary bedroom, conveniently located on the main level, offers private access to the expansive back deck perfect for morning coffee or evening relaxation. The luxurious primary bathroom features separate vanities with granite countertops, a separate shower, and a garden tub, creating a spa-like retreat. Designed with an open floor plan, this home is ideal for both entertaining and everyday living. The formal living room doubles as a home office, providing flexibility to suit your lifestyle. The formal dining room flows seamlessly into the family room, which is open to the eat-in kitchen. The kitchen is a chef's dream, boasting an abundance of custom cabinetry, a large center island with granite countertops, and plenty of space for casual dining. Upstairs, you'll find three expansive bedrooms, each with its own unique appeal. One bedroom enjoys a private bathroom, while the other two share a convenient Jack and Jill bathroom. An unfinished bonus room offers endless possibilities finish it to create a media room, playroom, or additional bedroom. Additional features include a 3-car side-entry garage, a full daylight basement, and a meticulously manicured private lot. This home is the perfect blend of luxury and comfort, ready to welcome its new owners.
Welcome to 1409 River Haven Drive in River Haven, where this thoughtfully designed 4-bed, 3-bath home is ready for its next chapter. Thoughtfully planned, the interior provides 4,029 square feet of finished living space with an open, livable feel from room to room. The kitchen was planned for both everyday meals and special occasions, with plenty of room to cook, serve, and connect. The main living areas are filled with natural light and provide an easy flow for hosting friends or enjoying quiet evenings at home. Step outside to approximately 0.61 acres, creating a comfortable setting for outdoor living and weekend gatherings. The property includes parking available, offering convenience for residents and guests. Set within River Haven in Lawrenceville, this home is close to schools, shopping, dining, and area attractions. With only a few days on the market, this property is a must see for buyers watching the area. Currently offered at $758,500, this home delivers a strong combination of space, condition, and location.
Show more
1409 River Haven Drive - Map & Directions
view in Google Maps
Facts & features
School District Information
High School
Middle School
Elementary School
Additional Information about
River Haven
Association
No
Community Features
Sidewalks
Street Lights
Additional Information about
1409 River Haven Drive
County
Neighborhood
Year Built
2013
Appliances
Cooktop
Dishwasher
Disposal
Electric Water Heater
Microwave
Other
Oven (Wall)
Stainless Steel Appliance(s)
Architectural Style
Brick 3 Side
Traditional
Basement
Bath/Stubbed
Concrete
Daylight
Exterior Entry
Full
Interior Entry
Unfinished
Construction Materials
Brick
Other
Cooling
Ceiling Fan(s)
Central Air
Electric
Zoned
Dining Room Features
Seats 12+
Fireplace Features
Factory Built
Family Room
Flooring
Carpet
Hardwood
Other
Heating
Central
Heat Pump
Zoned
Home Warranty
No
Interior Features
Attic Expandable
Bookcases
Double Vanity
High Ceilings
Master On Main Level
Other
Pulldown Attic Stairs
Separate Shower
Tray Ceiling(s)
Vaulted Ceiling(s)
Walk-In Closet(s)
Kitchen Features
Breakfast Area
Breakfast Bar
Kitchen Island
Pantry
Solid Surface Counters
Laundry Features
In Mud Room,Other
Levels
Two
Financing Available
Cash
Conventional
FHA
VA Loan
Patio and Porch Features
Deck
Porch
Selling Status
Resale
Rooms
Family Room
Foyer
Security Features
Carbon Monoxide Detector(s)
Security System
Smoke Detector(s)
Sewer Type
Septic Tank
Total Finished Area
4,029
Total Fire Places
1
Utilities
Cable Available
Electricity Available
High Speed Internet
Natural Gas Available
Phone Available
Underground Utilities
Water Source
Public
Window Features
Double Pane Windows
Master on the Main
Yes
Land Information
Lot Size
.5 to 1 Acre
Lot Features
Level
Other
Private
Lot Size Estimated
0.61
View
Seasonal View
Garages and Parking Information
Parking Features
Attached
Garage
Garage Door Opener
Kitchen Level
Side/Rear Entrance
Tax Information
Taxes
$1,899
Tax Year
2023
Tax ID Number
R5230 064
Show more
listed by real estate agent call listing agent and re/max center