Back

1025 Foxfire Drive

Lawrenceville, GA 30044

Krista Sallaz
call for more info
770-355-9877
Ask a Question
Send to a Friend
Schedule a Showing
Request More Info
More Homes In
River Oak Village
713 Chesterfield Drive, Lawrenceville
Smart Mortgage Options
Dalton Carter
Lender
Lic. 1566538
Office:
Direct: 678-425-4140
AP Mortgage
340 Jesse Jewell Parkway
Suite 500A
Gainesville, GA 30501
Apply for a Loan
For Sale
MLS Number 10800805
5 Bedrooms
3 Bathrooms
0 Half Baths
3,520 Square Feet *estimated
Summary of 1025 Foxfire Drive
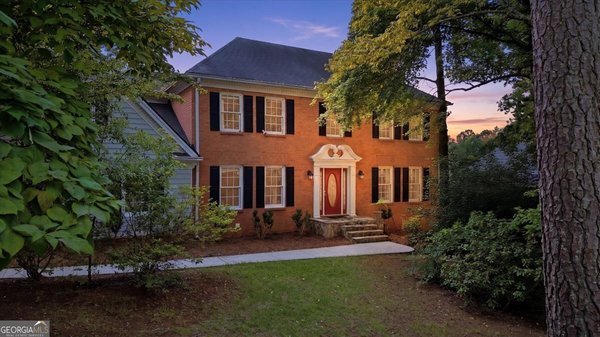
Beautifully maintained and thoughtfully renovated, this home sits in the sought-after River Oak Village community and feeds into the top-rated Brookwood High School cluster. From the welcoming front porch to the lower level, every space has been cared for - full of the loving touches that make a house feel like home. At the heart of it all is an updated kitchen, ready for everything from weeknight dinners to holiday gatherings. With 3,020 square feet above grade, there's room to breathe: four spacious bedrooms, three full baths, a dedicated office, and a separate loft that gives the kids a retreat of their own. Need flexibility? A bonus room easily flexes into a second office, guest space, or playroom. Downstairs, the basement brings a fresh, modern feel - 500 finished square feet ready to enjoy today, plus another 1,200 unfinished square feet to grow into, whether you dream of a home gym, theater, or workshop. Step outside to a large, flat, fully fenced backyard built for gathering - complete with a fire pit and a spacious deck perfect for weekend cookouts and quiet evenings alike. Renovated, roomy, and full of character - 1025 Foxfire truly has space for everything. Preferred Atty is Pacific Law Group, LLC.
Discover this inviting 5-bedroom, 3-bath home located in the well established community of River Oak Village. Inside, the home offers 3,520 square feet of finished living space, giving plenty of room for everyday living and easy entertaining. A bright, open kitchen offers generous workspace, storage, and a direct view into the main gathering spaces. The main living areas are filled with natural light and provide an easy flow for hosting friends or enjoying quiet evenings at home. Step outside to approximately 0.44 acres, creating a comfortable setting for outdoor living and weekend gatherings. The property includes parking available for multiple vehicles, offering convenience for residents and guests. River Oak Village offers a well established community setting in Lawrenceville with convenient access to local shopping, dining, and major routes. Currently listed for about 22 days, this property combines space, style, and value. At $450,000, this home is well positioned for buyers seeking value in Lawrenceville.
Show more
1025 Foxfire Drive - Map & Directions
view in Google Maps
Facts & features
School District Information
High School
Middle School
Elementary School
Additional Information about
River Oak Village
Association
Yes
Association Fee
$100
Association Fee Includes
Maintenance Grounds
Management Fee
Additional Information about
1025 Foxfire Drive
County
Neighborhood
Year Built
1979
Appliances
Dishwasher
Disposal
Double Oven
Architectural Style
Traditional
Basement
Finished
Unfinished
Construction Materials
Vinyl Siding
Cooling
Central Air
Dining Room Features
L Shaped
Fireplace Features
Gas Log
Flooring
Carpet
Hardwood
Vinyl
Heating
Central
Home Warranty
No
Interior Features
High Ceilings
Rear Stairs
Kitchen Features
Kitchen Island
Pantry
Levels
Three Or More
Financing Available
1031 Exchange
Cash
Conventional
FHA
VA Loan
Patio and Porch Features
Deck
Selling Status
Resale
Roof
Composition
Rooms
Bonus Room
Den
Family Room
Laundry
Loft
Sewer Type
Public Sewer
Total Finished Area
3,520
Total Fire Places
1
Utilities
Cable Available
Electricity Available
Natural Gas Available
Phone Available
Sewer Available
Underground Utilities
Water Available
Water Source
Public
Window Features
Double Pane Windows
Finished Basement
Yes
Land Information
Lot Size
Less than .5 Acres
Lot Features
Cul-De-Sac
Level
Private
Lot Size Estimated
0.44
Fencing
Fenced
View
City
Water Front Features
No Dock Or Boathouse
Garages and Parking Information
Parking Total
2
Parking Features
Garage
Tax Information
Taxes
$7,518
Tax Year
2025
Tax ID Number
R6106 302
Show more
listed by real estate agent diondre devisscher and exp realty