Back

4224 Cedar Creek Trail

Lilburn, GA 30047

Krista Sallaz
call for more info
770-355-9877
Ask a Question
Send to a Friend
Schedule a Showing
Request More Info
Smart Mortgage Options
Dalton Carter
Lender
Lic. 1566538
Office:
Direct: 678-425-4140
AP Mortgage
340 Jesse Jewell Parkway
Suite 500A
Gainesville, GA 30501
Apply for a Loan
For Sale
MLS Number 10796004
4 Bedrooms
3 Bathrooms
0 Half Baths
3,000 Square Feet *estimated
Summary of 4224 Cedar Creek Trail
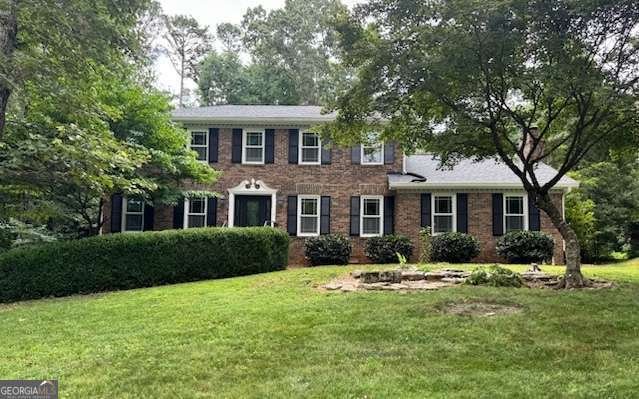
Welcome home to this beautifully updated 4-bedroom, 3-bath residence located in the highly sought-after Parkview School District! Step inside to discover solid hardwood floors, crown molding, and all new Andersen windows throughout the home, adding warmth and timeless appeal. The traditional floor plan features separate living and dining rooms that flow into a spacious family room with a beautiful beamed ceiling, a brick fireplace flanked by custom built-ins, and the perfect setting for everyday living and entertaining. The updated chef's kitchen features white cabinetry, granite countertops, a center island, stainless steel appliances, and a sunny breakfast area with bay windows. A desirable main-level bedroom and fully renovated bath offer the ideal setup for guests, multigenerational living, or a private home office. Just off the kitchen, the beautiful all-season sunroom provides year-round enjoyment while overlooking the peaceful backyard. Step outside to the expansive wraparound deck-an ideal space for entertaining, grilling, or simply relaxing while enjoying your own private outdoor oasis. The all-wood staircase leads upstairs to the oversized primary suite featuring elegant arched doorways, tray ceilings, and an updated en-suite bath with a slate walk-in shower and whirlpool soaking tub. Two additional spacious secondary bedrooms and a fully renovated hall bath complete the upper level. The unfinished basement offers endless possibilities to create additional living space, a home gym, workshop, or media room, while providing direct access to the two-car garage and private driveway. Recent updates include fresh interior paint, a new roof, and new gutters, offering added peace of mind. Conveniently located near parks, shopping, dining, and top-rated schools, this move-in-ready home offers the perfect combination of thoughtful updates, generous living spaces, and an unbeatable location. Don't miss your opportunity to make this exceptional home your own!
Discover this inviting 4-bedroom, 3-bath home located in the well established community of Cedar Creek. Thoughtfully planned, the interior provides 3,000 square feet of finished living space with an open, livable feel from room to room. A bright, open kitchen offers generous workspace, storage, and a direct view into the main gathering spaces. The main living areas are filled with natural light and provide an easy flow for hosting friends or enjoying quiet evenings at home. The outdoor space includes approximately 0.48 acres, ideal for gardening, outdoor activities, or simply enjoying the seasons. Practical parking available for multiple vehicles makes everyday living easier for households with multiple vehicles. Residents of Cedar Creek enjoy a blend of neighborhood charm and easy access to everyday conveniences. With roughly 9 days on the market, this property stands out for condition and location. Currently offered at $549,000, this home delivers a strong combination of space, condition, and location.
Show more
4224 Cedar Creek Trail - Map & Directions
view in Google Maps
Facts & features
School District Information
High School
Middle School
Elementary School
Additional Information about
Cedar Creek
Association
Yes
Association Fee
$50
Association Fee Includes
Maintenance Grounds
Community Features
Street Lights
Additional Information about
4224 Cedar Creek Trail
County
Neighborhood
Year Built
1978
Appliances
Dishwasher
Disposal
Architectural Style
Brick 4 Side
Colonial
Basement
Partial
Unfinished
Construction Materials
Brick
Cooling
Ceiling Fan(s)
Central Air
Dining Room Features
L Shaped
Fireplace Features
Family Room
Flooring
Hardwood
Heating
Forced Air
Natural Gas
Home Warranty
No
Interior Features
Beamed Ceilings
High Ceilings
Kitchen Features
Breakfast Area
Breakfast Room
Kitchen Island
Pantry
Levels
Three Or More
Financing Available
Cash
Conventional
FHA
VA Loan
Patio and Porch Features
Deck
Selling Status
Resale
Roof
Composition
Rooms
Family Room
Foyer
Laundry
Sun Room
Security Features
Carbon Monoxide Detector(s)
Smoke Detector(s)
Sewer Type
Septic Tank
Total Finished Area
3,000
Total Fire Places
1
Utilities
Electricity Available
Natural Gas Available
Other
Underground Utilities
Water Source
Public
Window Features
Double Pane Windows
Window Treatments
Land Information
Lot Size
Less than .5 Acres
Lot Features
Private
Lot Size Estimated
0.48
Fencing
Back Yard
Wood
Water Front Features
No Dock Or Boathouse
Garages and Parking Information
Parking Total
2
Parking Features
Attached
Garage
Garage Door Opener
Tax Information
Taxes
$4,567
Tax Year
2025
Tax ID Number
R6102 265
Show more
listed by real estate agent kahdicha courtney and extol realty