Back

4686 Dana Terrace

Lilburn, GA 30047

Krista Sallaz
call for more info
770-355-9877
Ask a Question
Send to a Friend
Schedule a Showing
Request More Info
Smart Mortgage Options
Dalton Carter
Lender
Lic. 1566538
Office:
Direct: 678-425-4140
AP Mortgage
340 Jesse Jewell Parkway
Suite 500A
Gainesville, GA 30501
Apply for a Loan
For Sale
MLS Number 10807021
4 Bedrooms
2 Bathrooms
1 Half Baths
2,554 Square Feet *estimated
Summary of 4686 Dana Terrace
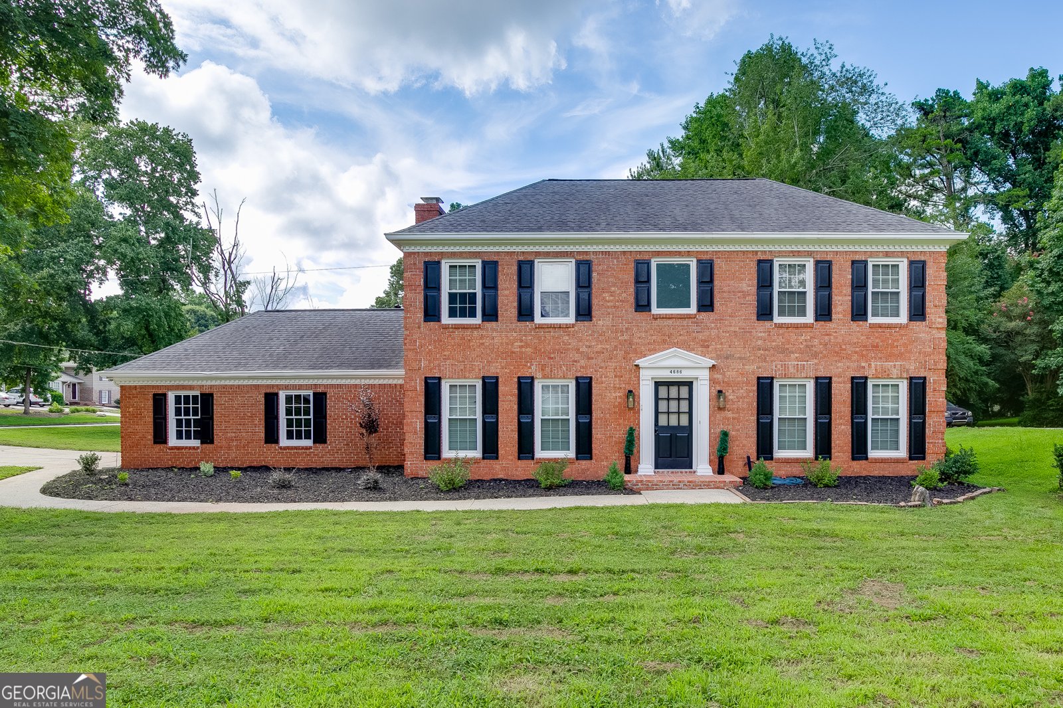
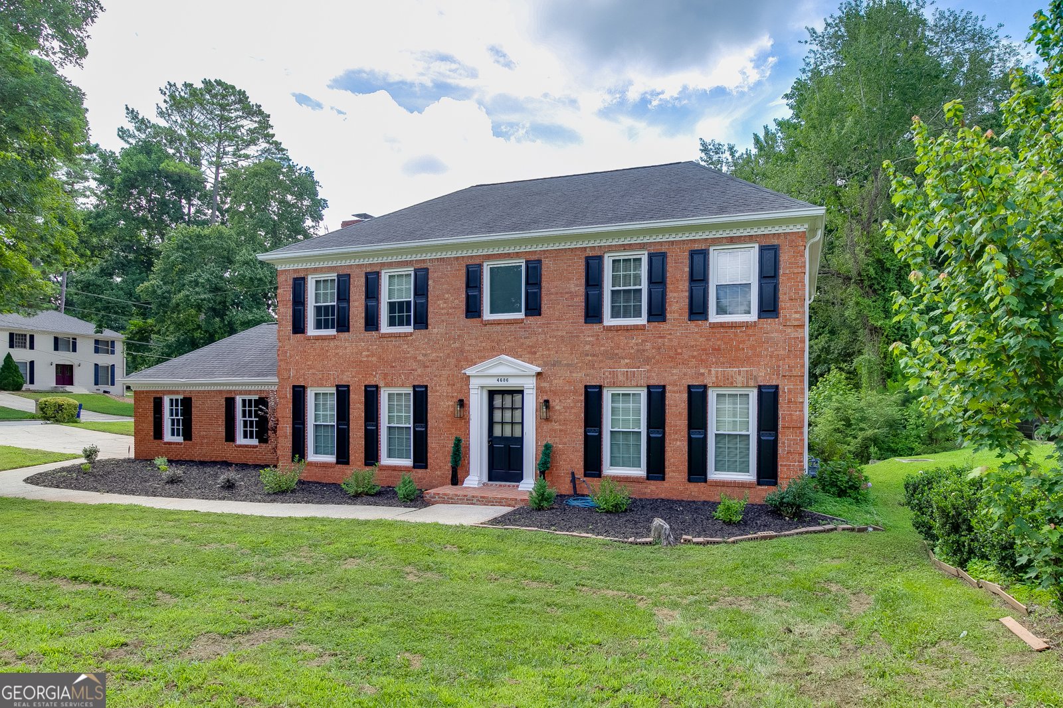
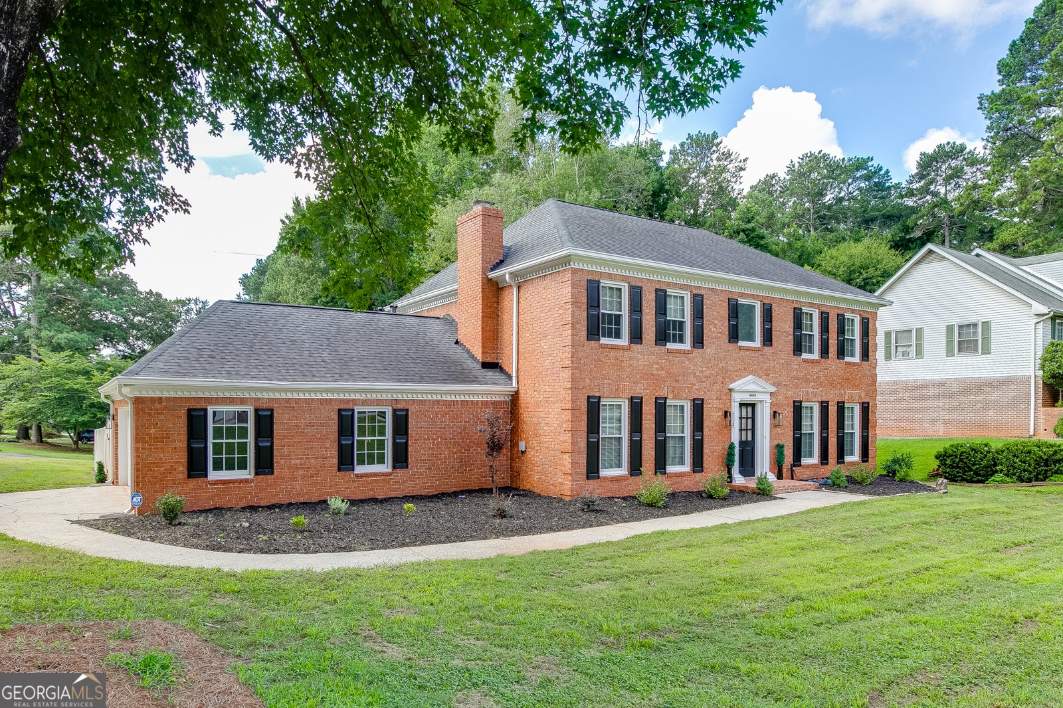
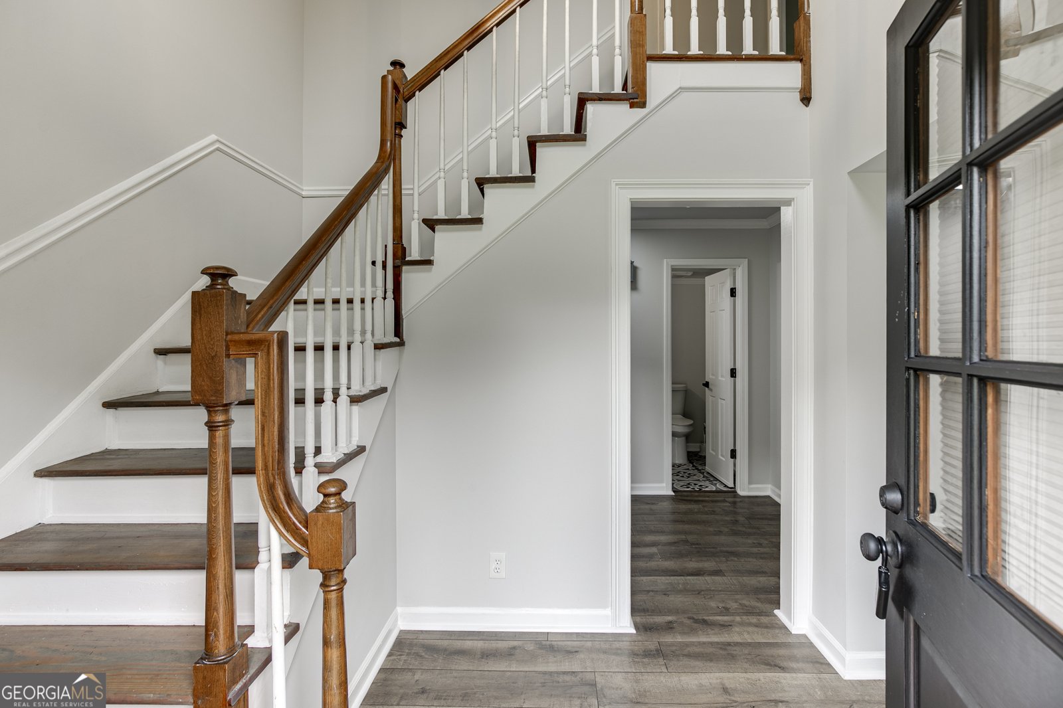
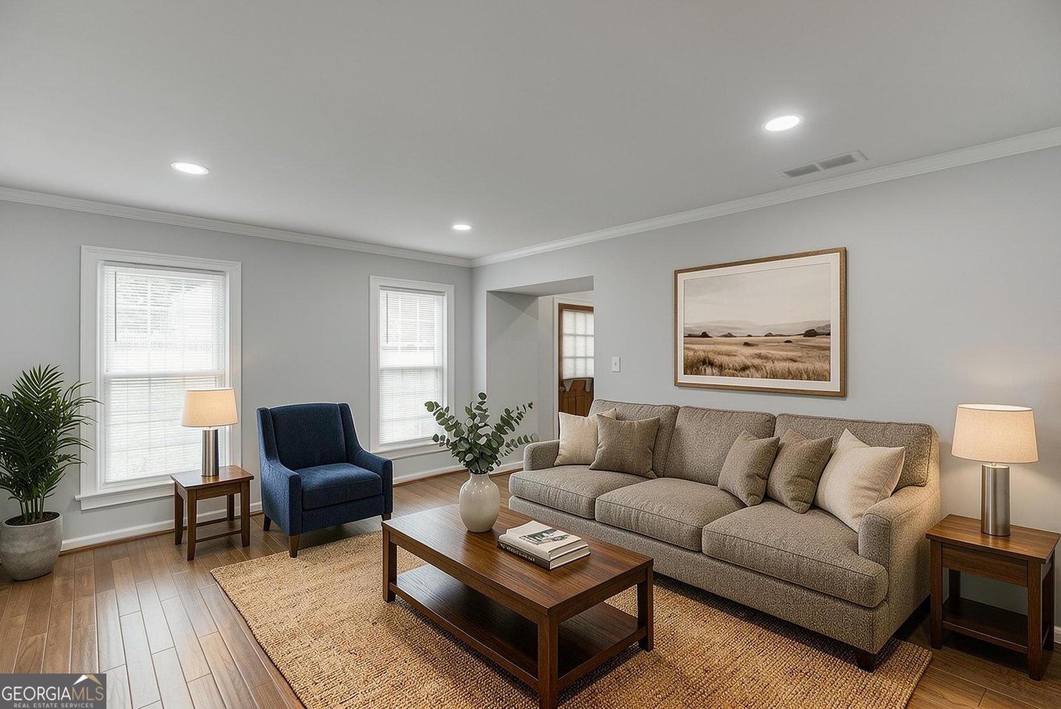
Nestled on a beautiful half-acre lot in one of Lilburn's most desirable neighborhoods, this completely renovated 4-bedroom, 2.5-bath home offers the perfect blend of modern updates, functional living space, and an unbeatable location. The stunning brand-new kitchen is the heart of the home, featuring quartz countertops, sleek cabinetry, and all appliances included, making this truly move-in ready. The thoughtfully designed main level offers exceptional flexibility with a spacious living room, formal dining room, a dedicated office/flex space perfect for working from home, a playroom, hobby room, or additional living area, along with a convenient half bath for guests. Upstairs, you'll find three generously sized guest bedrooms served by a beautifully renovated hallway bathroom, along with a spacious primary suite featuring its own fully renovated en suite bathroom. There is absolutely no carpet in this home. Enjoy hardwood flooring, durable luxury vinyl plank flooring, and custom tile in the bathrooms, creating a clean, modern aesthetic that is both beautiful and easy to maintain. Outside, enjoy a fully fenced backyard on a private half-acre lot with plenty of room to entertain, garden, or simply relax, plus the convenience of a side-entry two-car garage. Enjoy the freedom of no mandatory HOA while still having the option to join the neighborhood swim and racquet club featuring a pool, tennis courts, pickleball courts, clubhouse, playground, community events, and swim team activities, offering the perfect balance of flexibility and community involvement for those who want it. Located in the highly sought-after Parkview school district and just minutes from downtown Lilburn, you'll love easy access to parks, restaurants, shopping, and community events. Spend weekends exploring Lilburn City Park and Camp Creek Greenway Trail, dining at local favorites in Old Town Lilburn, and enjoying nearby shopping! Homes offering this level of renovation, space, and location rarely become available. Truly move-in ready and thoughtfully updated throughout, this is one you won't want to miss.
Welcome home to this spacious 4-bed, 2-bath residence nestled in Hannary Estates West in Lilburn, GA. Inside, the home offers 2,554 square feet of finished living space, giving plenty of room for everyday living and easy entertaining. The kitchen was planned for both everyday meals and special occasions, with plenty of room to cook, serve, and connect. The main living areas are filled with natural light and provide an easy flow for hosting friends or enjoying quiet evenings at home. Step outside to approximately 0.5 acres, creating a comfortable setting for outdoor living and weekend gatherings. The property includes parking available, offering convenience for residents and guests. Hannary Estates West offers a well established community setting in Lilburn with convenient access to local shopping, dining, and major routes. With only a few days on the market, this property is a must see for buyers watching the area. With an asking price of $449,900, this property represents an appealing opportunity in the current market.

Show more
4686 Dana Terrace - Map & Directions
view in Google Maps
Facts & features
School District Information
High School
Middle School
Elementary School
Additional Information about
Hannary Estates West
Association
No
Community Features
Clubhouse
Pickleball Court(s)
Playground
Pool
Racquetball
Tennis Court(s)
Neighborhood Tennis
Yes
Neighborhood Pool
Yes
Additional Information about
4686 Dana Terrace
County
Neighborhood
Year Built
1975
Appliances
Dishwasher
Disposal
Microwave
Refrigerator
Architectural Style
Brick 4 Side
Traditional
Foundation
Slab
Construction Materials
Brick
Cooling
Ceiling Fan(s)
Central Air
Dining Room Features
Seats 12+,Separate Room
Fireplace Features
Living Room
Flooring
Hardwood
Tile
Heating
Central
Home Warranty
No
Interior Features
Double Vanity
Pulldown Attic Stairs
Walk-In Closet(s)
Kitchen Features
Breakfast Area
Breakfast Bar
Solid Surface Counters
Laundry Features
In Mud Room
Levels
Two
Financing Available
Cash
Conventional
FHA
VA Loan
Patio and Porch Features
Deck
Patio
Selling Status
Updated/Remodeled
Roof
Composition
Rooms
Family Room
Foyer
Office
Security Features
Smoke Detector(s)
Sewer Type
Public Sewer
Total Finished Area
2,554
Total Fire Places
1
Utilities
Cable Available
Electricity Available
Phone Available
Sewer Available
Water Available
Water Source
Public
Window Features
Double Pane Windows
Land Information
Lot Size
.5 to 1 Acre
Lot Features
Corner Lot
Level
Lot Size Estimated
0.5
Fencing
Back Yard
Wood
Garages and Parking Information
Parking Features
Garage
Garage Door Opener
Side/Rear Entrance
Tax Information
Taxes
$6,220
Tax Year
2025
Tax ID Number
R6112 252
Show more
listed by real estate agent jacky walker and keller williams realty atl. partners