Back

5245 Bowers Brook Drive

Lilburn, GA 30047

Krista Sallaz
call for more info
770-355-9877
Ask a Question
Send to a Friend
Schedule a Showing
Request More Info
Smart Mortgage Options
Dalton Carter
Lender
Lic. 1566538
Office:
Direct: 678-425-4140
AP Mortgage
340 Jesse Jewell Parkway
Suite 500A
Gainesville, GA 30501
Apply for a Loan
For Sale
MLS Number 10798467
5 Bedrooms
3 Bathrooms
0 Half Baths
4,015 Square Feet *estimated
Summary of 5245 Bowers Brook Drive
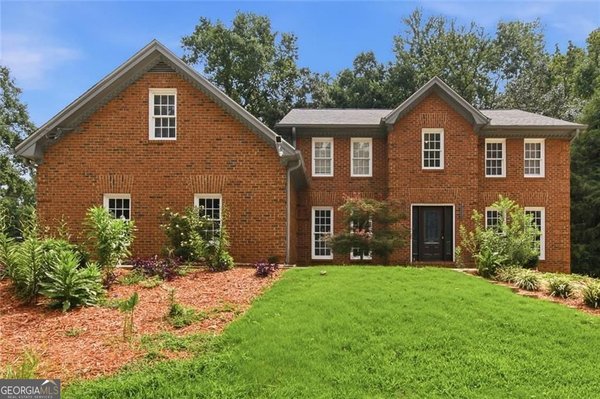
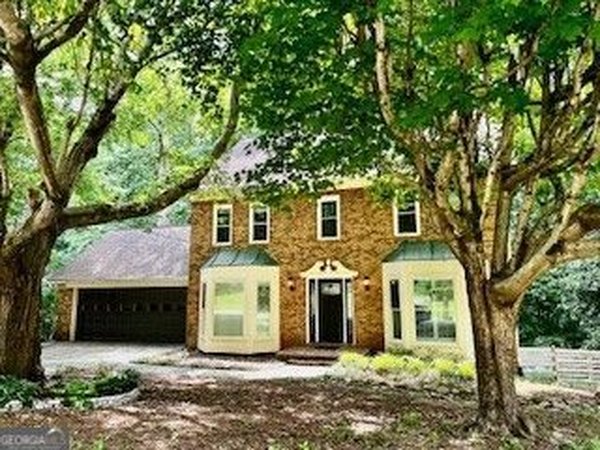
Timeless Colonial Charm Meets Modern Comfort in The Woods of Parkview. Welcome to this beautifully updated five bedroom, three bath brick colonial-style home tucked away in the highly sought-after The Woods of Parkview community. Surrounded by mature trees and situated on a beautifully landscaped lot, this home offers the perfect balance of privacy, comfort, and convenience. From the moment you arrive, the inviting curb appeal and professionally landscaped front yard set the stage. Step inside to discover floor-to-ceiling windows across the main level that fill the home with natural light, while elegant plantation shutters on all front-facing windows provide timeless style and privacy. The updated kitchen is the heart of the home, featuring modern finishes, abundant cabinetry, and a functional layout that feels open and inviting, making it perfect for entertaining or everyday family life. The attached double garage provides convenient kitchen-level entry, making unloading groceries effortless. The spacious primary suite is your private retreat, complete with a beautifully updated bathroom featuring a separate shower, soaking tub, and modern finishes. An updated guest bathroom adds style and convenience, while all five bedrooms offer generous space and large closets for plenty of storage. Need even more room? The finished third-floor bonus room is ideal for a home office, media room, playroom, fitness studio, or sixth bedroom. The walkout basement offers exceptional flexibility with more than 800 square feet of finished living space plus an additional 500+ square feet of unfinished storage or workshop space. With room for a future bathroom, the separate bedroom and living area are perfectly suited for multigenerational living, guests, a home business, or future expansion. Step out on the back deck to your own private retreat. The fenced, wooded backyard creates a peaceful setting where you can relax on the deck, entertain friends, or simply enjoy the feeling of being miles away from the city while remaining just minutes from everything you need. Located in The Woods of Parkview, an established community of approximately 170 homes on generously sized half-acre lots, residents enjoy outstanding neighborhood amenities including a six-lane swimming pool with diving well, clubhouse, two LED-lighted tennis courts, playground, picnic area, and an active homeowners association. The community also hosts a summer swim team and several ALTA tennis teams, creating a welcoming neighborhood atmosphere. Families will appreciate the highly desirable Arcado Elementary, Trickum Middle, and Parkview High School district. Outdoor recreation is just minutes away at Lilburn City Park with its scenic trail system, while Stone Mountain Park offers endless opportunities for hiking, biking, festivals, and family fun. This home offers something increasingly difficult to find-a peaceful, wooded retreat with the warmth of an established neighborhood, outstanding schools, and convenient access to shopping, dining, parks, and major commuter routes. If you've been searching for a home that provides a cozy, private setting without sacrificing convenience, you've just found it.
Discover this inviting 5-bedroom, 3-bath home located in the well established community of Woods Of Parkview. With 4,015 square feet of finished living space, this floor plan offers generous gathering spaces as well as comfortable private retreats. The kitchen was planned for both everyday meals and special occasions, with plenty of room to cook, serve, and connect. A central family room and dining area provide a welcoming place to unwind, gather, and enjoy time together. Step outside to approximately 0.46 acres, creating a comfortable setting for outdoor living and weekend gatherings. The property includes parking available for multiple vehicles, offering convenience for residents and guests. Set within Woods Of Parkview in Lilburn, this home is close to schools, shopping, dining, and area attractions. This home has been available for approximately 14 days and continues to attract interest. At $550,000, this home is well positioned for buyers seeking value in Lilburn.
Show more
5245 Bowers Brook Drive - Map & Directions
view in Google Maps
Facts & features
School District Information
High School
Middle School
Elementary School
Additional Information about
Woods Of Parkview
Association
Yes
Association Fee
$695
Association Fee Includes
Maintenance Grounds
Swimming
Tennis
Community Features
Street Lights
Additional Information about
5245 Bowers Brook Drive
County
Neighborhood
Year Built
1985
Appliances
Dishwasher
Gas Water Heater
Microwave
Oven/Range (Combo)
Architectural Style
Brick 3 Side
Colonial
Basement
Daylight
Exterior Entry
Finished
Interior Entry
Unfinished
Construction Materials
Brick
Concrete
Cooling
Ceiling Fan(s)
Central Air
Electric
Gas
Window Unit(s)
Dining Room Features
Separate Room
Fireplace Features
Family Room
Flooring
Carpet
Hardwood
Tile
Heating
Central
Home Warranty
No
Interior Features
Bookcases
Double Vanity
Pulldown Attic Stairs
Rear Stairs
Walk-In Closet(s)
Kitchen Features
Breakfast Area
Breakfast Bar
Pantry
Solid Surface Counters
Laundry Features
Laundry Closet
Levels
Three Or More
Financing Available
Cash
Conventional
FHA
VA Loan
Patio and Porch Features
Deck
Selling Status
Resale
Roof
Composition
Rooms
Bonus Room
Family Room
Laundry
Media Room
Sewer Type
Public Sewer
Total Finished Area
4,015
Total Fire Places
1
Utilities
Cable Available
Electricity Available
Natural Gas Available
Phone Available
Sewer Available
Water Available
Water Source
Public
Window Features
Double Pane Windows
Finished Basement
Yes
Land Information
Lot Size
Less than .5 Acres
Lot Features
City Lot
Sloped
Lot Size Estimated
0.46
Fencing
Back Yard
Chain Link
View
City
Water Front Features
No Dock Or Boathouse
Garages and Parking Information
Parking Total
4
Parking Features
Garage
Garage Door Opener
Kitchen Level
Tax Information
Taxes
$2,130
Tax Year
2025
Tax ID Number
R6121 163
Show more
listed by real estate agent trey newton and keller knapp, inc