Back

3031 Cadbury Trail

Snellville, GA 30039

Krista Sallaz
call for more info
770-355-9877
Ask a Question
Send to a Friend
Schedule a Showing
Request More Info
More Homes In
Haven Crest
2981 Cadbury Trail, Snellville
Smart Mortgage Options
Dalton Carter
Lender
Lic. 1566538
Office:
Direct: 678-425-4140
AP Mortgage
340 Jesse Jewell Parkway
Suite 500A
Gainesville, GA 30501
Apply for a Loan
For Sale
MLS Number 10807390
5 Bedrooms
4 Bathrooms
0 Half Baths
Square Footage Not Provided
Summary of 3031 Cadbury Trail
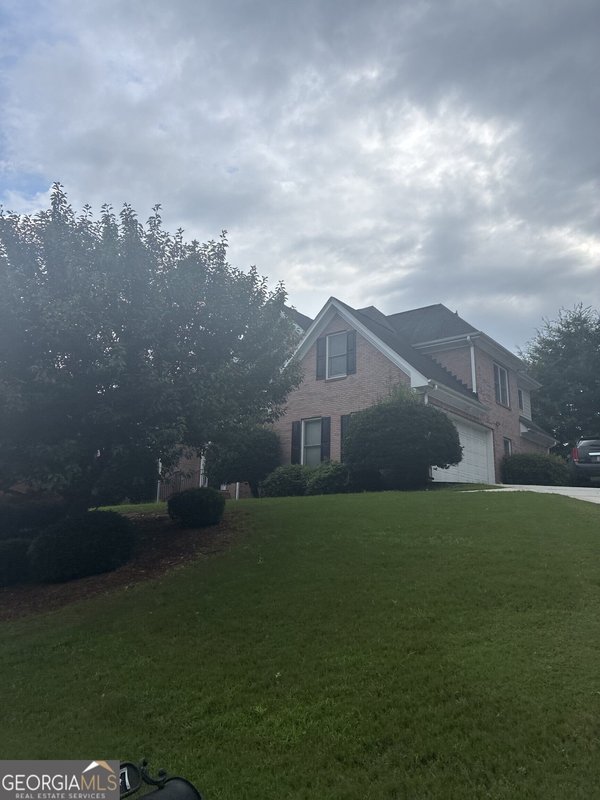
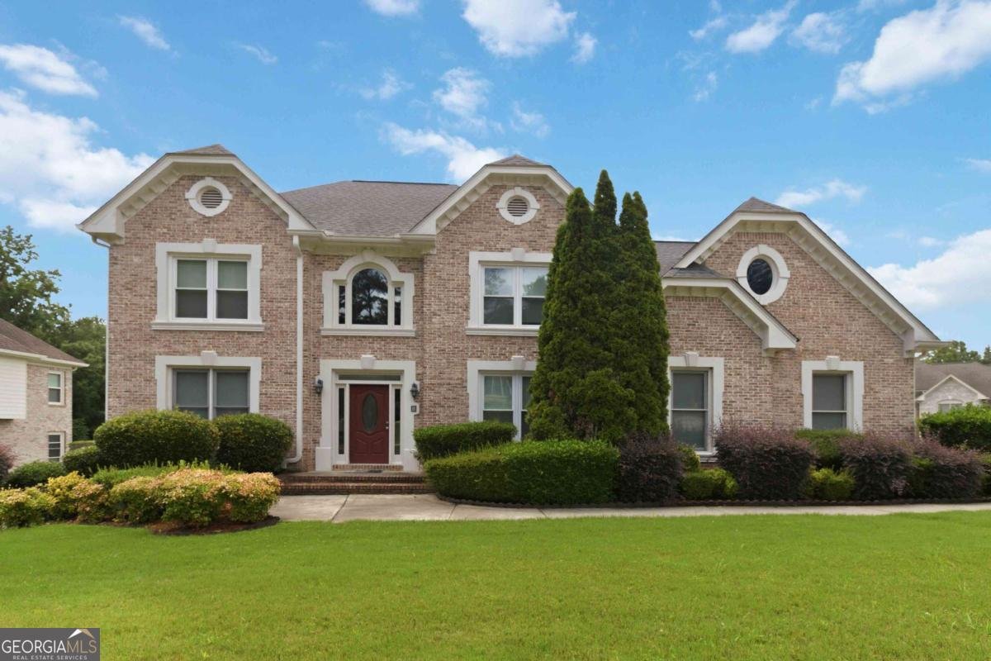
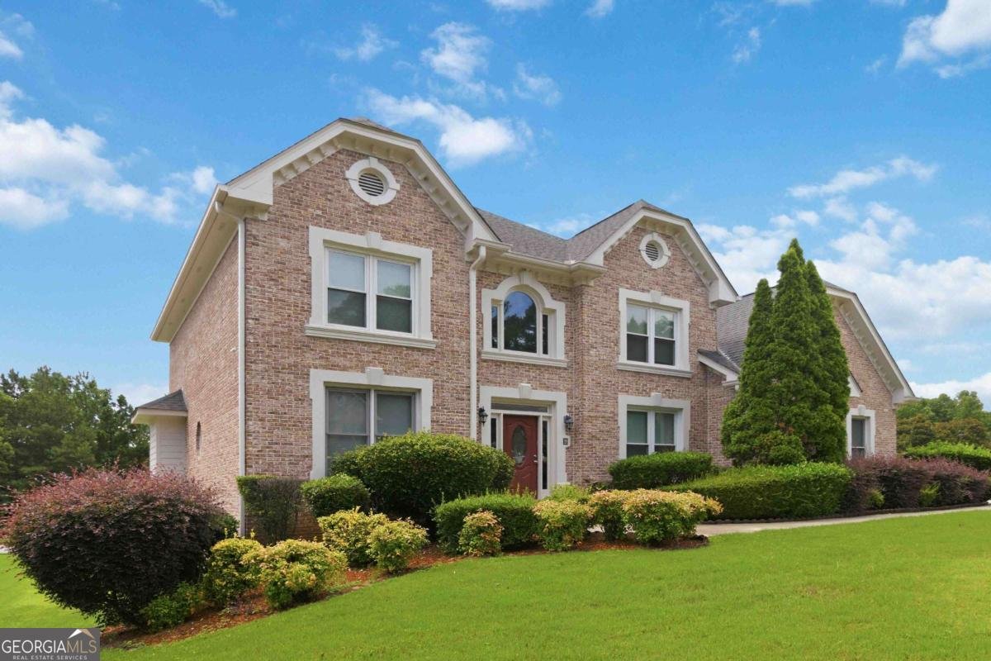
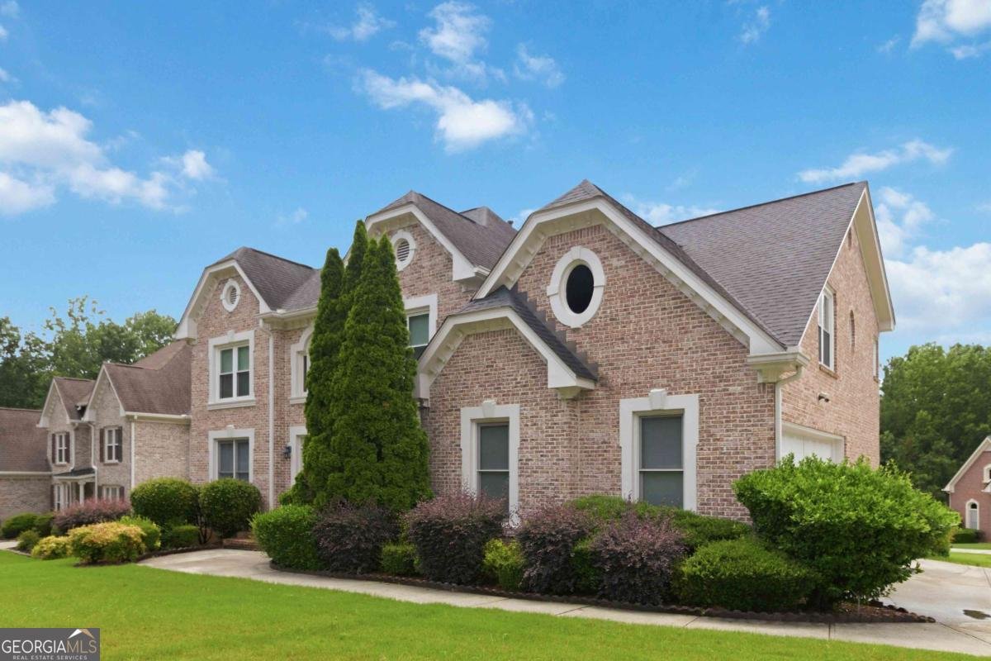
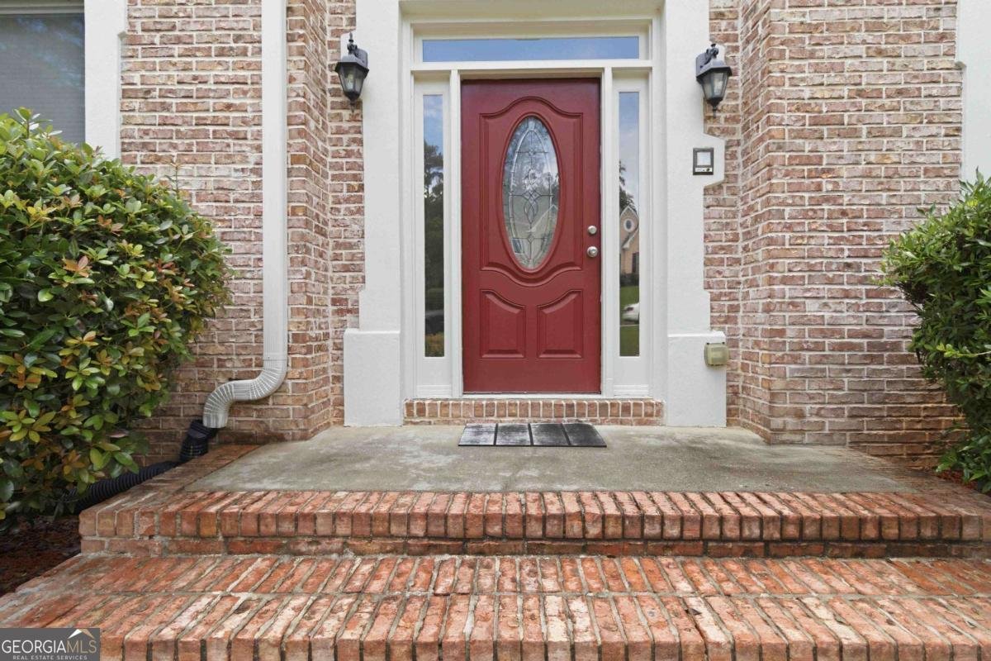
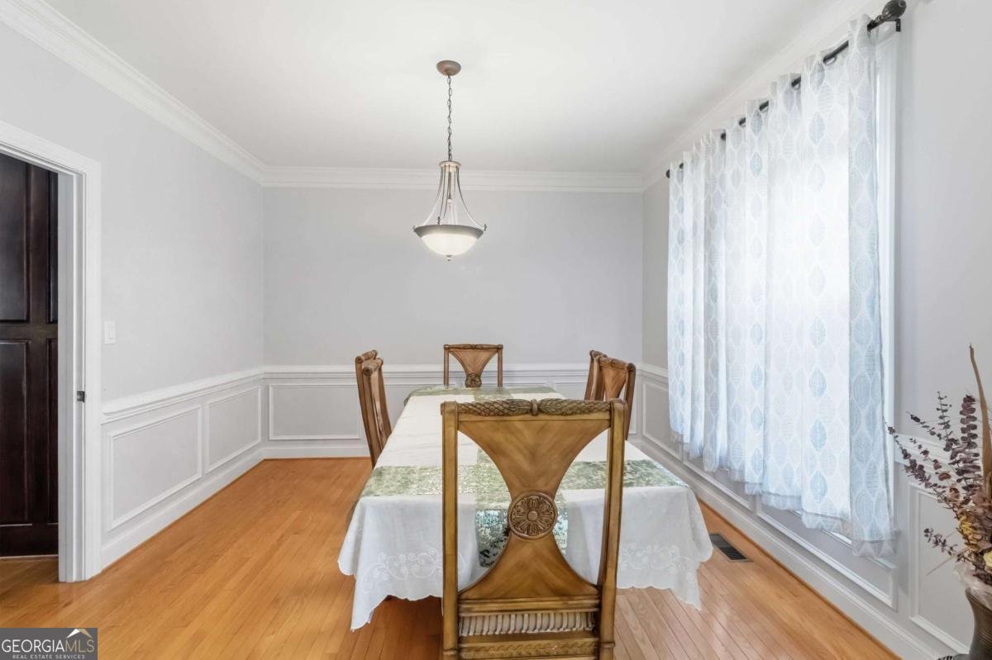
Welcome to 3031 Cadbury Trail - a three-story, three-sided brick corner lot home in Snellville Georgia that offers more space, more flexibility, and more character than anything else in this price range currently on the market. The home includes 5 bedrooms and 4 full bathrooms. The main level sets the tone immediately. Hardwood floors run throughout, anchoring a layout designed for real family life. A formal dining room sits adjacent to the kitchen, and a separate eat-in kitchen keeps everyday meals casual. The kitchen includes granite countertops, stainless-steel appliances, gas cooktop, and wall oven. Across from the formal dining room is a flexible space that can be used as a home office or formal living room. The home also has a family room that opens naturally from the kitchen - warm, connected, with a fireplace for the evenings when everyone gathers. Step out from the family room onto a large patio/deck that overlooks a generous backyard that's ready for whatever you have in mind. The backyard is level with a well-manicured lawn. The main level also boasts a bedroom with a full bathroom and private entrance - functions beautifully as an in-law suite, teen retreat, or guest quarters. One of this home's most distinctive features is the dual staircase design that features two separate sets of staircases that leads to the second floor. Upstairs, the oversized master suite offers a walk-in closet and a recently renovated master bathroom shower. Three additional bedrooms round out the upper level - all generously sized with hardwood floors throughout. The upper level also includes a jack and jill style bathroom that is shared among the secondary bedrooms. The basement is where this home really opens up. Mostly finished with high ceilings, it is ready to become whatever your family needs: a gym, a home theater, a man cave, or a hobby space. It includes a built in bar area and an unfinished section for storage. Step outside from the basement onto a concrete patio and into the generous level backyard. Every window in the home has been replaced, and the seller is offering a 2-10 Home Warranty for the first year. A full security camera system is also included and the home also includes an intercom system. Location-wise, it checks the boxes. Quick access to Hwy 78 and Ronald Reagan parkway keeps your commute manageable. The area is also easily accessible to shopping, dining and Stone Mountain Park - one of the area's most beloved landmarks - is just minutes away. This home is a must see!!!!
Welcome home to this spacious 5-bed, 4-bath residence nestled in Haven Crest in Snellville, GA. An open and comfortable floor plan makes it easy to relax, work, and entertain. The kitchen was planned for both everyday meals and special occasions, with plenty of room to cook, serve, and connect. Open concept living and dining spaces create a comfortable setting for gatherings of all kinds. Outside, the property offers approximately 0.39 acres, giving ample room to relax, play, or plan future outdoor projects. The property includes parking available for multiple vehicles, offering convenience for residents and guests. Haven Crest offers a well established community setting in Snellville with convenient access to local shopping, dining, and major routes. On the market for about 4 days, this home offers an excellent opportunity in Snellville. With an asking price of $595,000, this property represents an appealing opportunity in the current market.
Show more
3031 Cadbury Trail - Map & Directions
view in Google Maps
Facts & features
School District Information
High School
Middle School
Elementary School
Additional Information about
Haven Crest
Association
Yes
Association Fee
$350
Association Fee Includes
Maintenance Grounds
Community Features
Sidewalks
Street Lights
Walk To Shopping
Additional Information about
3031 Cadbury Trail
County
Neighborhood
Year Built
2005
Appliances
Dishwasher
Disposal
Gas Water Heater
Microwave
Architectural Style
Brick 3 Side
Traditional
Basement
Bath Finished
Daylight
Exterior Entry
Finished
Interior Entry
Construction Materials
Brick
Wood Siding
Cooling
Ceiling Fan(s)
Central Air
Electric
Whole House Fan
Dining Room Features
Seats 12+
Exterior Features
Balcony,Garden
Fireplace Features
Family Room
Flooring
Hardwood
Stone
Heating
Central
Hot Water
Natural Gas
Home Warranty
Yes
Interior Features
Double Vanity
High Ceilings
Rear Stairs
Walk-In Closet(s)
Kitchen Features
Breakfast Area
Breakfast Bar
Pantry
Laundry Features
Upper Level
Levels
Three Or More
Financing Available
Cash
Conventional
FHA
VA Loan
Other Equipment
Intercom
Patio and Porch Features
Deck
Selling Status
Resale
Roof
Composition
Rooms
Family Room
Foyer
Security Features
Carbon Monoxide Detector(s)
Smoke Detector(s)
Sewer Type
Public Sewer
Listing Conditions
Agent/Seller Relationship
Total Fire Places
1
Utilities
Cable Available
Electricity Available
High Speed Internet
Natural Gas Available
Phone Available
Sewer Available
Underground Utilities
Water Available
Water Source
Public
Window Features
Double Pane Windows
Finished Basement
Yes
Land Information
Lot Size
Less than .5 Acres
Lot Features
Corner Lot
Level
Lot Size Estimated
0.39
Garages and Parking Information
Parking Total
2
Parking Features
Attached
Garage
Garage Door Opener
Kitchen Level
Side/Rear Entrance
Tax Information
Taxes
$6,579
Tax Year
2025
Tax ID Number
R6028-214
Show more
listed by real estate agent toinette kwayisi and keller williams realty atl. partners