Back

3802 Saddle Ridge Drive

Snellville, GA 30039

Krista Sallaz
call for more info
770-355-9877
Ask a Question
Send to a Friend
Schedule a Showing
Request More Info
Smart Mortgage Options
Dalton Carter
Lender
Lic. 1566538
Office:
Direct: 678-425-4140
AP Mortgage
340 Jesse Jewell Parkway
Suite 500A
Gainesville, GA 30501
Apply for a Loan
For Sale
MLS Number 10808143
3 Bedrooms
2 Bathrooms
1 Half Baths
2,126 Square Feet *estimated
Summary of 3802 Saddle Ridge Drive
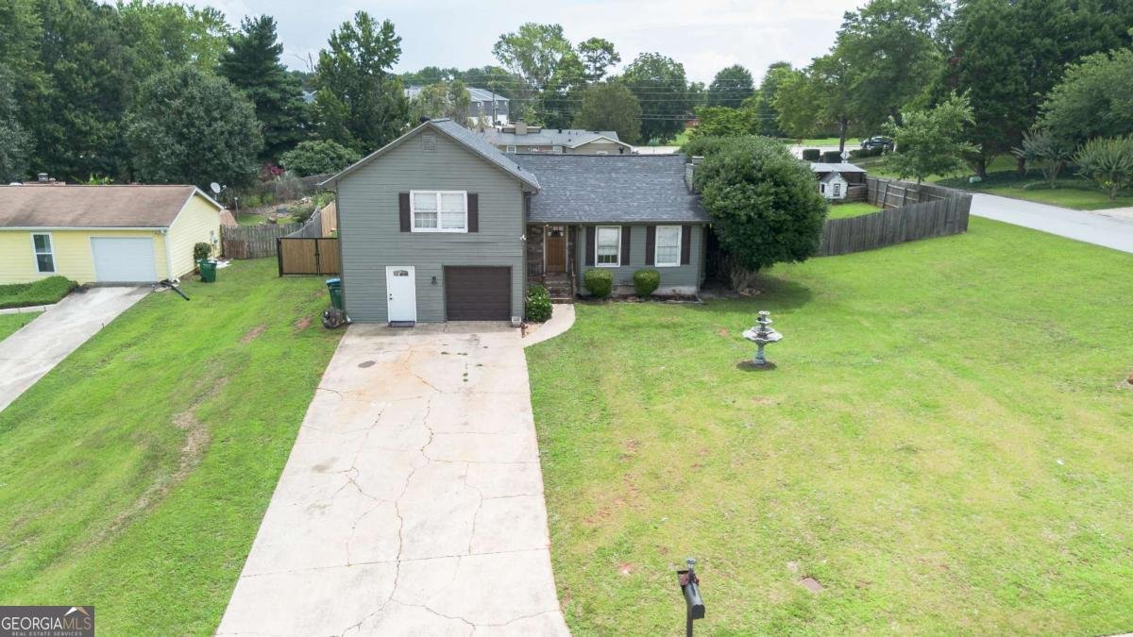
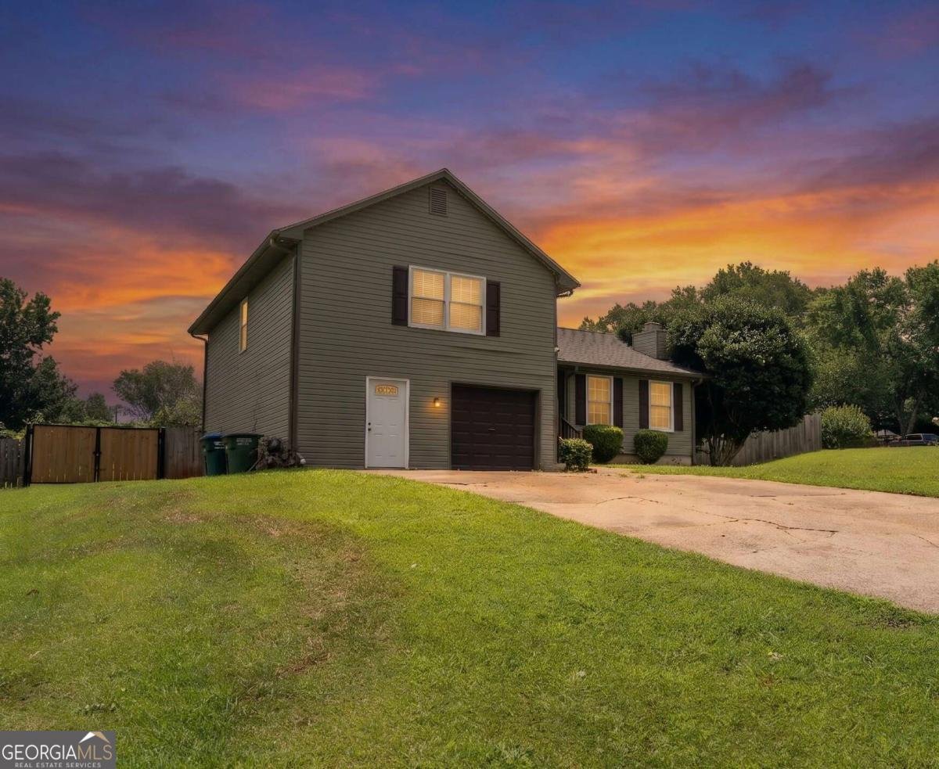
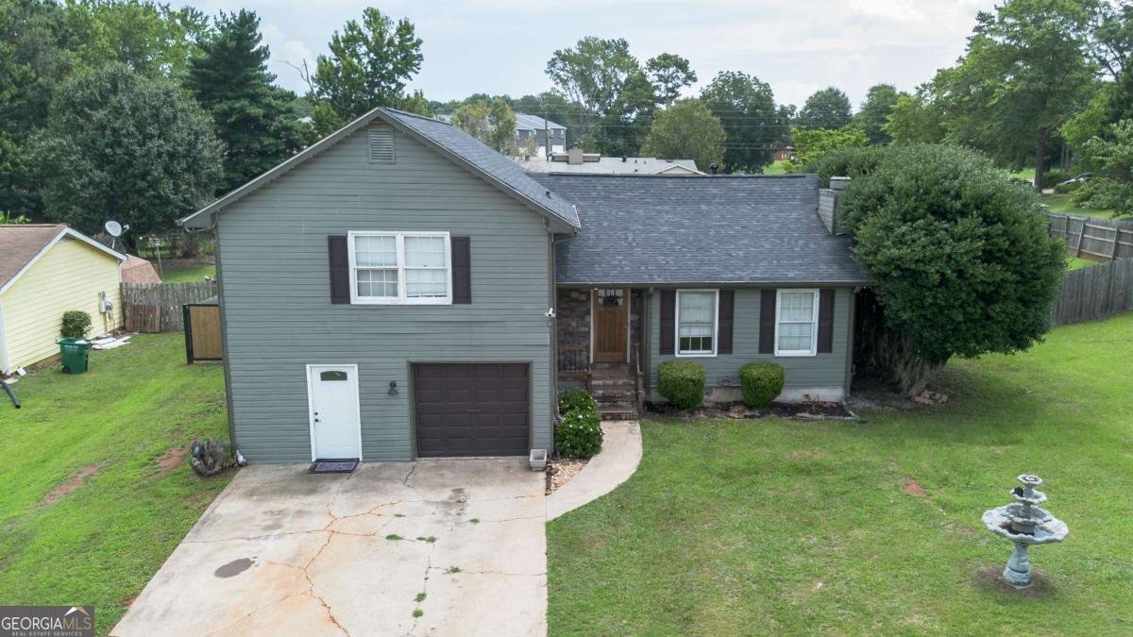
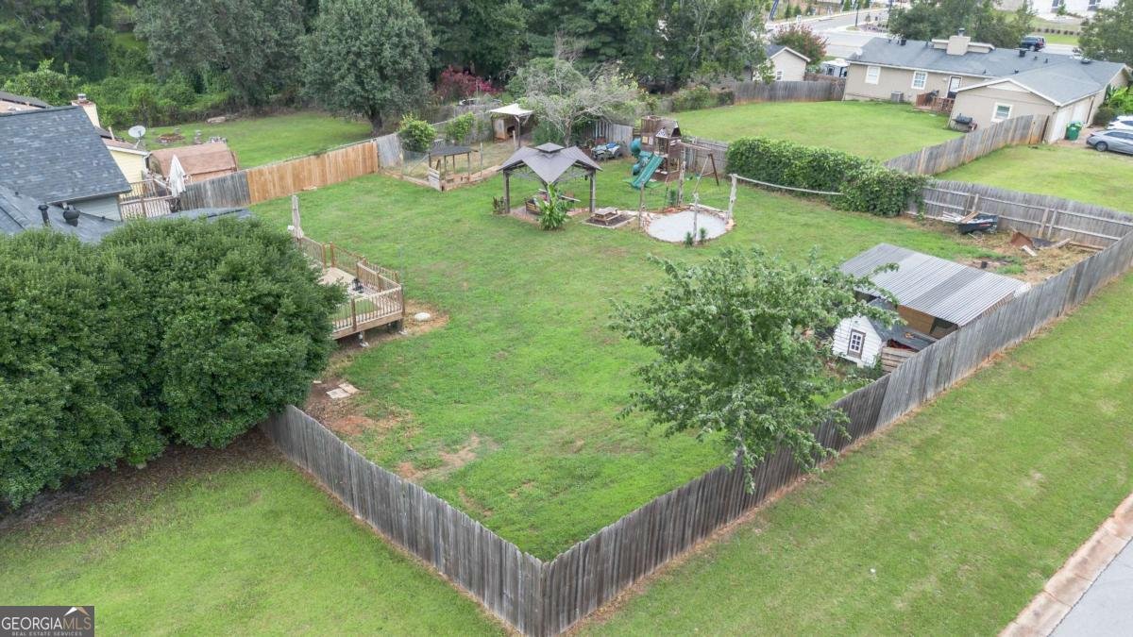
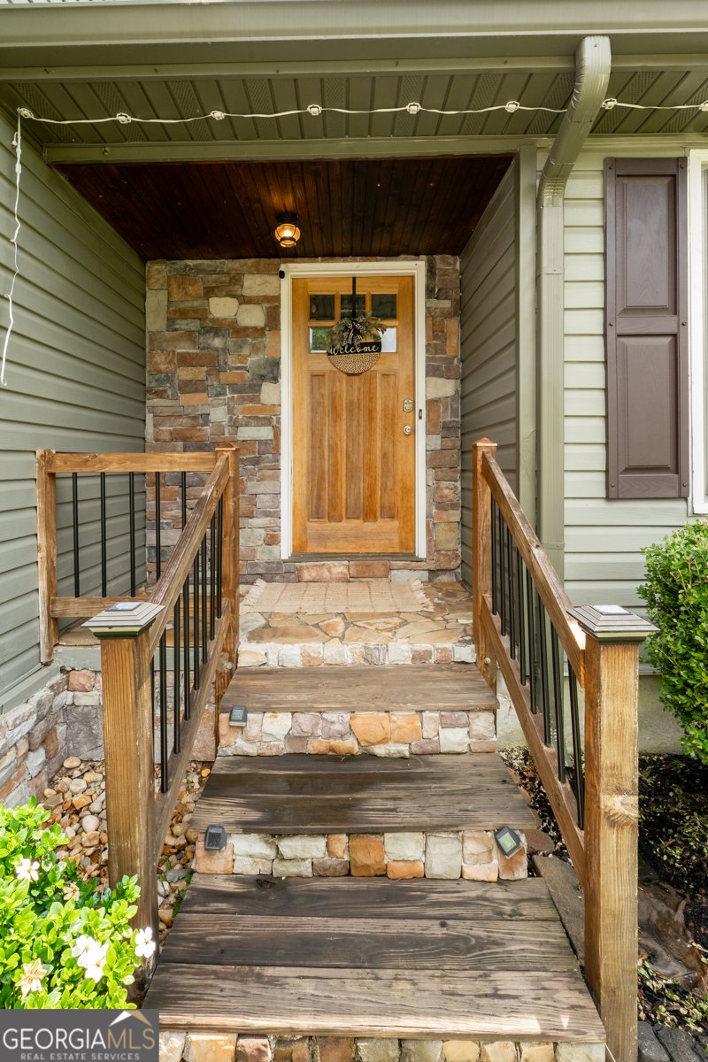
Welcome to this beautifully updated home situated on a spacious corner lot with a huge fenced backyard, offering the perfect blend of modern style, outdoor living, and everyday convenience. Ideally located near schools, shopping, dining, parks, healthcare, and major highways for an easy commute, this property delivers the best of both worlds. Peaceful living with everything you need just minutes away. A charming covered front porch with stone accents welcomes you into the foyer and opens into the inviting living room, highlighted by a floor-to-ceiling brick fireplace. Adjoining dining area features custom built-ins, providing flexible space for serving, storage, and more. At the heart of the home, the beautifully renovated kitchen is packed with character and thoughtful design, showcasing custom cabinetry, stainless steel appliances, a beverage refrigerator, farmhouse sink, center island with breakfast bar seating, gorgeous beam ceilings, double-entry pantry doors, and designer lighting and fixtures that create a warm, inviting atmosphere. Upstairs, the spacious primary suite complete with a double vanity and a separate shower room. Two secondary bedrooms as well as an additional full bath. The finished lower level expands your living space bonus/flex rooms ideal for a media room, home office, guest quarters, workout space, or playroom, while walkout access leads directly to the backyard and multiple outdoor entertaining areas. Discover a property designed to enjoy every season. Multiple decks overlook the expansive fenced yard, while a gazebo, fire pit area, and swing set create the perfect backdrop for entertaining or relaxing. An established chicken coop and designated animal areas offer the opportunity to embrace a hobby farm lifestyle without sacrificing convenience. Whether you're dreaming of fresh eggs, gardening, or simply enjoying more outdoor space, this property makes it possible. With no HOA, you'll have the freedom to customize the property to fit your lifestyle. Offering modern updates, versatile living spaces, and an unbeatable location!
Welcome to this beautifully maintained 3-bedroom, 2-bath home in the sought after Mountain Creek Farm community of Snellville. With 2,126 square feet of finished living space, this floor plan offers generous gathering spaces as well as comfortable private retreats. The kitchen functions as the heart of the home with ample counter space, storage, and a natural connection to the main living areas. The main living areas are filled with natural light and provide an easy flow for hosting friends or enjoying quiet evenings at home. Outside, the property offers approximately 0.46 acres, giving ample room to relax, play, or plan future outdoor projects. The property includes parking available for multiple vehicles, offering convenience for residents and guests. Residents of Mountain Creek Farm enjoy a blend of neighborhood charm and easy access to everyday conveniences. With only a few days on the market, this property is a must see for buyers watching the area. Currently offered at $349,900, this home delivers a strong combination of space, condition, and location.

Show more
3802 Saddle Ridge Drive - Map & Directions
view in Google Maps
Facts & features
School District Information
High School
Middle School
Elementary School
Additional Information about
Mountain Creek Farm
Association
No
Association Fee Includes
Maintenance Grounds
Additional Information about
3802 Saddle Ridge Drive
County
Neighborhood
Year Built
1975
Appliances
Dishwasher
Other
Oven/Range (Combo)
Stainless Steel Appliance(s)
Architectural Style
Traditional
Basement
Bath Finished
Daylight
Finished
Interior Entry
Construction Materials
Vinyl Siding
Cooling
Ceiling Fan(s)
Central Air
Fireplace Features
Living Room
Heating
Forced Air
Natural Gas
Home Warranty
No
Interior Features
Beamed Ceilings
Double Vanity
Other
Walk-In Closet(s)
Kitchen Features
Breakfast Area
Breakfast Bar
Kitchen Island
Pantry
Solid Surface Counters
Laundry Features
In Hall
Levels
One and One Half
Other Structures
Gazebo,Other
Patio and Porch Features
Deck
Porch
Selling Status
Updated/Remodeled
Roof
Composition
Rooms
Bonus Room
Family Room
Foyer
Sewer Type
Septic Tank
Total Finished Area
2,126
Total Fire Places
1
Utilities
Electricity Available
Natural Gas Available
Water Available
Water Source
Public
Finished Basement
Yes
Land Information
Lot Size
Less than .5 Acres
Lot Features
Level
Lot Size Estimated
0.46
Fencing
Back Yard
Fenced
Privacy
Wood
Garages and Parking Information
Parking Total
1
Parking Features
Attached
Garage
Tax Information
Taxes
$5,149
Tax Year
2025
Tax ID Number
R6013-056
Show more
listed by real estate agent grace pulido and axen realty