Back

4097 Stacy Lane

Snellville, GA 30039

Krista Sallaz
call for more info
770-355-9877
Ask a Question
Send to a Friend
Schedule a Showing
Request More Info
More Homes In
Tera Estates
3997 Stacy Lane, Snellville
Smart Mortgage Options
Dalton Carter
Lender
Lic. 1566538
Office:
Direct: 678-425-4140
AP Mortgage
340 Jesse Jewell Parkway
Suite 500A
Gainesville, GA 30501
Apply for a Loan
For Sale
MLS Number 10726101
3 Bedrooms
2 Bathrooms
0 Half Baths
1,400 Square Feet *estimated
Summary of 4097 Stacy Lane
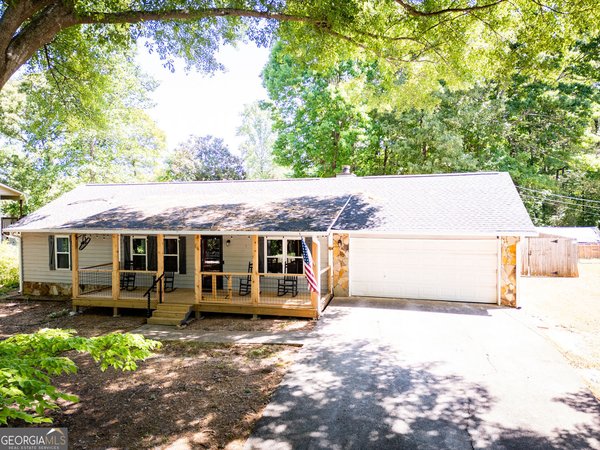
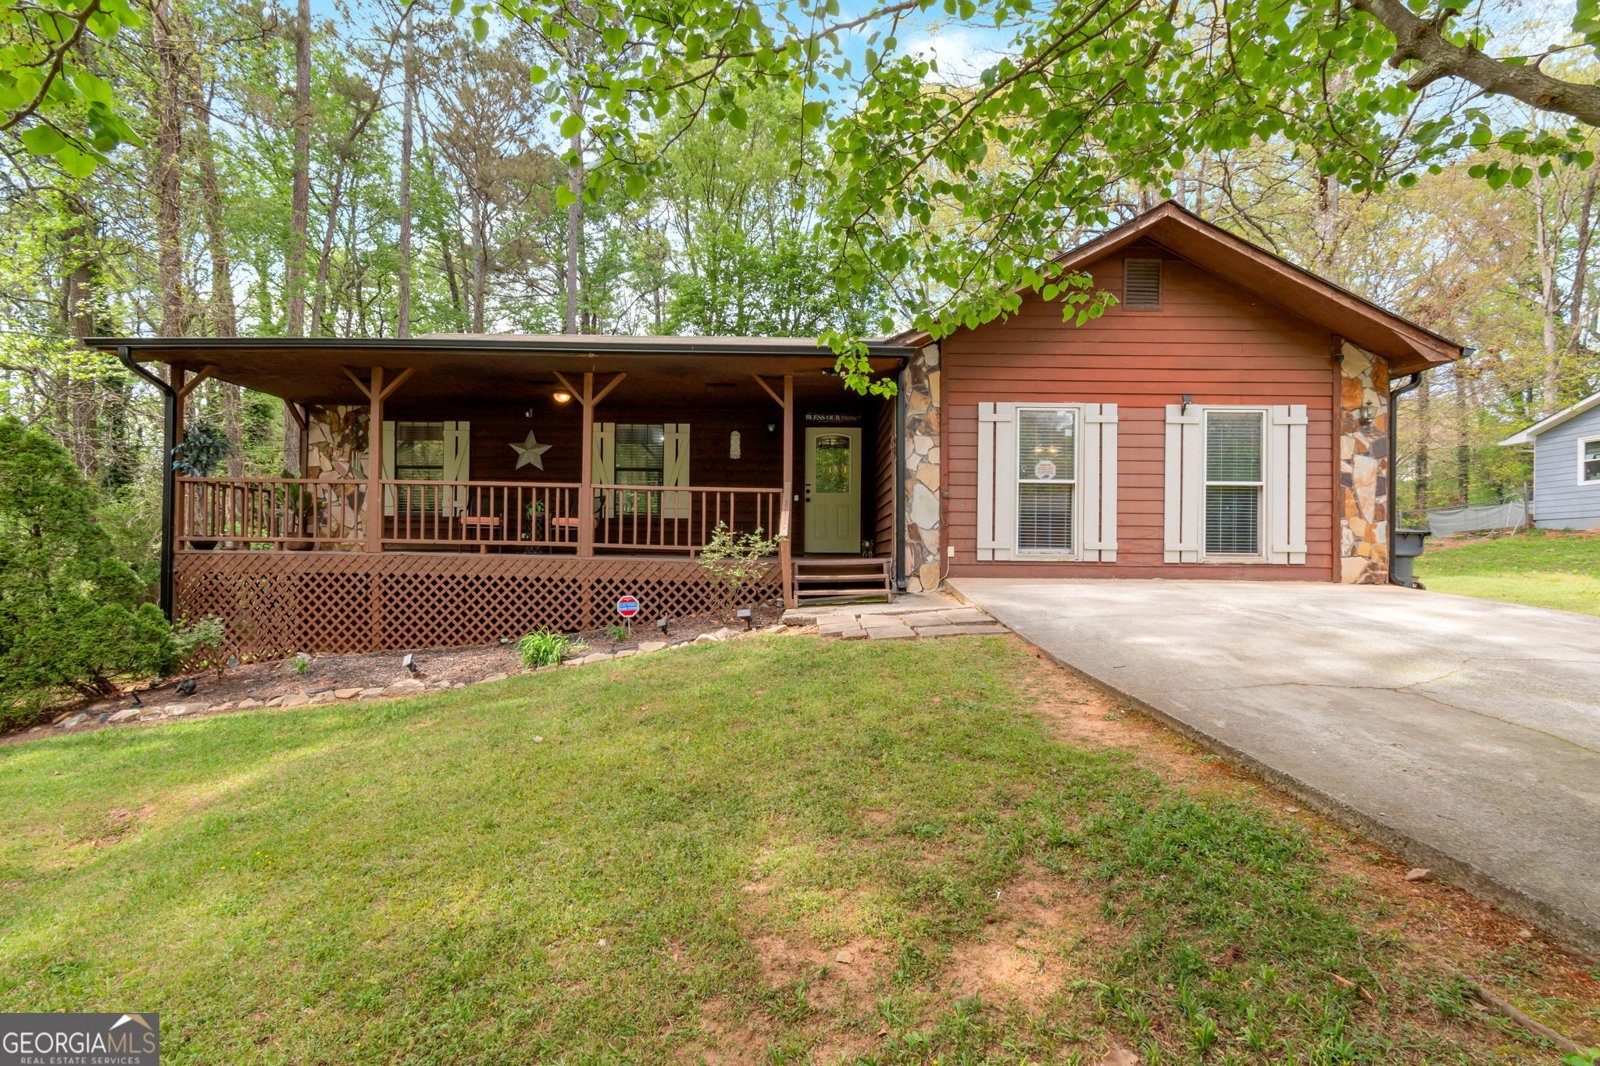
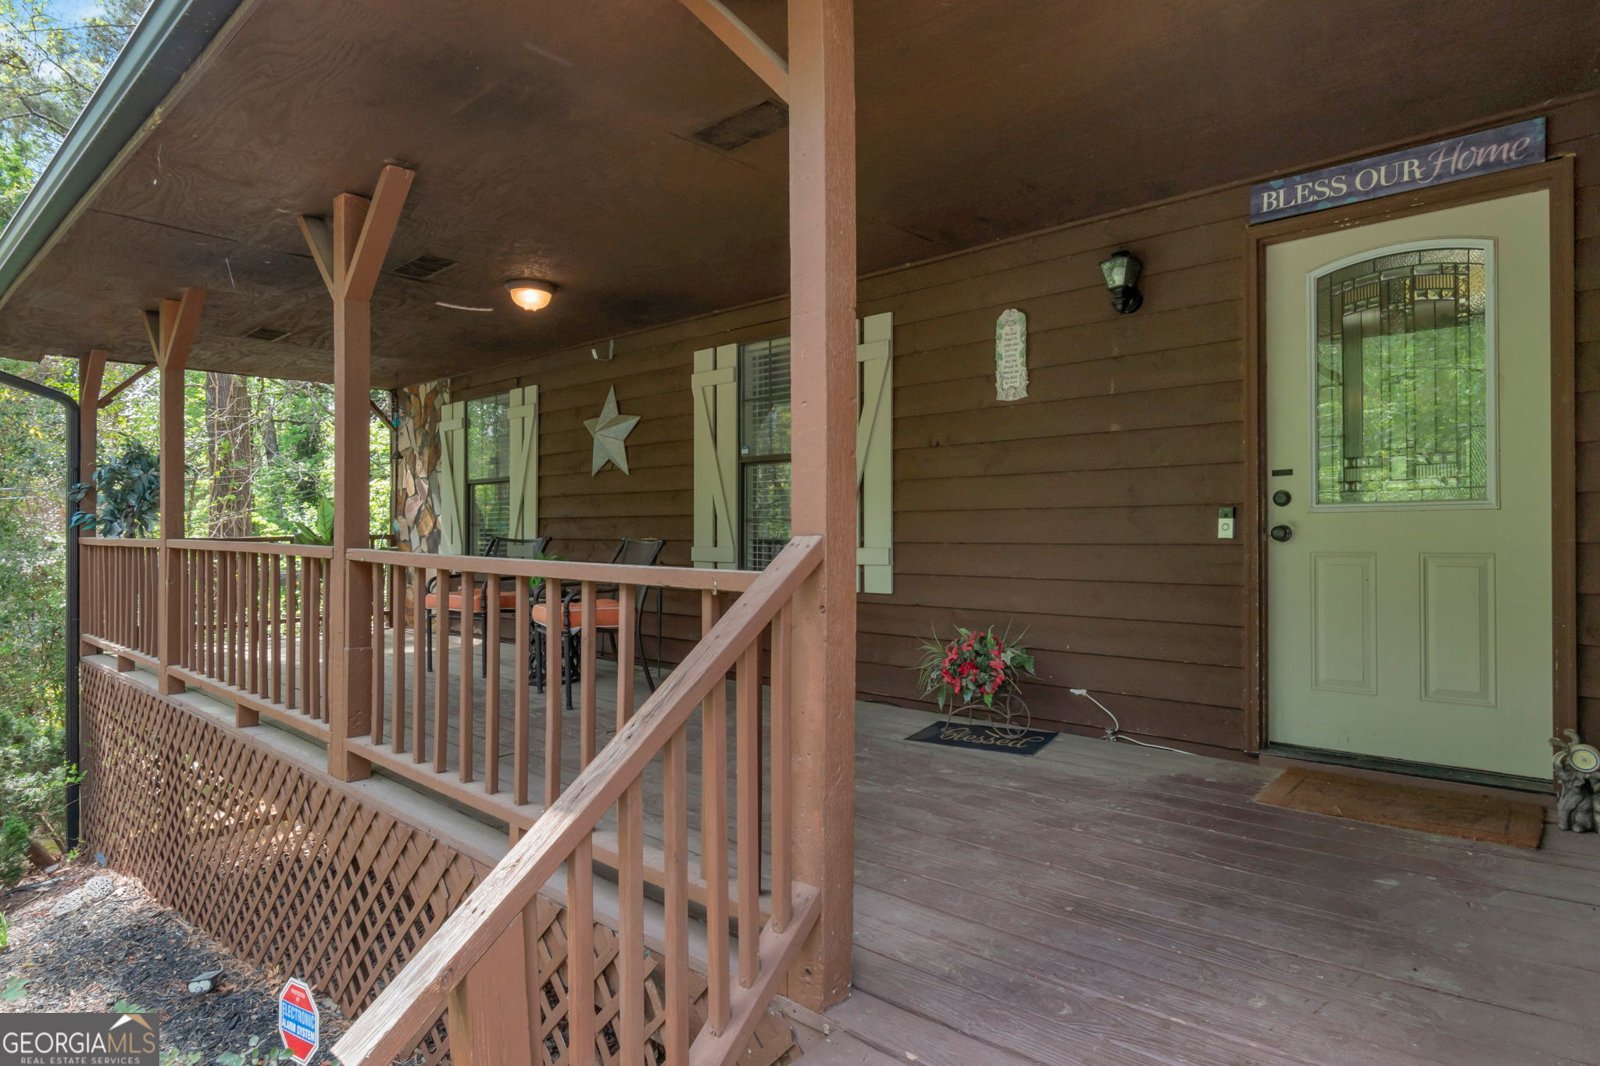
Back on the Market - Through No Fault of the Seller or the Property! Your opportunity to own this move-in ready home in desirable Gwinnett County just got even better! The previous buyer was unable to obtain financing at the last minute, but there's great news for the next buyer. During the previous transaction, the home received an FHA appraisal supporting a value of more than $300,000, with no repairs required. For eligible FHA buyers, that appraisal may be available for use, subject to FHA guidelines and lender requirements. The sellers have continued to invest in preparing this home for today's market by completing recommended improvements, including fresh exterior paint, additional interior and exterior updates, a newly installed thermostat, and a recently serviced A/C system. Their commitment to presenting a truly move-in ready home generated strong buyer interest, resulted in a quick contract, and now creates an exceptional opportunity for the next owner. Now offered at just $277,700, this move-in ready home represents one of the best values in today's Gwinnett County market. Competitively priced below current active comparable homes and offering exceptional value compared to similar homes sold within the last six months, this property presents an incredible opportunity for today's buyers. Well-maintained homes at this price point are becoming increasingly difficult to find, making this one you won't want to miss. Whether you're a first-time homebuyer, downsizing, or looking for an investment property, this home checks all the boxes. Even better, eligible buyers may qualify for the Ameris Choice Program, offering up to $10,000 toward down payment assistance and/or closing costs, making homeownership even more affordable. Don't miss this opportunity to purchase a home that has already demonstrated its value, is priced well below its recent FHA-supported appraised value, and is ready for its next owner. Schedule your showing today before this opportunity is gone!
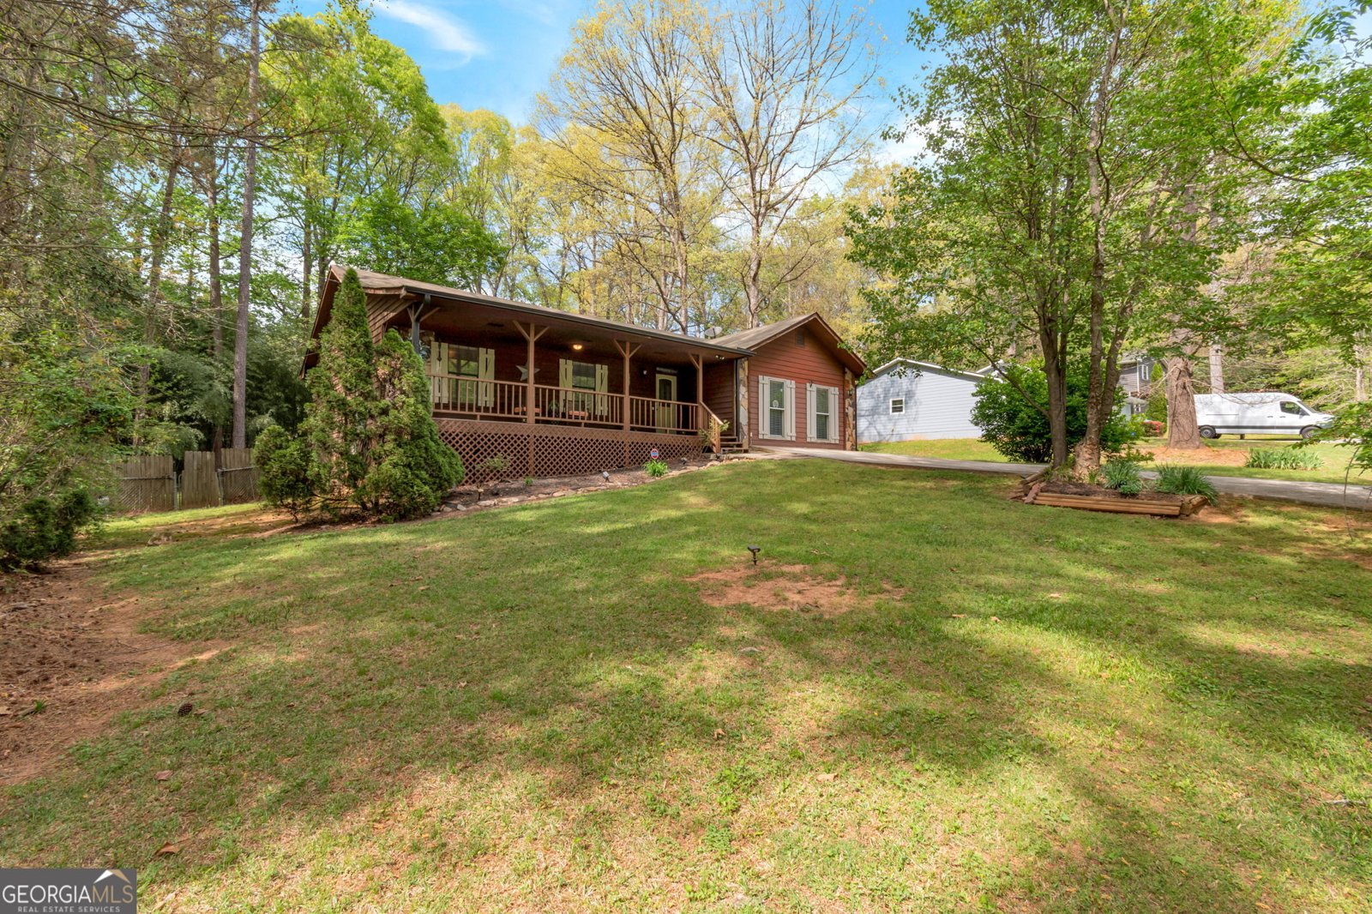
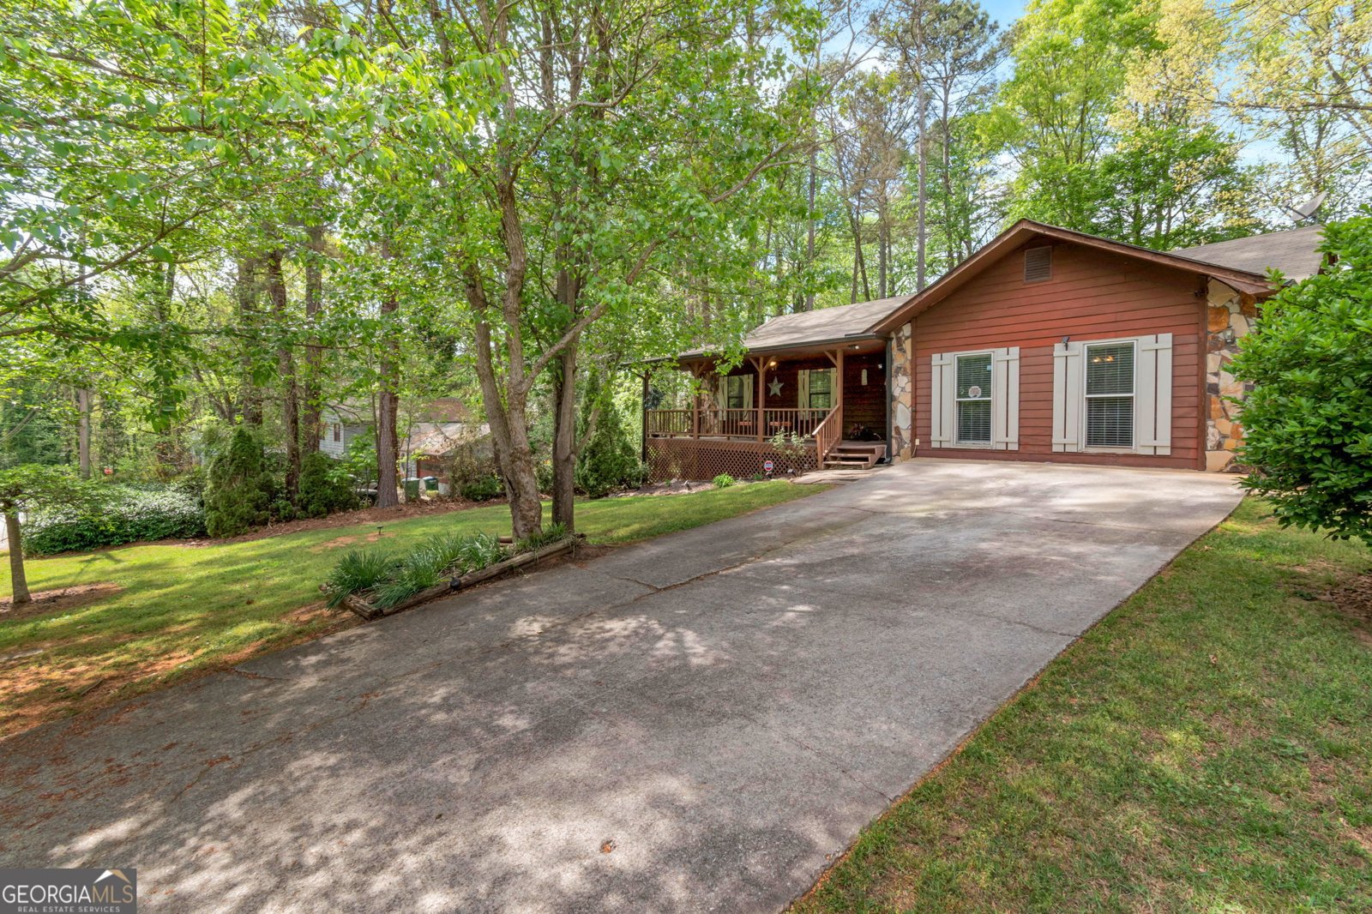
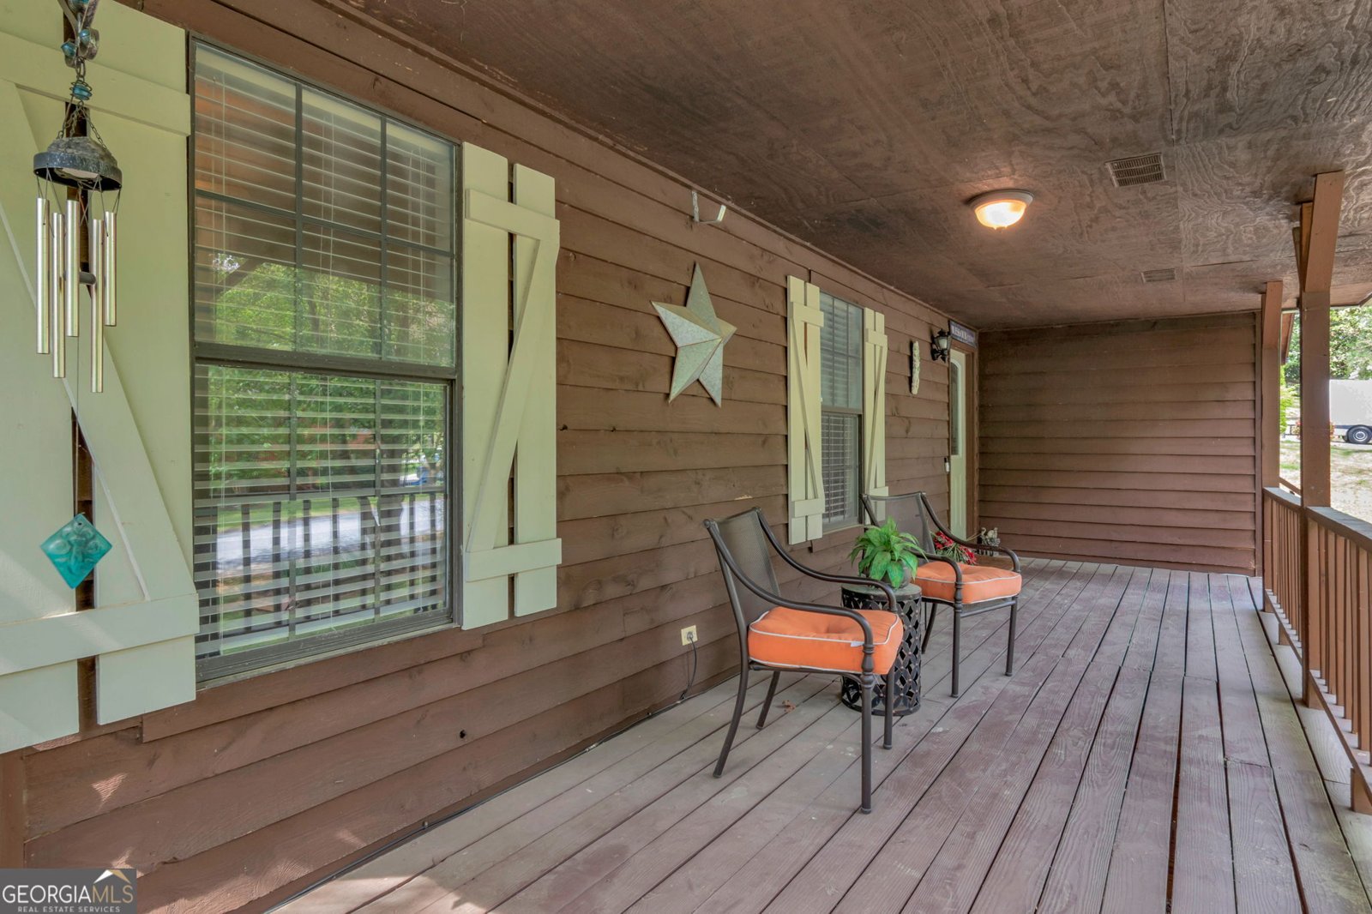
Set in the popular Tera Estates neighborhood, this 3-BR, 2-BA home offers a comfortable blend of space, style, and function. Thoughtfully planned, the interior provides 1,400 square feet of finished living space with an open, livable feel from room to room. The kitchen functions as the heart of the home with ample counter space, storage, and a natural connection to the main living areas. The main living areas are filled with natural light and provide an easy flow for hosting friends or enjoying quiet evenings at home. The outdoor space includes approximately 0.44 acres, ideal for gardening, outdoor activities, or simply enjoying the seasons. Practical parking available makes everyday living easier for households with multiple vehicles. Residents of Tera Estates enjoy a blend of neighborhood charm and easy access to everyday conveniences. After roughly 103 days on the market, this home remains a strong option in the area. Currently offered at $277,700, this home delivers a strong combination of space, condition, and location.

Show more
4097 Stacy Lane - Map & Directions
view in Google Maps
Facts & features
School District Information
High School
Middle School
Elementary School
Additional Information about
Tera Estates
Association
No
Association Fee Includes
Sewer
Community Features
Street Lights
Additional Information about
4097 Stacy Lane
County
Neighborhood
Year Built
1985
Appliances
Dishwasher
Electric Water Heater
Microwave
Oven/Range (Combo)
Architectural Style
Bungalow/Cottage
Ranch
Foundation
Crawl Space
Construction Materials
Wood Siding
Cooling
Ceiling Fan(s)
Central Air
Electric
Fireplace Features
Factory Built
Family Room
Gas Starter
Flooring
Hardwood
Tile
Heating
Central
Forced Air
Natural Gas
Home Warranty
Yes
Interior Features
Master On Main Level
Pulldown Attic Stairs
Separate Shower
Vaulted Ceiling(s)
Laundry Features
In Garage,Laundry Closet
Levels
One
Financing Available
Cash
Conventional
FHA
VA Loan
Patio and Porch Features
Porch
Selling Status
Resale
Roof
Composition
Rooms
Sun Room
Sewer Type
Public Sewer
Total Finished Area
1,400
Total Fire Places
1
Utilities
Cable Available
Electricity Available
High Speed Internet
Natural Gas Available
Sewer Connected
Water Available
Water Source
Public
Master on the Main
Yes
Land Information
Lot Size
Less than .5 Acres
Lot Features
Level
Lot Size Estimated
0.44
Garages and Parking Information
Parking Features
Kitchen Level
Off Street
Tax Information
Taxes
$3,275
Tax Year
25
Tax ID Number
R6029 188
Show more
listed by real estate agent yvonne hunt and house hunting solutions