Back

341 Brookwood Lane

Clarkesville, GA 30523

Krista Sallaz
call for more info
770-355-9877
Ask a Question
Send to a Friend
Schedule a Showing
Request More Info
More Homes In
Lake Burton
83 Hilltop Circle, Clarkesville
3019 Moccasin Creek Road, Clarkesville
565 Wildflower Circle, Clarkesville
Smart Mortgage Options
Dalton Carter
Lender
Lic. 1566538
Office:
Direct: 678-425-4140
AP Mortgage
340 Jesse Jewell Parkway
Suite 500A
Gainesville, GA 30501
Apply for a Loan
For Sale
MLS Number 10791047
3 Bedrooms
2 Bathrooms
1 Half Baths
1,456 Square Feet *estimated
Summary of 341 Brookwood Lane
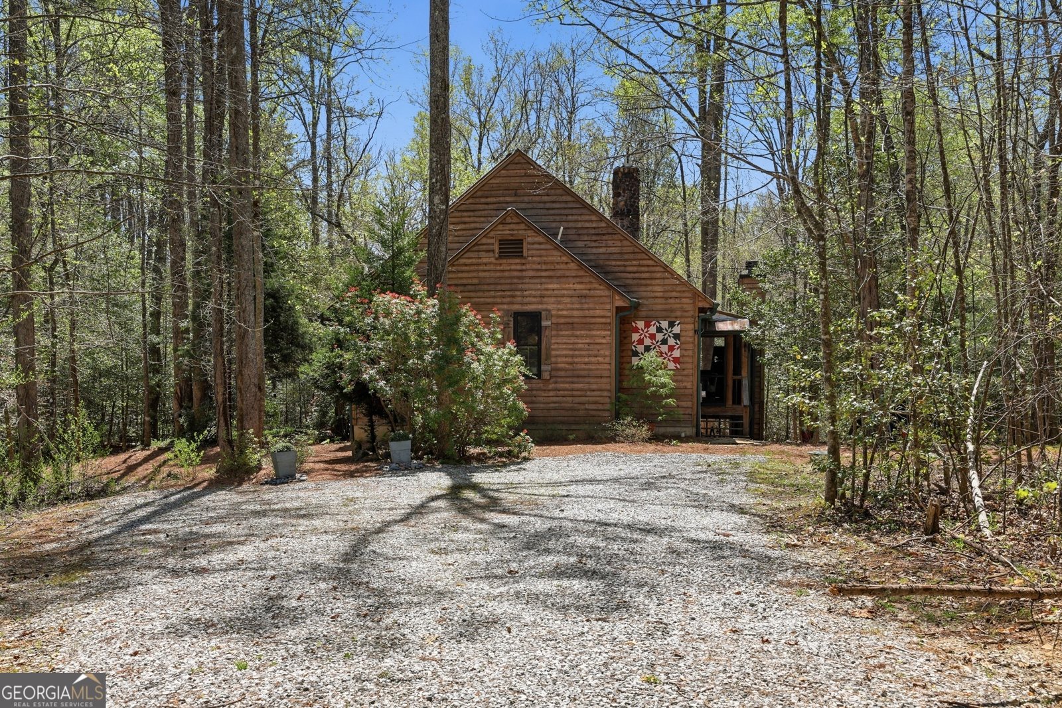
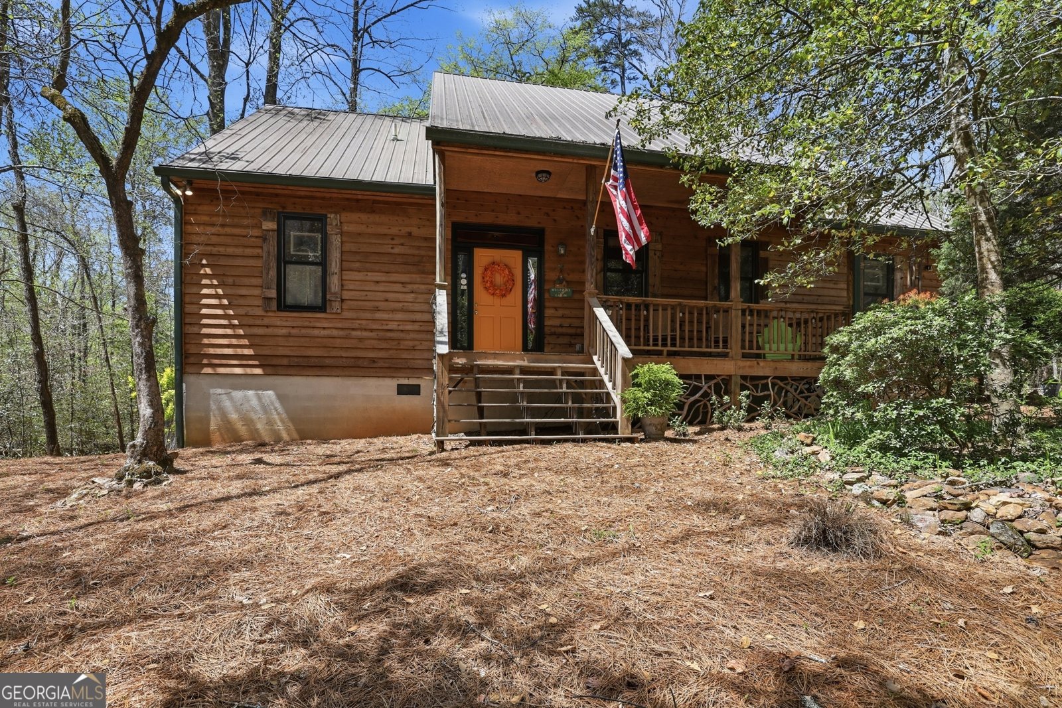
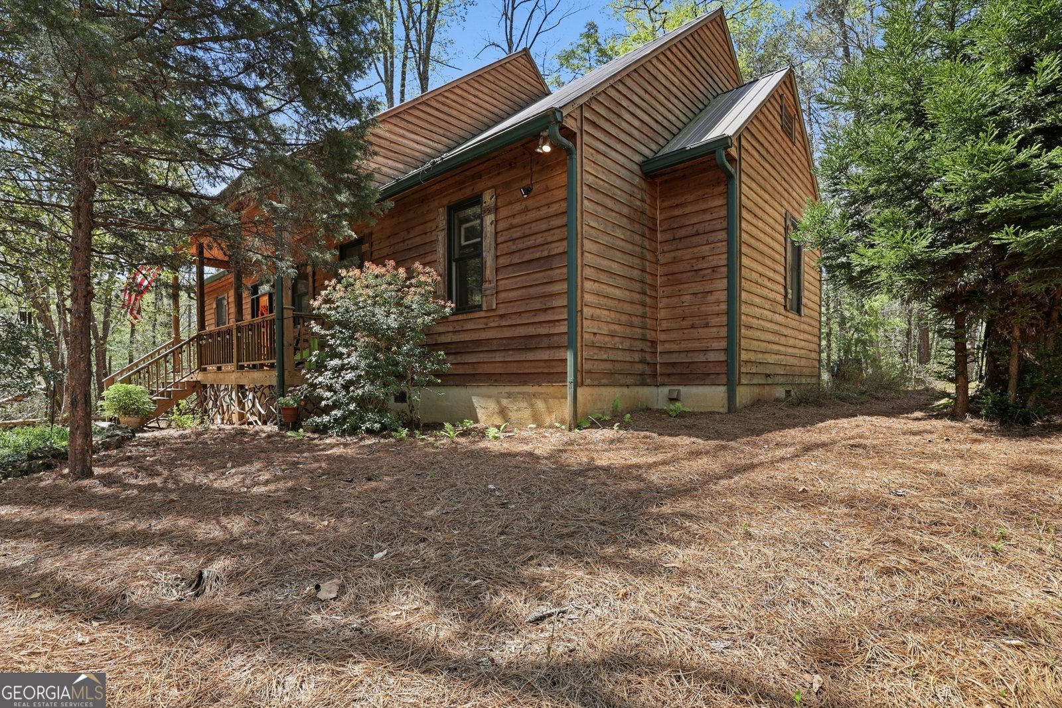
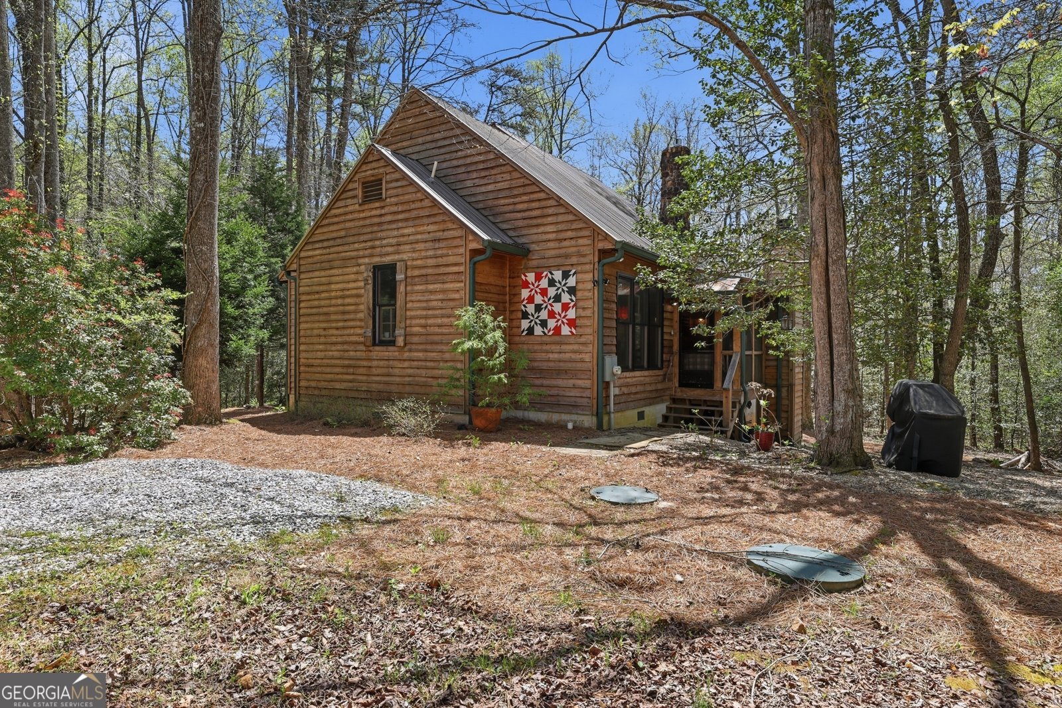
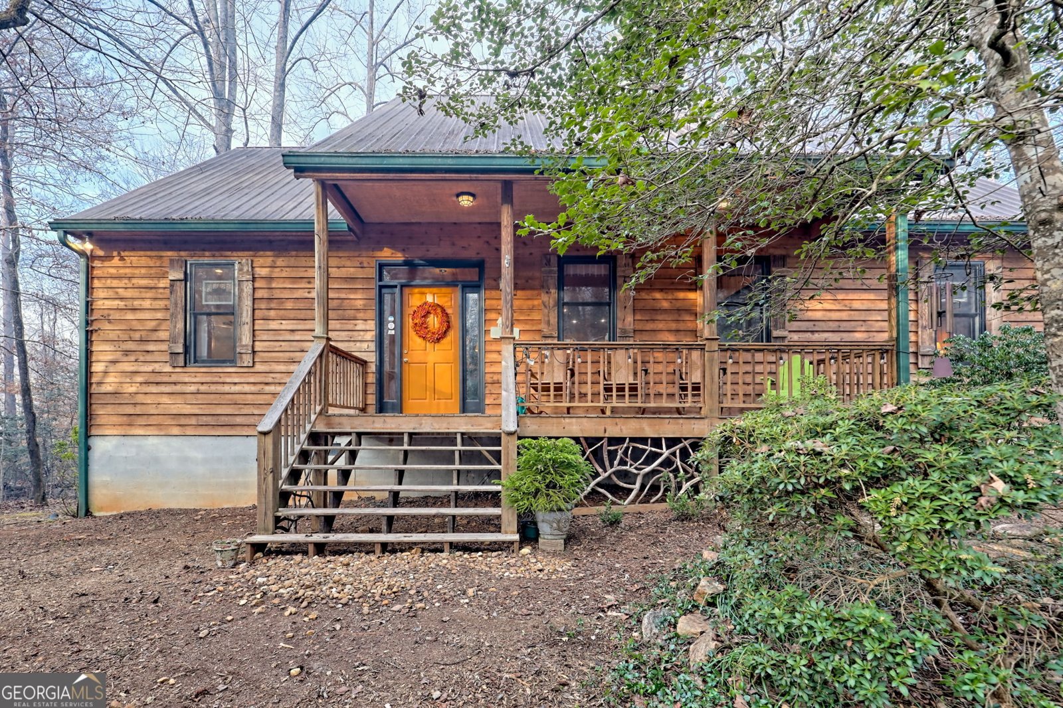
First time to market, one owner home that has been lovingly maintained. No HOA, no deed restrictions. 341 Brookwood Ln is an enchanting property tucked away in the wilderness of North Georgia very near Lake Burton. Once you ford a small creek, a long private drive takes you to a move in ready 3 bedroom 2.5 bath, 1456 sq ft cabin sitting on 4.08 useable acres in the very desirable area of Burton Woods. This home is the perfect blend of rustic and traditional style making it appealing to most. Upon entrance you are welcomed by all tongue and groove wood interior and vaulted ceilings in the great room. Standing in the center of the home you find a commanding river rock fireplace. The home has wide plank wood flooring, unique light fixtures and oversized windows throughout. The kitchen has tall custom wood cabinetry, a double sink, recessed lighting and is well equipped for all your family gatherings. Attached to the great room you find an enticing screened porch with a beautiful stone fireplace. The home has a split bedroom plan that's ideal for the family. The owners suite has a jetted tub, separate tiled shower, double vanity and water closet. Lots of storage spaces here including a linen closet, a separate walk in closet with pocket door and a custom closet system. The two additional rooms share a full bath with tub/shower combo and a double vanity. Each room has a custom closet system to maximize storage. Conveniently located near the kitchen is a laundry closet with washer and dryer and lots of storage space hidden behind bifold louvered doors. Other highlights include attic and crawl space for additional storage, underground utilities, water in the fridge, security gate at entrance, security system, laurel branch accents, fire pit, covered front porch and plenty of land to add a garage or additional homes. Low maintenance landscaping found around the home making upkeep a breeze. If you're not in a hurry, find the meandering path marked with ribbon that takes you to the peaceful creek!
Welcome home to this spacious 3-bed, 2-bath residence nestled in Lake Burton in Clarkesville, GA. Inside, the home offers 1,456 square feet of finished living space, giving plenty of room for everyday living and easy entertaining. The kitchen functions as the heart of the home with ample counter space, storage, and a natural connection to the main living areas. A central family room and dining area provide a welcoming place to unwind, gather, and enjoy time together. The outdoor space includes approximately 4.08 acres, ideal for gardening, outdoor activities, or simply enjoying the seasons. Practical parking available makes everyday living easier for households with multiple vehicles. Lake Burton offers a well established community setting in Clarkesville with convenient access to local shopping, dining, and major routes. Currently listed for about 27 days, this property combines space, style, and value. With an asking price of $555,000, this property represents an appealing opportunity in the current market.
Show more
341 Brookwood Lane - Map & Directions
view in Google Maps
Facts & features
School District Information
High School
Middle School
Elementary School
Additional Information about
Lake Burton
Association
No
Additional Information about
341 Brookwood Lane
County
Neighborhood
Year Built
2002
Appliances
Dishwasher
Dryer
Electric Water Heater
Ice Maker
Microwave
Oven/Range (Combo)
Washer
Architectural Style
Country/Rustic
Ranch
Basement
Crawl Space
Dirt Floor
Construction Materials
Wood Siding
Cooling
Ceiling Fan(s)
Central Air
Dining Room Features
Dining Rm/Living Rm Combo
Fireplace Features
Living Room
Outside
Flooring
Pine
Heating
Central
Propane
Home Warranty
No
Interior Features
Double Vanity
High Ceilings
Master On Main Level
Separate Shower
Split Bedroom Plan
Walk-In Closet(s)
Whirlpool Bath
Laundry Features
In Hall,Laundry Closet
Levels
One
Patio and Porch Features
Porch
Screened
Selling Status
Resale
Roof
Tin
Rooms
Foyer
Great Room
Other
Sewer Type
Septic Tank
Total Finished Area
1,456
Total Fire Places
2
Utilities
Electricity Available
High Speed Internet
Phone Available
Underground Utilities
Water Source
Private,Well
Master on the Main
Yes
Land Information
Lot Size
2 to 5 Acres
Lot Features
Level
Private
Lot Size Estimated
4.08
Garages and Parking Information
Parking Features
Guest
Kitchen Level
RV/Boat Parking
Tax Information
Taxes
$2,639
Tax Year
24
Tax ID Number
032 033B
Show more
listed by real estate agent evans olin r mackas maria d and poss realty