Back

272 Cherry Street

Cornelia, GA 30531

Krista Sallaz
call for more info
770-355-9877
Ask a Question
Send to a Friend
Schedule a Showing
Request More Info
Smart Mortgage Options
Dalton Carter
Lender
Lic. 1566538
Office:
Direct: 678-425-4140
AP Mortgage
340 Jesse Jewell Parkway
Suite 500A
Gainesville, GA 30501
Apply for a Loan
For Sale
MLS Number 10807547
5 Bedrooms
2 Bathrooms
1 Half Baths
2,463 Square Feet *estimated
Summary of 272 Cherry Street
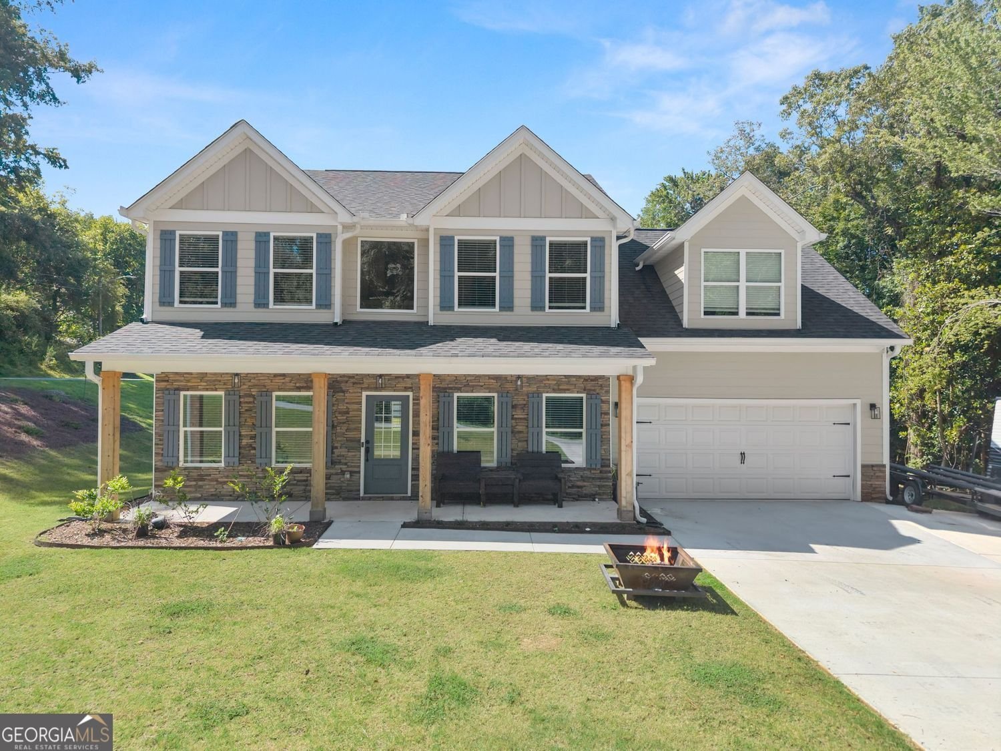
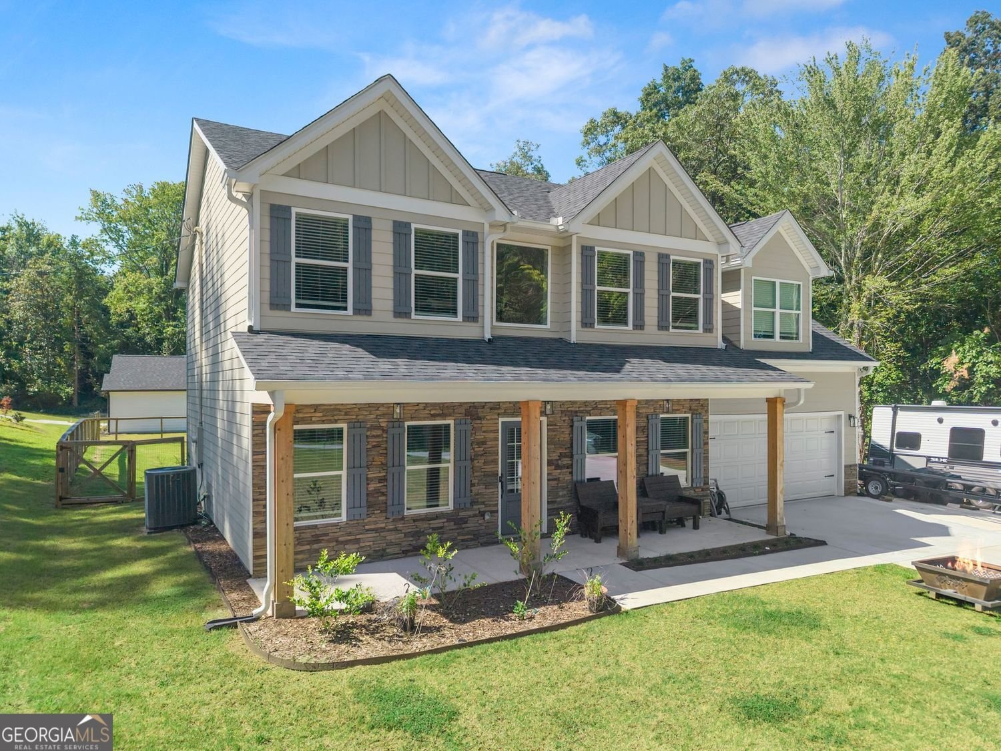
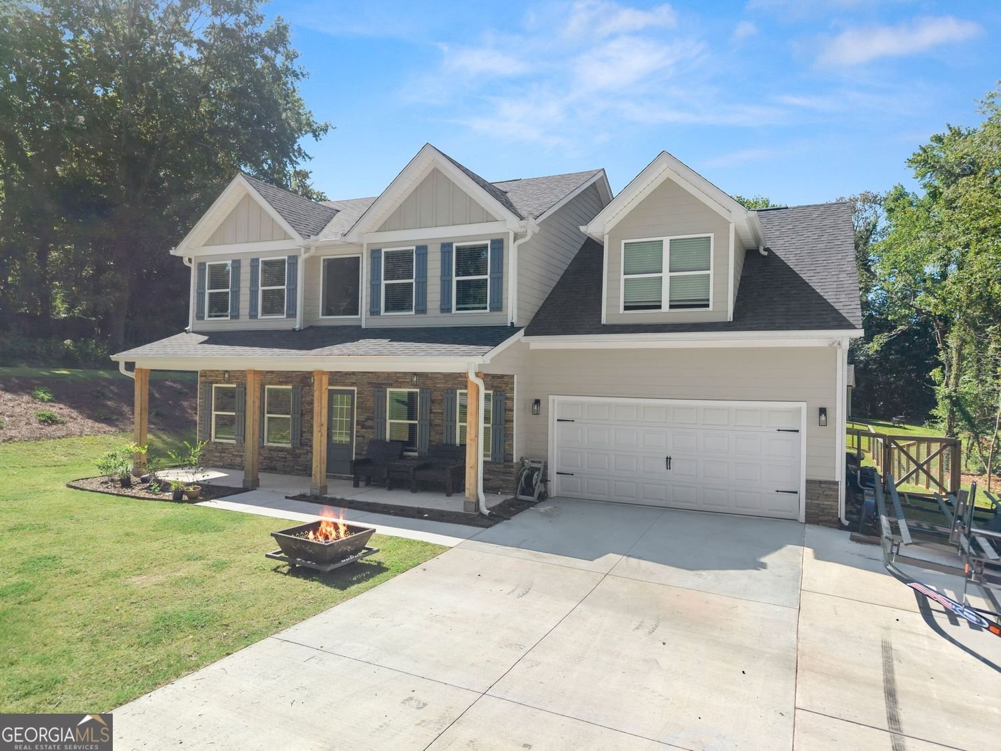
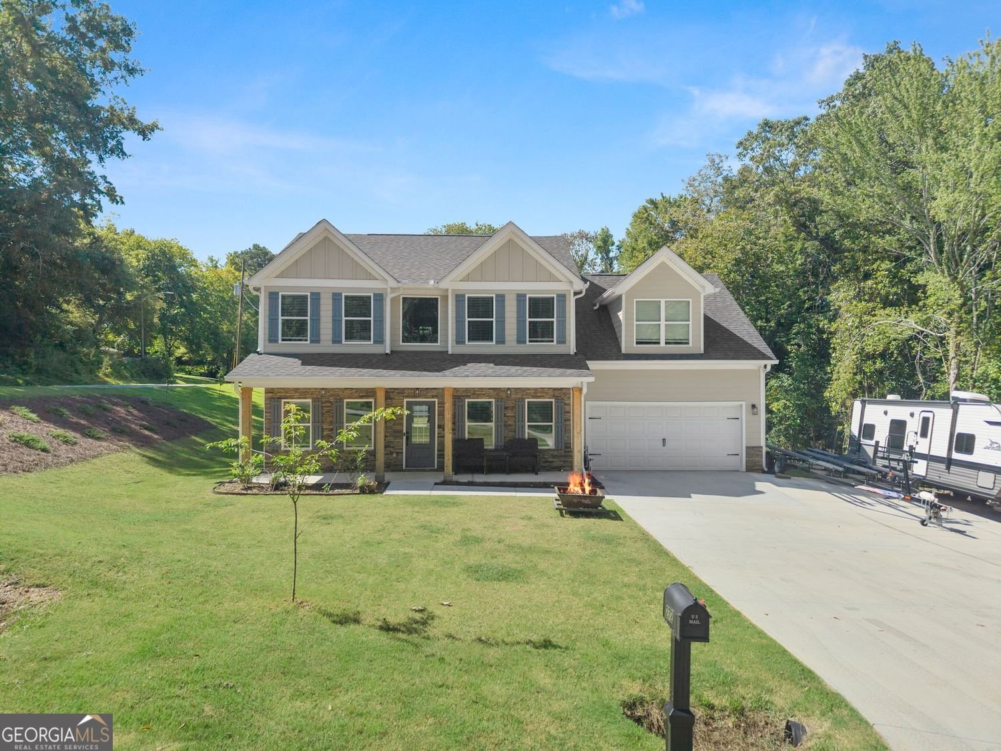
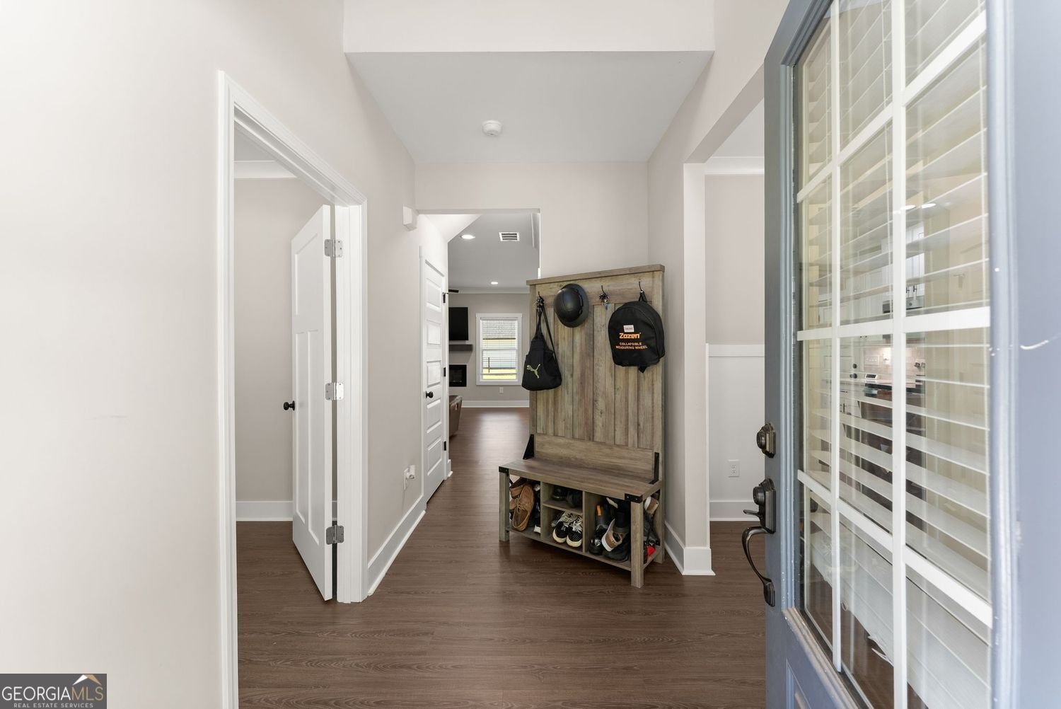
Welcome to this beautifully maintained, like-new 5-bedroom, 2.5-bath home located in the highly sought-after Tower Mountain community. Thoughtfully designed with both style and functionality in mind, this home offers an open-concept floor plan that's perfect for everyday living and entertaining. The spacious kitchen overlooks the main living area and features crisp white cabinetry, a farmhouse sink, ample counter space, and a welcoming atmosphere that makes gathering with family and friends effortless. Natural light fills the home, creating a warm and inviting feel throughout. The oversized primary suite offers a peaceful retreat with a bright, spacious en-suite bath complete with dual vanities, a separate soaking tub, walk-in shower, and the added convenience of direct access to the laundry room. With five generously sized bedrooms, there's plenty of room for a growing family, guests, or a dedicated home office. Step outside to enjoy the fully fenced backyard, where established sod provides a lush, low-maintenance outdoor space perfect for children, pets, or entertaining. The home is also prepped for a permanent standby generator with a professionally installed transfer switch already in place. Simply add a compatible generator to enjoy reliable, whole-home backup power during storms and unexpected outages. If you're looking for a move-in ready home that has been meticulously cared for, offers modern finishes, thoughtful upgrades, and is located in one of the area's most desirable neighborhoods, this Tower Mountain home is one you won't want to miss.
Welcome to this beautifully maintained 5-bedroom, 2-bath home in the sought after Park View Heights community of Cornelia. Inside, the home offers 2,463 square feet of finished living space, giving plenty of room for everyday living and easy entertaining. The kitchen was planned for both everyday meals and special occasions, with plenty of room to cook, serve, and connect. A central family room and dining area provide a welcoming place to unwind, gather, and enjoy time together. Outside, the property offers approximately 0.48 acres, giving ample room to relax, play, or plan future outdoor projects. With parking available for multiple vehicles, the home provides flexible options for families and visitors. Residents of Park View Heights enjoy a blend of neighborhood charm and easy access to everyday conveniences. Recently listed and already on many buyers radar, this home is a fresh opportunity. Currently offered at $465,000, this home delivers a strong combination of space, condition, and location.
Show more
272 Cherry Street - Map & Directions
view in Google Maps
Facts & features
School District Information
High School
Middle School
Elementary School
Additional Information about
Park View Heights
Association
No
Additional Information about
272 Cherry Street
County
Neighborhood
Year Built
2024
Appliances
Dishwasher
Microwave
Architectural Style
Traditional
Foundation
Slab
Construction Materials
Stone
Cooling
Ceiling Fan(s)
Central Air
Fireplace Features
Family Room
Flooring
Carpet
Laminate
Tile
Heating
Central
Home Warranty
Yes
Interior Features
Double Vanity
Tray Ceiling(s)
Walk-In Closet(s)
Kitchen Features
Solid Surface Counters
Laundry Features
Upper Level
Levels
Two
Financing Available
Cash
Conventional
FHA
VA Loan
Selling Status
Resale
Roof
Composition
Rooms
Family Room
Sewer Type
Public Sewer
Total Finished Area
2,463
Total Fire Places
1
Utilities
Electricity Available
Sewer Available
Water Available
Water Source
Public
Land Information
Lot Size
Less than .5 Acres
Lot Features
Level
Lot Size Estimated
0.48
Fencing
Back Yard
Wood
Garages and Parking Information
Parking Total
2
Parking Features
Attached
Tax Information
Taxes
$630
Tax Year
2024
Tax ID Number
116A148A
Show more
listed by real estate agent jason buffington and keller williams lanier partners