Back

3451 Leisure Lane

Gainesville, GA 30506

Krista Sallaz
call for more info
770-355-9877
Ask a Question
Send to a Friend
Schedule a Showing
Request More Info
Smart Mortgage Options
Dalton Carter
Lender
Lic. 1566538
Office:
Direct: 678-425-4140
AP Mortgage
340 Jesse Jewell Parkway
Suite 500A
Gainesville, GA 30501
Apply for a Loan
For Sale
MLS Number 10700573
5 Bedrooms
3 Bathrooms
0 Half Baths
2,762 Square Feet *estimated
Summary of 3451 Leisure Lane

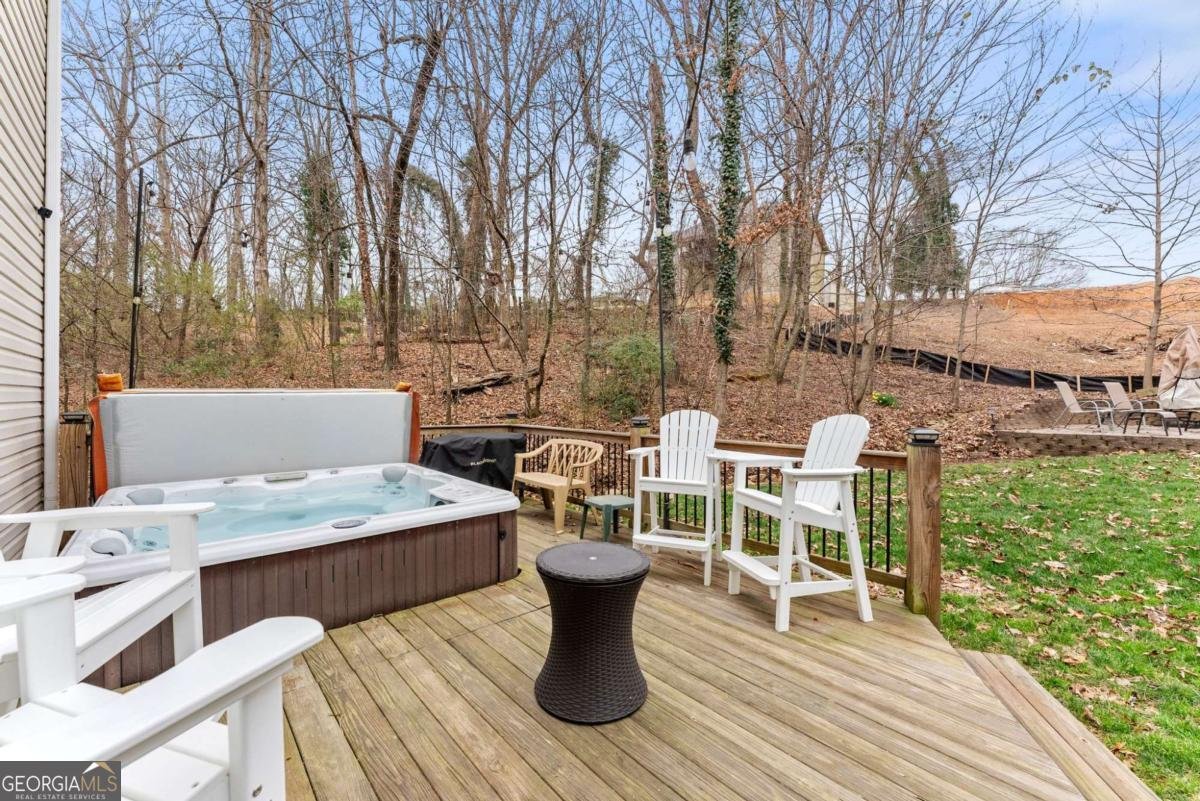
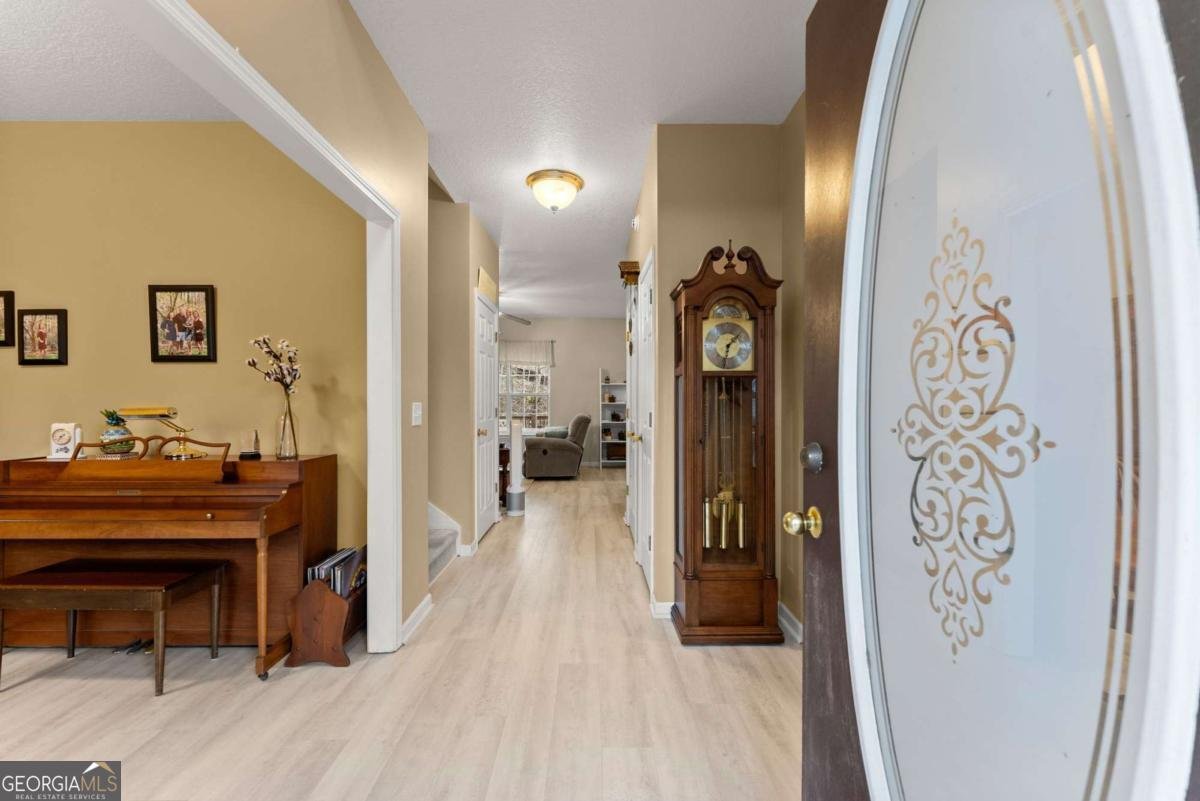
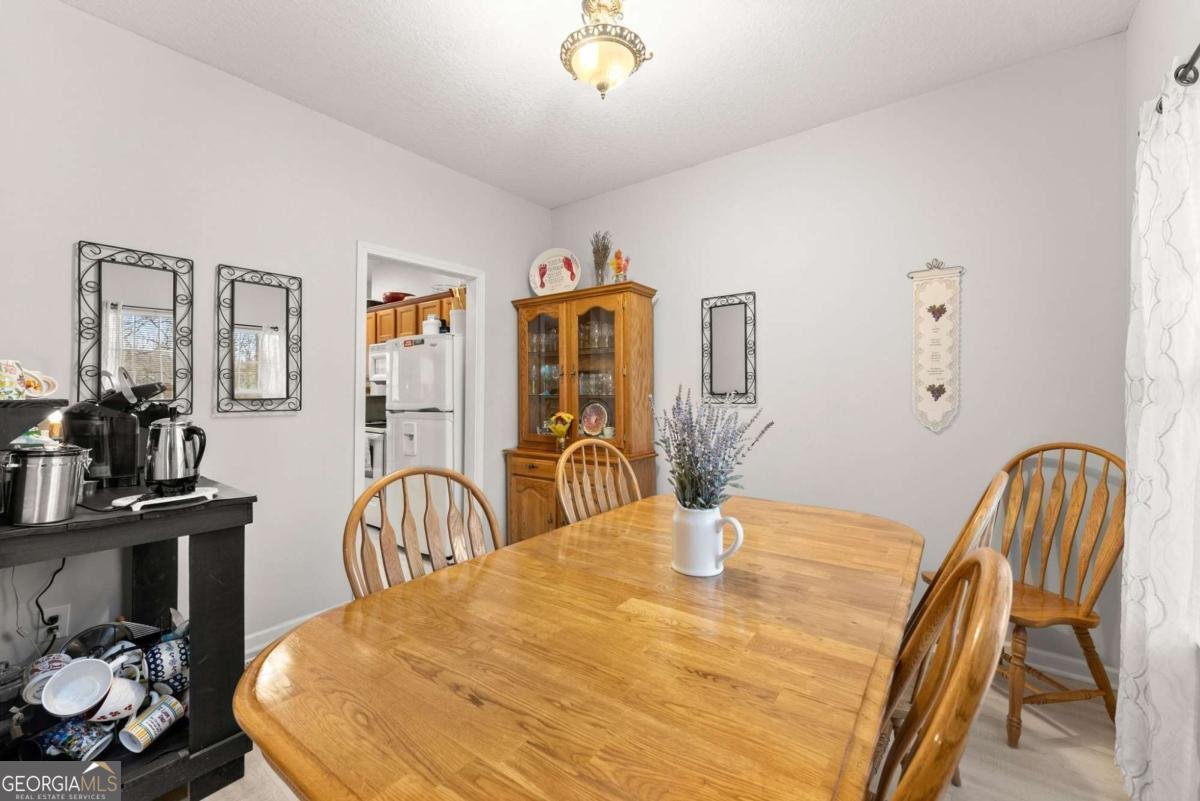
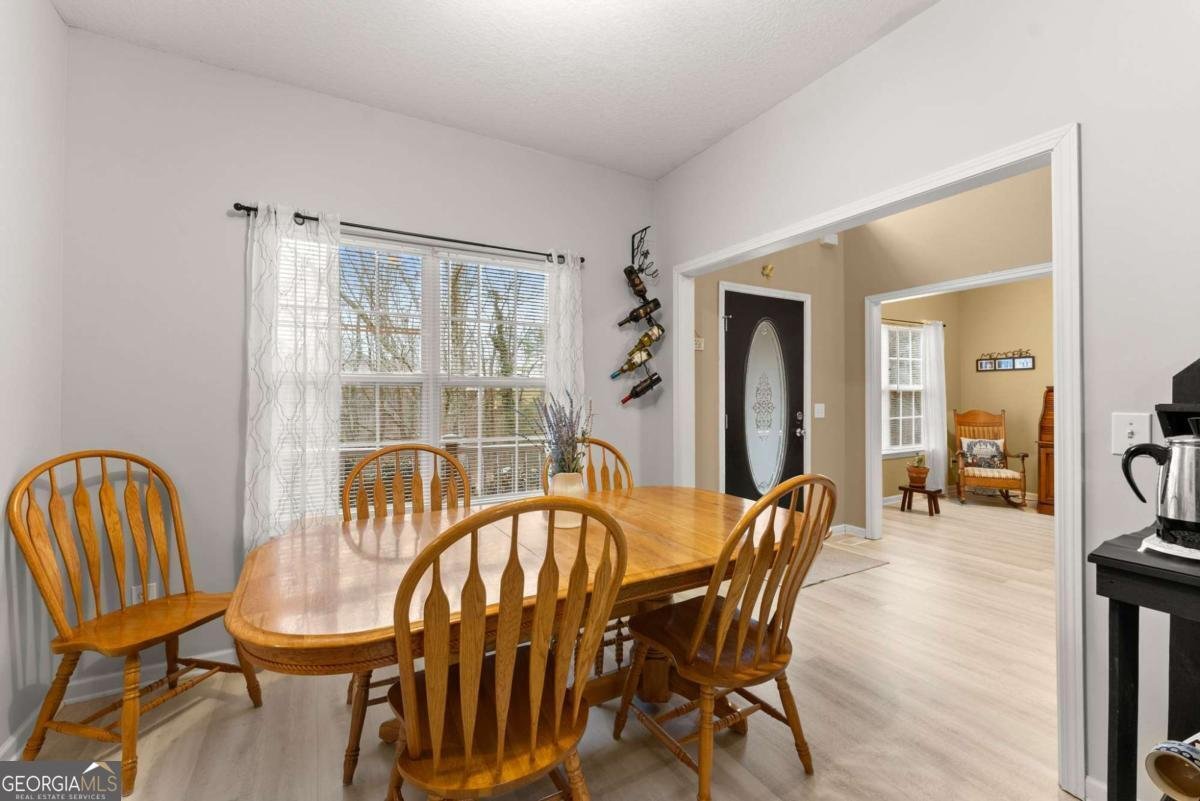
Seller is motivated and ready to make a deal! Bring your offers and ask about possible seller incentives to help buy down your interest rate. This move-in ready 5-bedroom, 3-bath home offers an incredible opportunity in sought-after North Hall. Whether you're looking for your next home or an investment property, this one checks all the boxes. At this price, it presents an excellent rental opportunity or the chance to build equity as the market improves. Enjoy a welcoming rocking chair front porch, new LVP flooring throughout the main level, a dedicated office or study, separate dining room, and an eat-in kitchen with breakfast bar that opens to the main living space. A main-level bedroom and full bath provide the perfect setup for guests or multi-generational living. Upstairs you'll find three additional bedrooms, two full baths, including a spacious primary suite, plus a large bonus room ideal for a media room, playroom, or second living area. The full unfinished basement with its own private exterior entrance offers outstanding storage and endless possibilities for future finished living space, an in-law suite, or additional rental potential. Step outside and enjoy the spacious deck overlooking a beautifully designed entertaining area featuring a brick patio, a large hot tub that comfortably seats six, and a grill canopy that remains with the home. Conveniently located just 1.5 miles from Laurel Park on Lake Lanier with easy access to the mega boat ramp, fishing, and recreation. Plus, the roof is only one year old. Don't miss this outstanding opportunity to own a spacious North Hall home with room to grow, tremendous value, and motivated sellers ready to work with buyers.
Set in the popular Griffin Heights neighborhood, this 5-BR, 3-BA home offers a comfortable blend of space, style, and function. Thoughtfully planned, the interior provides 2,762 square feet of finished living space with an open, livable feel from room to room. A bright, open kitchen offers generous workspace, storage, and a direct view into the main gathering spaces. Open concept living and dining spaces create a comfortable setting for gatherings of all kinds. Outside, the property offers approximately 0.48 acres, giving ample room to relax, play, or plan future outdoor projects. Practical parking available for multiple vehicles makes everyday living easier for households with multiple vehicles. Griffin Heights offers a well established community setting in Gainesville with convenient access to local shopping, dining, and major routes. With approximately 140 days on the market, this home is well positioned for the next owner. Currently offered at $398,900, this home delivers a strong combination of space, condition, and location.

Show more
3451 Leisure Lane - Map & Directions
view in Google Maps
Facts & features
School District Information
High School
Middle School
Elementary School
Additional Information about
Griffin Heights
Association
No
Community Features
Lake
Additional Information about
3451 Leisure Lane
County
Neighborhood
Year Built
2003
Appliances
Dishwasher
Electric Water Heater
Microwave
Refrigerator
Architectural Style
Craftsman
Basement
Daylight
Exterior Entry
Full
Interior Entry
Unfinished
Construction Materials
Aluminum Siding
Stone
Cooling
Central Air
Heat Pump
Dining Room Features
Separate Room
Exterior Features
Fire Pit
Fireplace Features
Factory Built
Family Room
Gas Log
Flooring
Carpet
Vinyl
Heating
Central
Electric
Heat Pump
Zoned
Home Warranty
No
Interior Features
High Ceilings
Pulldown Attic Stairs
Split Bedroom Plan
Walk-In Closet(s)
Kitchen Features
Breakfast Area
Breakfast Bar
Pantry
Laundry Features
Upper Level
Levels
Two
Financing Available
Cash
Conventional
Fannie Mae Approved
FHA
VA Loan
Patio and Porch Features
Deck
Patio
Selling Status
Resale
Roof
Composition
Rooms
Bonus Room
Foyer
Laundry
Security Features
Security System
Smoke Detector(s)
Sewer Type
Septic Tank
Total Finished Area
2,762
Total Fire Places
1
Utilities
Cable Available
Electricity Available
Phone Available
Underground Utilities
Water Available
Water Source
Public,Well
Window Features
Double Pane Windows
Hot Tub
Yes
Land Information
Lot Size
Less than .5 Acres
Lot Features
Private
Sloped
Lot Size Estimated
0.48
Water Front Features
Lake,Lake Access
Lake Front
Yes
Garages and Parking Information
Parking Total
2
Parking Features
Attached
Garage
Garage Door Opener
Kitchen Level
Tax Information
Taxes
$3,122
Tax Year
2025
Tax ID Number
10145 000028
Show more
listed by real estate agent chris mccall and chris mccall realty