Back

4479 Big Rock Ridge Trail

Gainesville, GA 30504

Krista Sallaz
call for more info
770-355-9877
Ask a Question
Send to a Friend
Schedule a Showing
Request More Info
More Homes In
Mundy Mill
4380 Rockrose Green Way, Gainesville
4520 Sweetwater Drive, Gainesville
4595 Silver Oak Drive, Gainesville
Smart Mortgage Options
Dalton Carter
Lender
Lic. 1566538
Office:
Direct: 678-425-4140
AP Mortgage
340 Jesse Jewell Parkway
Suite 500A
Gainesville, GA 30501
Apply for a Loan
For Sale
MLS Number 10704676
5 Bedrooms
3 Bathrooms
0 Half Baths
3,332 Square Feet *estimated
Summary of 4479 Big Rock Ridge Trail
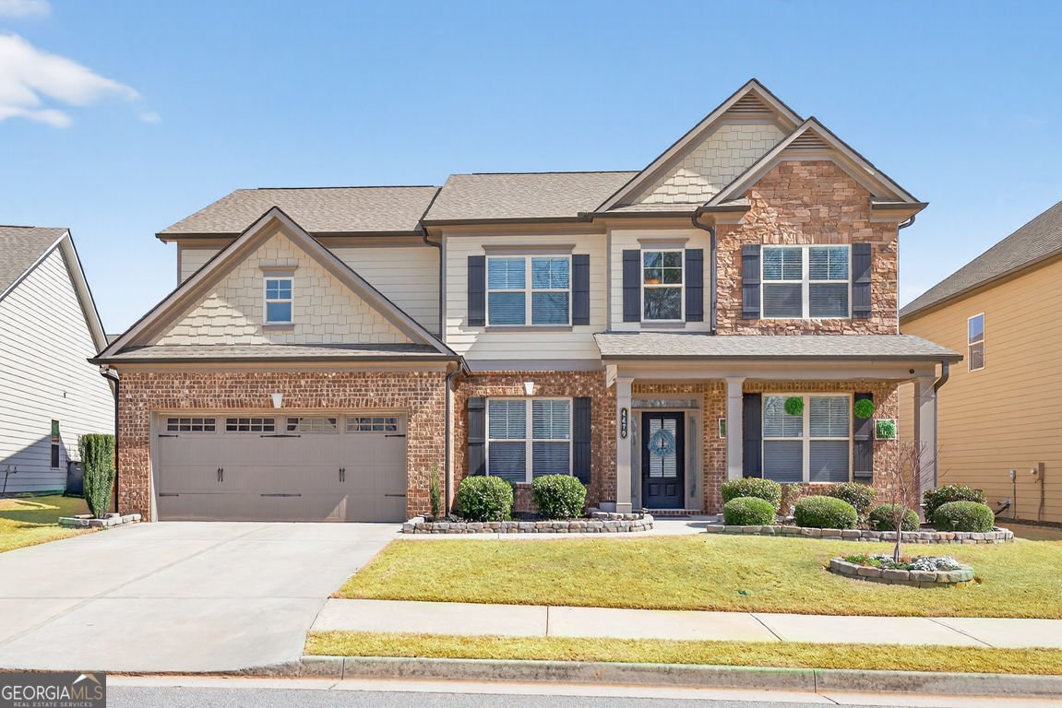
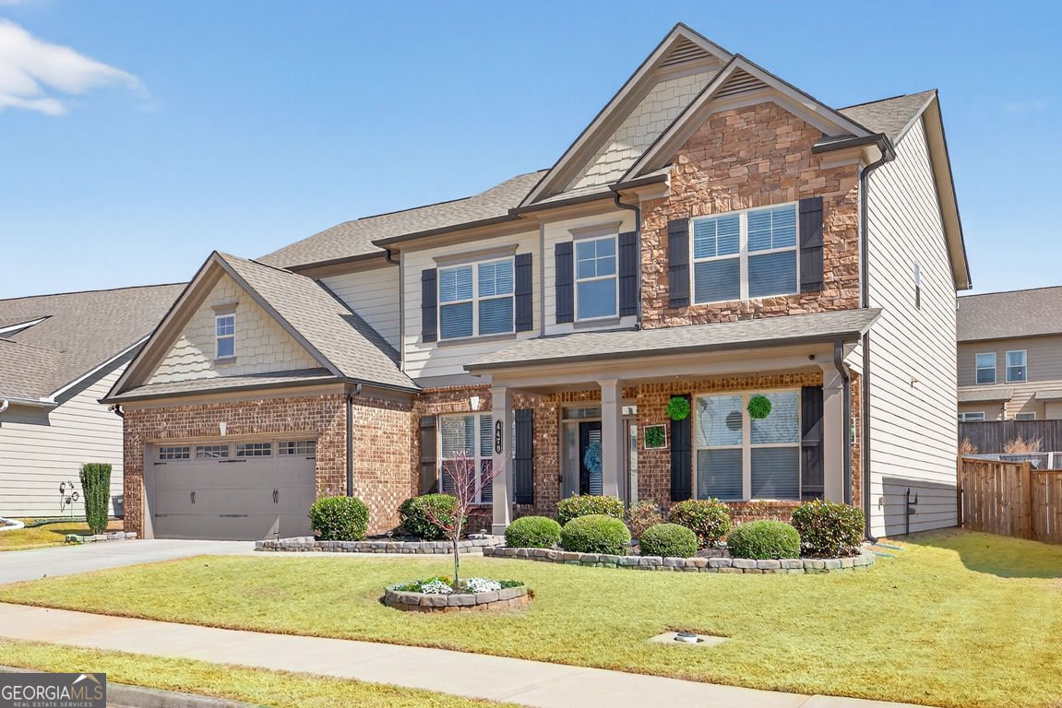
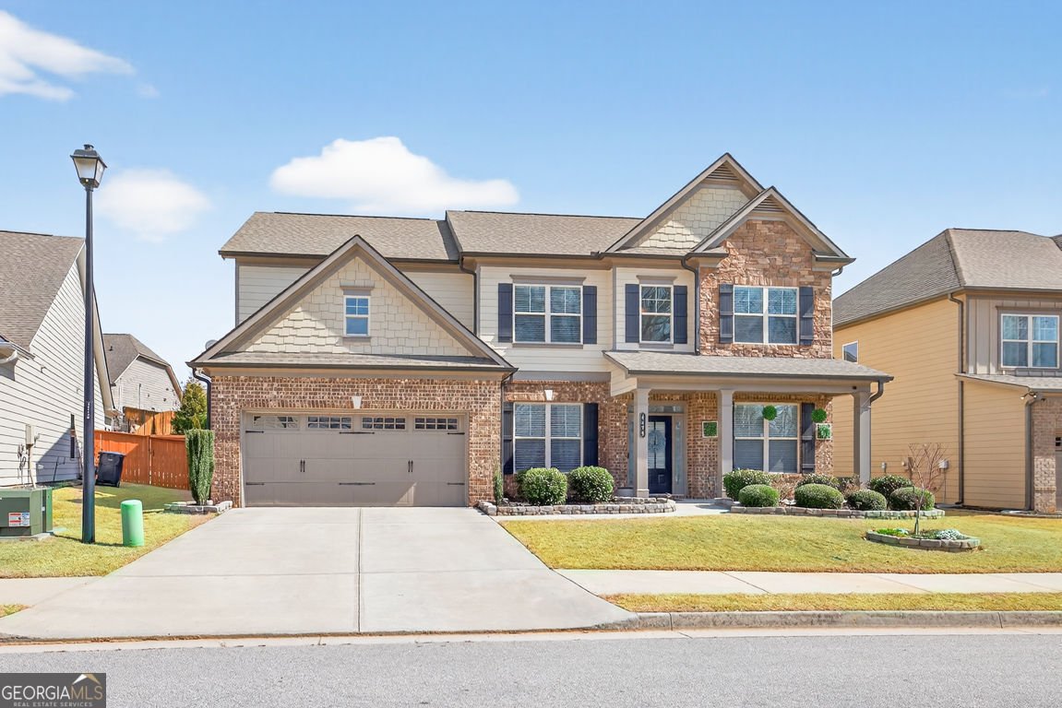
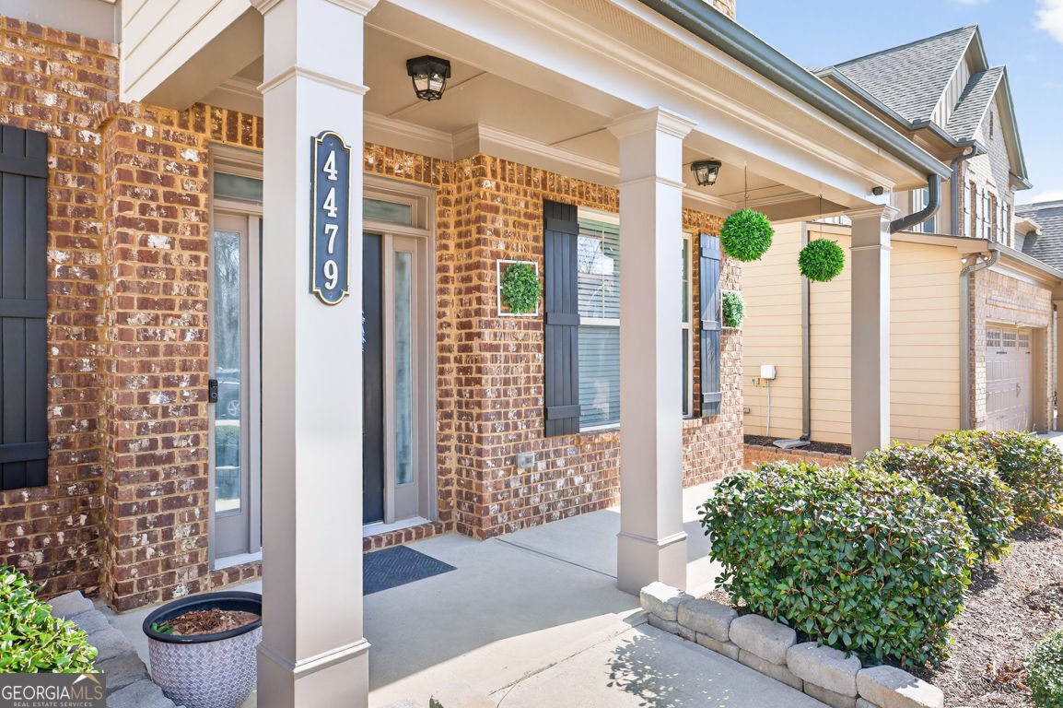
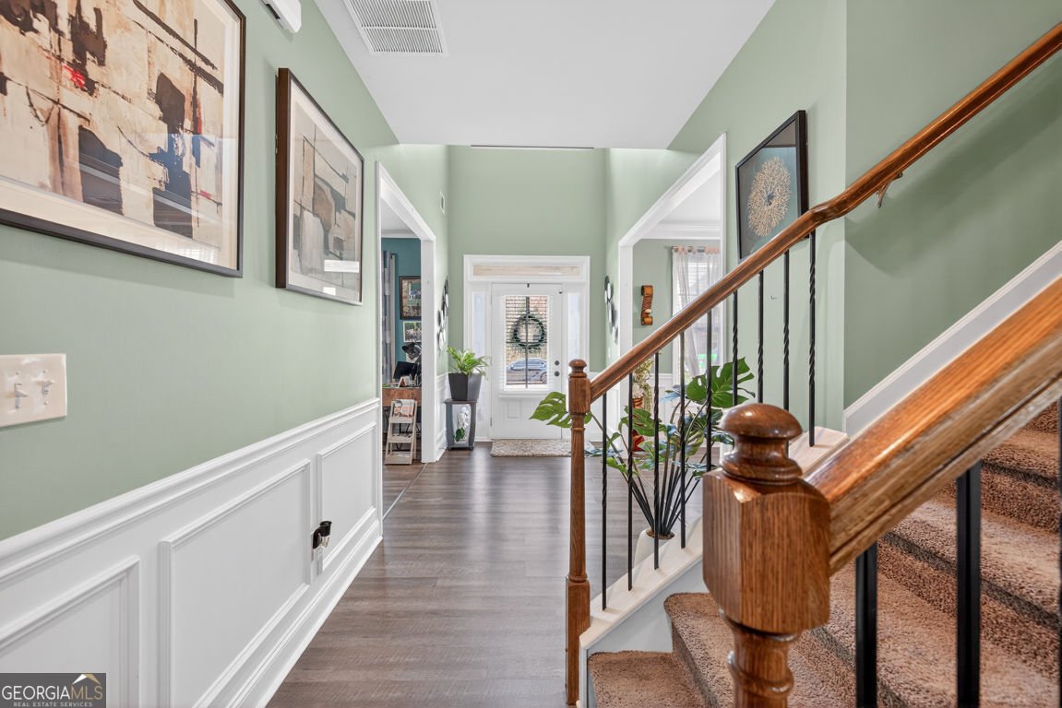
Stunning home like new on a quiet street. Well Kept with many upgrades, including fenced yard and out building for additional storage. The Brunswick plan, one of the largest homes in Mundy Mill, offers many options for the busy expansive family. A convenient guest suite on the main floor perfect for multi generational living. Office and formal dining room featuring a butlers pant and The heart of the home features an open-concept kitchen with an oversized island with bar seating and eat in kitchen perfect for casual meals or gatherings with family and friends. Open to the Great room equipped with surround sound, creating the perfect space for entertaining or relaxing. Upstairs oversized peaceful primary retreat, along with 3 additional bedrooms, with ample closet space and an Open Media Room providing additional flexible living space ideal for movie nights, gaming or playroom. Step outside to enjoy the covered private porch and fenced backyard offering comfort and privacy. Fun social Side walk neighborhood with Pools, Tennis Courts and Play ground Price Adjustment reflects current market
Set in the popular Mundy Mill neighborhood, this 5-BR, 3-BA home offers a comfortable blend of space, style, and function. Inside, the home offers 3,332 square feet of finished living space, giving plenty of room for everyday living and easy entertaining. A bright, open kitchen offers generous workspace, storage, and a direct view into the main gathering spaces. A central family room and dining area provide a welcoming place to unwind, gather, and enjoy time together. Outside, the property offers approximately 0.15 acres, giving ample room to relax, play, or plan future outdoor projects. The property includes parking available for multiple vehicles, offering convenience for residents and guests. Mundy Mill offers a well established community setting in Gainesville with convenient access to local shopping, dining, and major routes. With approximately 134 days on the market, this home is well positioned for the next owner. Currently offered at $525,000, this home delivers a strong combination of space, condition, and location.

Show more
4479 Big Rock Ridge Trail - Map & Directions
view in Google Maps
Facts & features
School District Information
High School
Middle School
Elementary School
Additional Information about
Mundy Mill
Association
Yes
Association Fee
$695
Initiation Fee
$1,575
Association Fee Includes
Tennis
Community Features
Clubhouse
Tennis Court(s)
Playground
Pool
Neighborhood Tennis
Yes
Neighborhood Pool
Yes
Additional Information about
4479 Big Rock Ridge Trail
County
Neighborhood
Year Built
2019
Appliances
Dishwasher
Microwave
Electric Water Heater
Refrigerator
Architectural Style
Traditional
Foundation
Slab
Construction Materials
Brick
Wood Siding
Cooling
Central Air
Fireplace Features
Family Room
Flooring
Hardwood
Heating
Central
Home Warranty
No
Interior Features
Double Vanity
Tray Ceiling(s)
Walk-In Closet(s)
Kitchen Features
Kitchen Island
Breakfast Bar
Laundry Features
Upper Level
Levels
Two
Other Structures
Other
Patio and Porch Features
Patio
Selling Status
Resale
Roof
Composition
Rooms
Media Room
Security Features
Carbon Monoxide Detector(s)
Smoke Detector(s)
Sewer Type
Public Sewer
Total Finished Area
3,332
Total Fire Places
1
Utilities
Electricity Available
Cable Available
Phone Available
Sewer Available
Underground Utilities
Water Available
Water Source
Public
Window Features
Double Pane Windows
Land Information
Lot Size
Less than .5 Acres
Lot Features
Level
Lot Size Estimated
0.15
Fencing
Fenced
Back Yard
Wood
Garages and Parking Information
Parking Total
2
Parking Features
Garage
Attached
Garage Door Opener
Kitchen Level
Tax Information
Taxes
$5,487
Tax Year
2025
Tax ID Number
08024 005201
Show more
listed by real estate agent renee mertes stevens and harry norman realtors