Back

3952 Hidden River Lane

Oakwood, GA 30566

Krista Sallaz
call for more info
770-355-9877
Ask a Question
Send to a Friend
Schedule a Showing
Request More Info
More Homes In
Oakwood Terrace
3968 Hidden River Lane, Oakwood
3982 Oakwood Terrace Court, Oakwood
3919 Hidden River Lane, Oakwood
Smart Mortgage Options
Dalton Carter
Lender
Lic. 1566538
Office:
Direct: 678-425-4140
AP Mortgage
340 Jesse Jewell Parkway
Suite 500A
Gainesville, GA 30501
Apply for a Loan
For Sale
MLS Number 10808325
4 Bedrooms
2 Bathrooms
1 Half Baths
2,252 Square Feet *estimated
Summary of 3952 Hidden River Lane
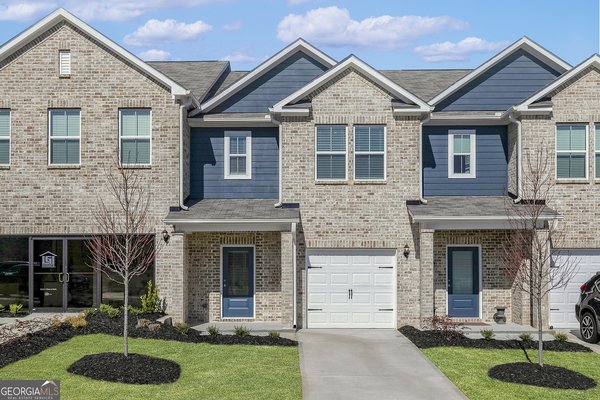
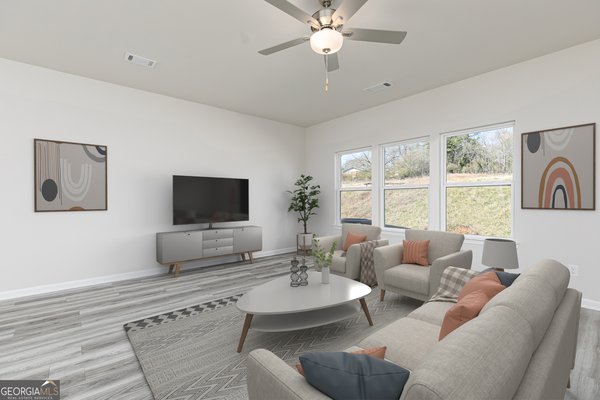
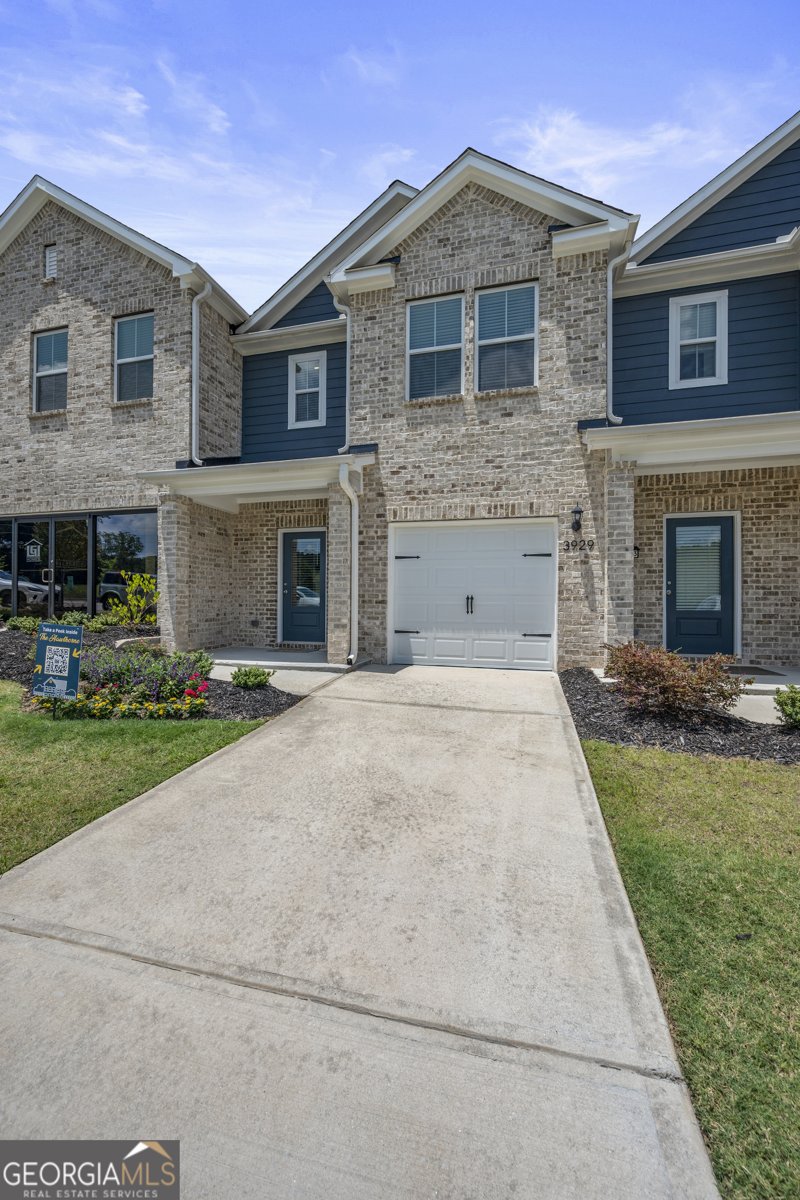
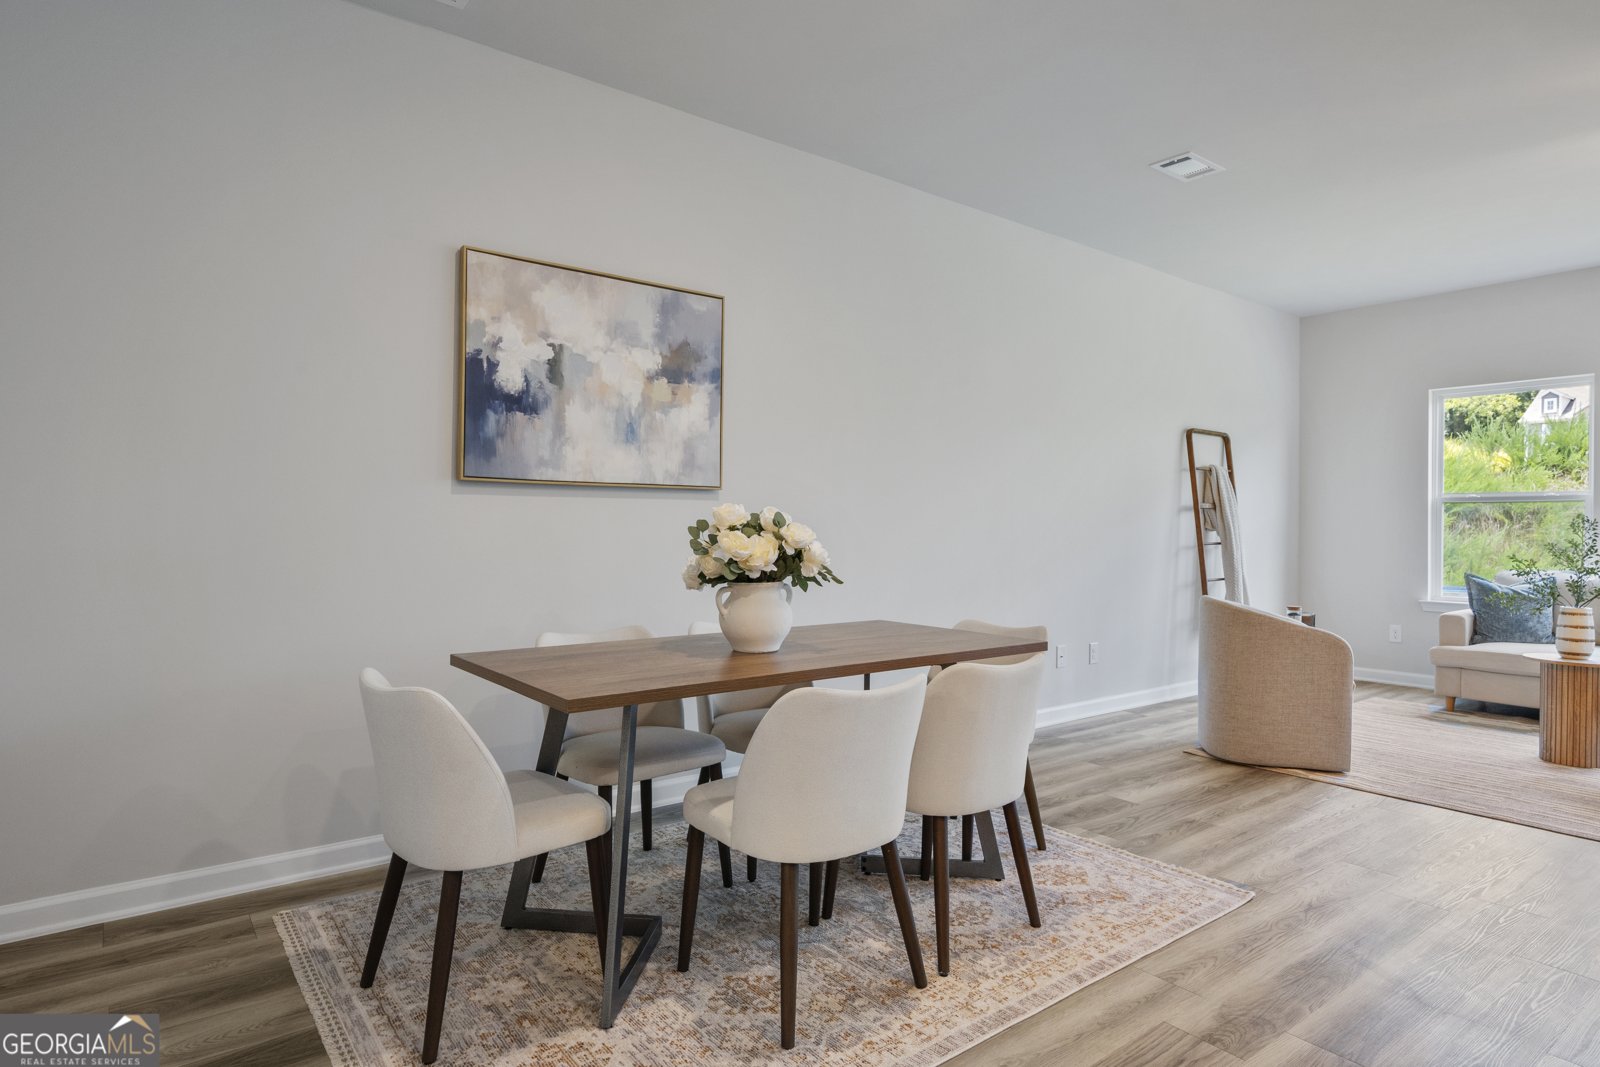
Welcome to the Laurel - a stunning two-story home set in the heart of Oakwood, one of North Georgia's most charming and fast-growing towns. Known for its friendly atmosphere, scenic beauty, and unbeatable convenience, Oakwood offers the perfect balance of small-town comfort and big-town access. From local parks and Lake Lanier moments away to shopping, dining, and top-rated schools, living here means enjoying the best of what Georgia has to offer. Inside the Laurel, you'll find a bright, open-concept living area designed for both everyday ease and effortless entertaining. The chef-ready kitchen features sprawling granite countertops, Whirlpool stainless steel appliances, and a layout that flows seamlessly into the spacious family room. Whether you're hosting a lively gathering or enjoying a cozy night in, this central living space keeps everyone connected. Upstairs, the luxurious master retreat delivers comfort and elegance with expansive walk-in closets, a spa-inspired bathroom complete with a soaker tub, walk-in shower, and dual-sink vanity - the perfect place to unwind after a long day exploring Oakwood's lakeside charm. Three additional bedrooms offer flexibility for guests, a home office, or whatever suits your lifestyle best, each designed with room to grow and generous closet space. Step outside and enjoy a community built for connection, featuring a children's playground, BBQ grills, and a multipurpose field ideal for weekend fun and neighborhood gatherings. If you're looking for a beautiful, thoughtfully designed home in a town that truly feels like home, the Laurel in Oakwood offers the perfect blend of comfort, location, and Southern charm.
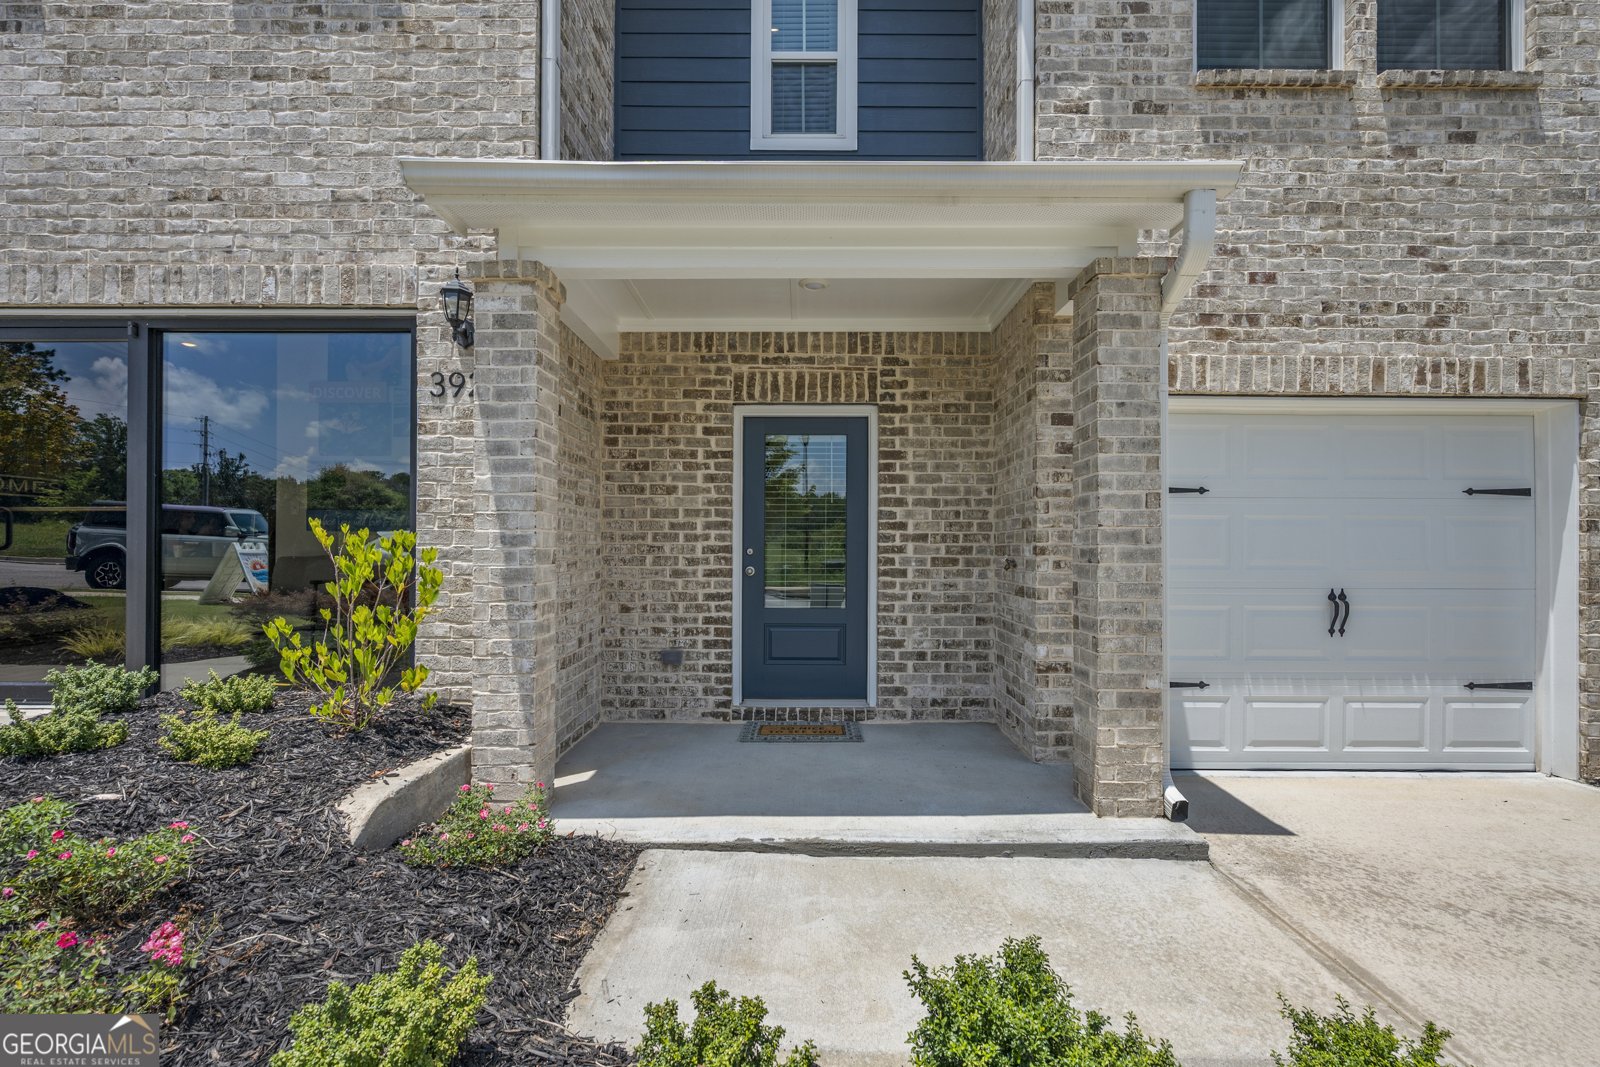
Welcome to 3952 Hidden River Lane in Oakwood Terrace, where this thoughtfully designed 4-bed, 2-bath home is ready for its next chapter. Inside, the home offers 2,252 square feet of finished living space, giving plenty of room for everyday living and easy entertaining. The kitchen was planned for both everyday meals and special occasions, with plenty of room to cook, serve, and connect. The main living areas are filled with natural light and provide an easy flow for hosting friends or enjoying quiet evenings at home. Outside, the property offers approximately 0.06 acres, giving ample room to relax, play, or plan future outdoor projects. Practical parking available makes everyday living easier for households with multiple vehicles. Oakwood Terrace offers a well established community setting in Oakwood with convenient access to local shopping, dining, and major routes. Recently listed and already on many buyers radar, this home is a fresh opportunity. Currently offered at $373,900, this home delivers a strong combination of space, condition, and location.

Show more
3952 Hidden River Lane - Map & Directions
view in Google Maps
Facts & features
School District Information
High School
Middle School
Elementary School
Additional Information about
Oakwood Terrace
Association
Yes
Association Fee Includes
Maintenance Exterior
Maintenance Grounds
Management Fee
Community Features
Playground
Sidewalks
Street Lights
Additional Information about
3952 Hidden River Lane
County
Neighborhood
Year Built
2025
Appliances
Cooktop
Dishwasher
Disposal
Electric Water Heater
Ice Maker
Microwave
Oven (Wall)
Refrigerator
Smart Appliance(s)
Stainless Steel Appliance(s)
Architectural Style
Brick Front
Traditional
Foundation
Slab
Construction Materials
Brick
Concrete
Other
Vinyl Siding
Cooling
Ceiling Fan(s)
Central Air
Electric
Flooring
Carpet
Other
Heating
Central
Electric
Home Warranty
Yes
Interior Features
Double Vanity
High Ceilings
Other
Pulldown Attic Stairs
Separate Shower
Soaking Tub
Split Bedroom Plan
Two Story Foyer
Walk-In Closet(s)
Laundry Features
In Hall,Laundry Closet
Levels
Two
Selling Status
New Construction
Roof
Composition
Rooms
Den
Family Room
Foyer
Laundry
Loft
Office
Other
Sewer Type
Public Sewer
Total Finished Area
2,252
Utilities
Cable Available
Electricity Available
High Speed Internet
Phone Available
Sewer Connected
Underground Utilities
Water Available
Water Source
Public
New Construction
Yes
Land Information
Lot Size
Less than .5 Acres
Lot Features
Level
Lot Size Estimated
0.06
Garages and Parking Information
Parking Features
Attached
Garage
Garage Door Opener
Guest
Tax Information
Taxes
$386
Tax Year
25
Tax ID Number
08053 003164
Show more
listed by real estate agent lgi homes - georgia llc and lgi homes realty llc