Back

1488 Morgan Road

Bremen, GA 30110

Krista Sallaz
call for more info
770-355-9877
Ask a Question
Send to a Friend
Schedule a Showing
Request More Info
More Homes In
The Lodges At Morgans Crossing
1416 Morgan Road, Bremen
1456 Morgan Road, Bremen
Smart Mortgage Options
Dalton Carter
Lender
Lic. 1566538
Office:
Direct: 678-425-4140
AP Mortgage
340 Jesse Jewell Parkway
Suite 500A
Gainesville, GA 30501
Apply for a Loan
For Sale
MLS Number 10867316
4 Bedrooms
3 Bathrooms
1 Half Baths
2,127 Square Feet *estimated
Summary of 1488 Morgan Road
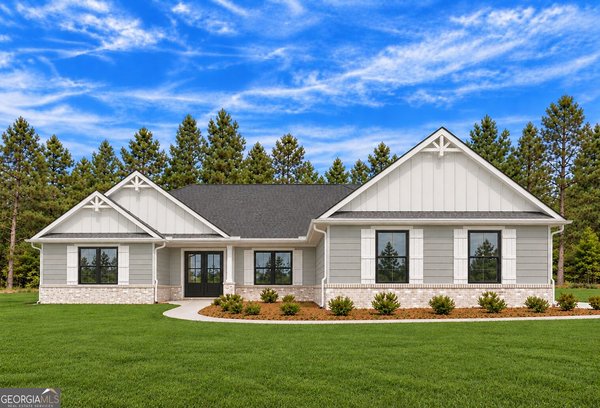
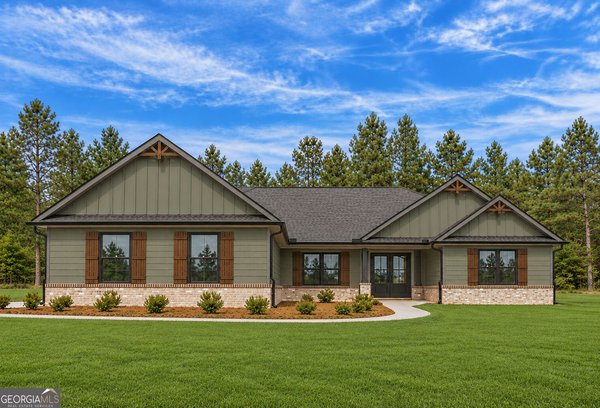
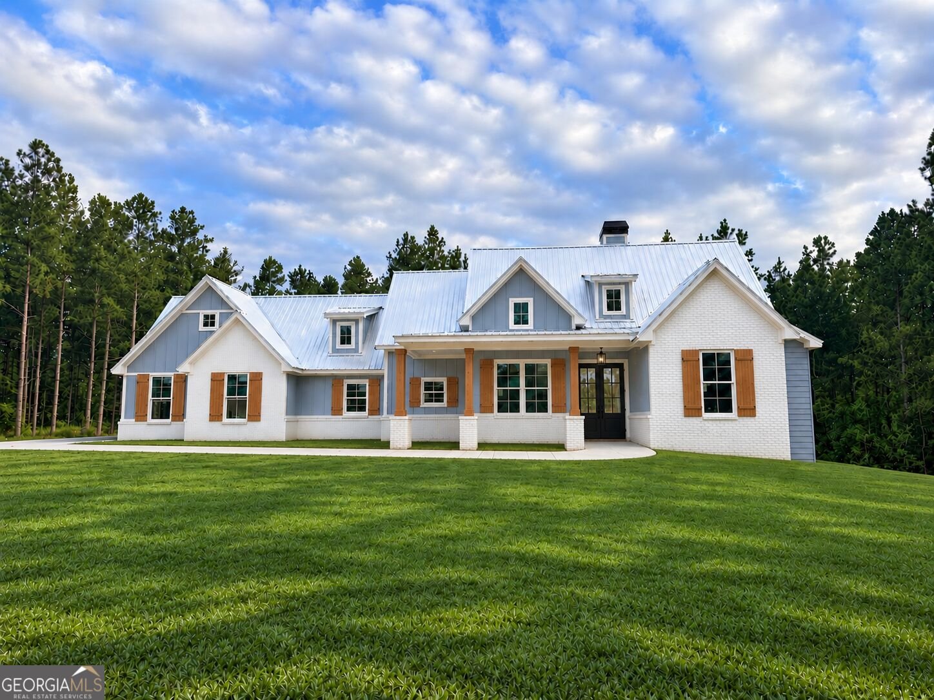
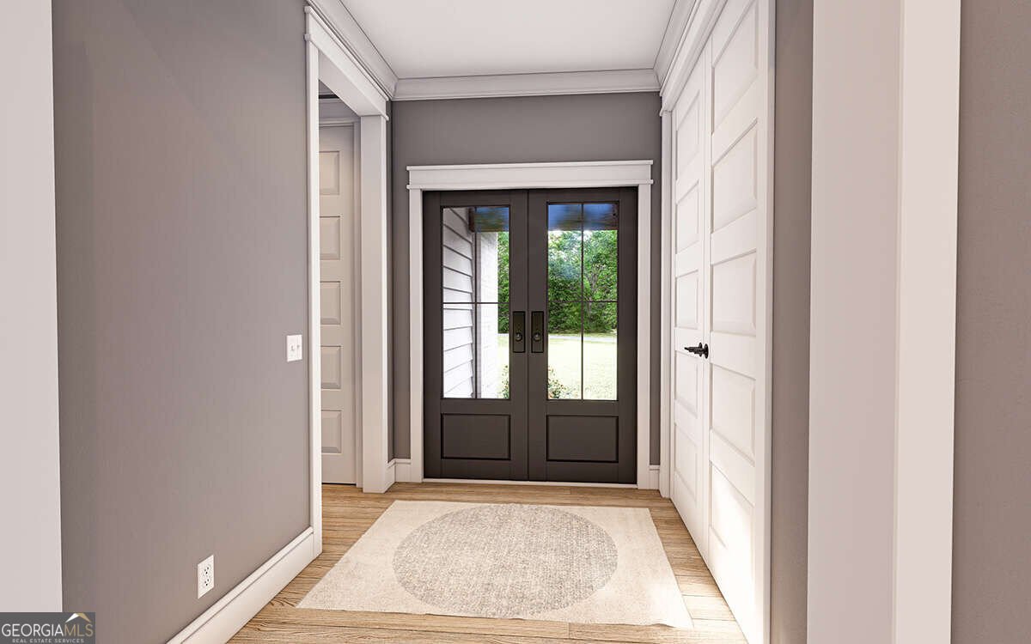
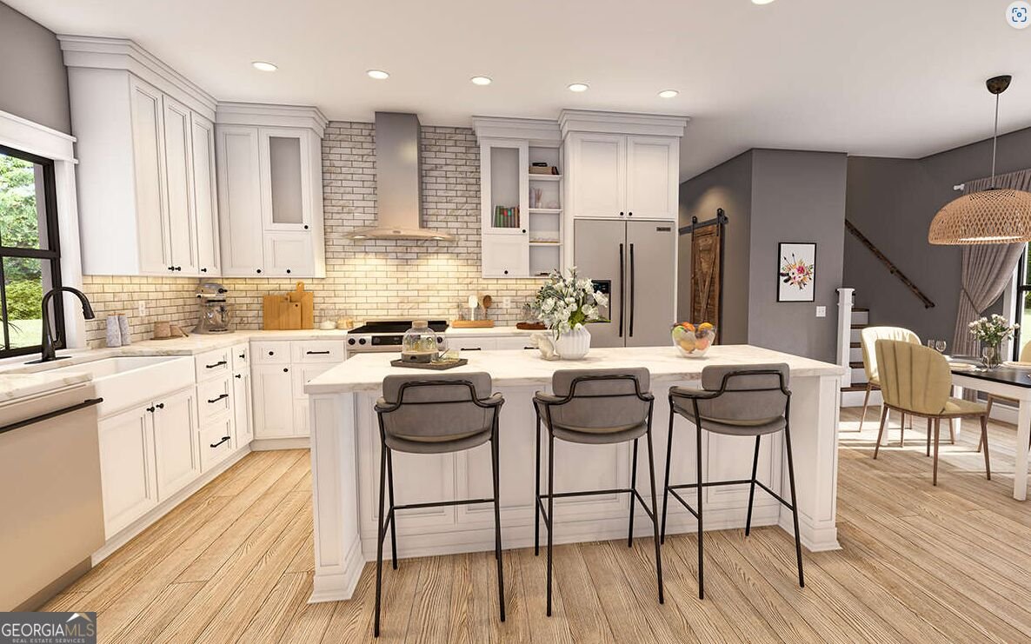
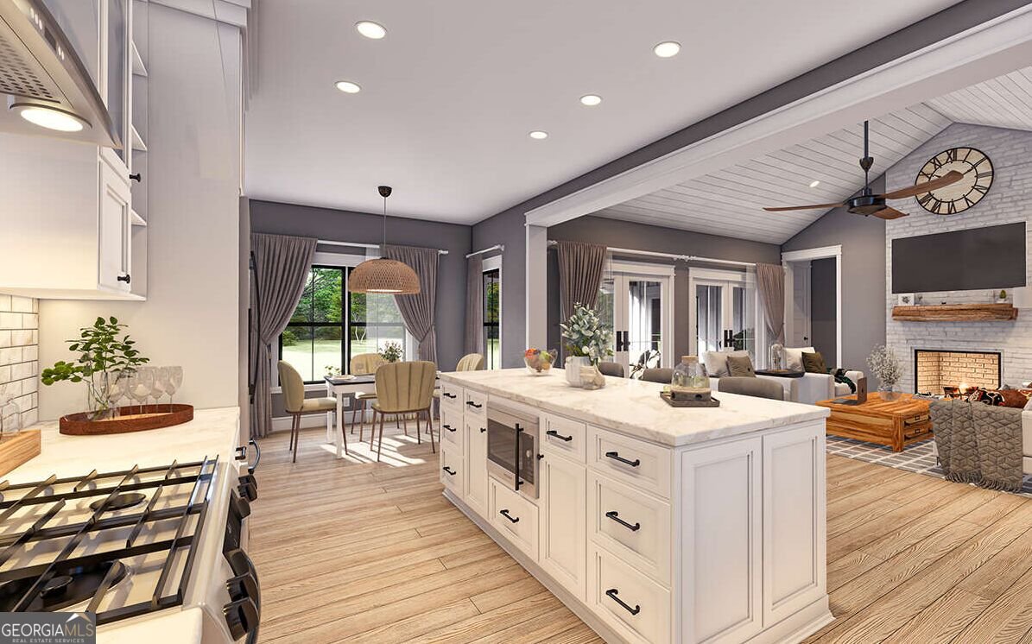
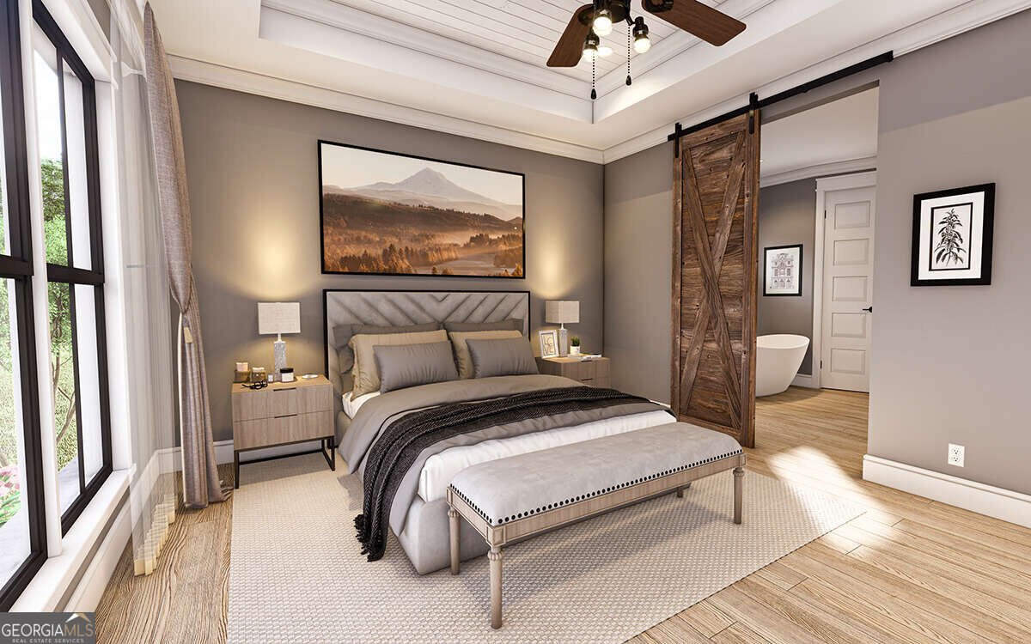
Stunning new construction with a partially finished basement, four bedrooms, a dedicated study, and 5 acres for peaceful living! The exterior features a metal roof, extended concrete driveway, and a welcoming covered front porch. Step inside to a bright and open floor plan featuring 10-foot ceilings, 8-foot interior doors, vaulted ceilings in the foyer and study, and double French doors leading into the main living area. The spacious living room features a 42-inch fireplace and flows into the kitchen and dining area, making it perfect for entertaining. The kitchen features a large center island and walk-in pantry. The main-level primary suite features a tray ceiling, double French doors leading to the covered back deck, a spacious walk-in closet, and a beautiful ensuite bathroom with a custom tile shower and freestanding vessel tub. The main level also includes two additional bedrooms, a full bathroom, powder room, mudroom, and separate laundry room. The basement provides a fully finished fourth bedroom and third full bathroom, while the rest of the basement remains unfinished for endless potential for future expansion. Whether you envision additional living space, a home gym, workshop, or extra storage, there are so many possibilities. Estimated completion is October 2026. Don't miss your chance to make this stunning home yours and experience peaceful living at its best!
Welcome to 1488 Morgan Road in The Lodges At Morgans Crossing, where this thoughtfully designed 4-bed, 3-bath home is ready for its next chapter. Thoughtfully planned, the interior provides 2,127 square feet of finished living space with an open, livable feel from room to room. A bright, open kitchen offers generous workspace, storage, and a direct view into the main gathering spaces. The main living areas are filled with natural light and provide an easy flow for hosting friends or enjoying quiet evenings at home. Step outside to approximately 5 acres, creating a comfortable setting for outdoor living and weekend gatherings. With parking available for multiple vehicles, the home provides flexible options for families and visitors. Set within The Lodges At Morgans Crossing in Bremen, this home is close to schools, shopping, dining, and area attractions. With approximately 15 days on the market, this home is well positioned for the next owner. At $635,000, this home is well positioned for buyers seeking value in Bremen.

▾ Show more
1488 Morgan Road - Map & Directions
view in Google Maps
Facts & features
School District Information
High School
Middle School
Elementary School
Additional Information about
The Lodges At Morgans Crossing
Association
No
Additional Information about
1488 Morgan Road
County
Year Built
2026
Appliances
Cooktop
Dishwasher
Electric Water Heater
Microwave
Oven (Wall)
Stainless Steel Appliance(s)
Architectural Style
Craftsman
Traditional
Basement
Bath/Stubbed
Concrete
Partially Finished
Construction Materials
Concrete
Cooling
Ceiling Fan(s)
Central Air
Electric
Dining Room Features
Seats 12+,Separate Room
Fireplace Features
Family Room
Living Room
Masonry
Flooring
Tile
Vinyl
Heating
Central
Electric
Home Warranty
Yes
Interior Features
Double Vanity
High Ceilings
Master On Main Level
Separate Shower
Soaking Tub
Tile Bath
Vaulted Ceiling(s)
Walk-In Closet(s)
Kitchen Features
Kitchen Island
Pantry
Solid Surface Counters
Walk-in Pantry
Laundry Features
In Mud Room
Levels
One
Financing Available
Cash
Conventional
FHA
USDA Loan
VA Loan
Selling Status
Under Construction
Roof
Metal
Rooms
Family Room
Laundry
Office
Security Features
Smoke Detector(s)
Sewer Type
Septic Tank
Total Finished Area
2,127
Total Fire Places
1
Utilities
Electricity Available
Water Source
Public
Finished Basement
Yes
Master on the Main
Yes
Land Information
Lot Size
2 to 5 Acres
Lot Features
Private
Lot Size Estimated
5
Garages and Parking Information
Parking Total
2
Parking Features
Attached
Garage
Garage Door Opener
Kitchen Level
Side/Rear Entrance
Tax Information
Taxes
Unknown
Tax Year
2026
Tax ID Number
00880048V06
▾ Show more
listed by real estate agent emma gentry and magnolia realty co.