Back

217 Sebastian Cove

Hampton, GA 30228

Krista Sallaz
call for more info
770-355-9877
Ask a Question
Send to a Friend
Schedule a Showing
Request More Info
Smart Mortgage Options
Dalton Carter
Lender
Lic. 1566538
Office:
Direct: 678-425-4140
AP Mortgage
340 Jesse Jewell Parkway
Suite 500A
Gainesville, GA 30501
Apply for a Loan
For Sale
MLS Number 10789047
5 Bedrooms
4 Bathrooms
0 Half Baths
3,732 Square Feet *estimated
Summary of 217 Sebastian Cove
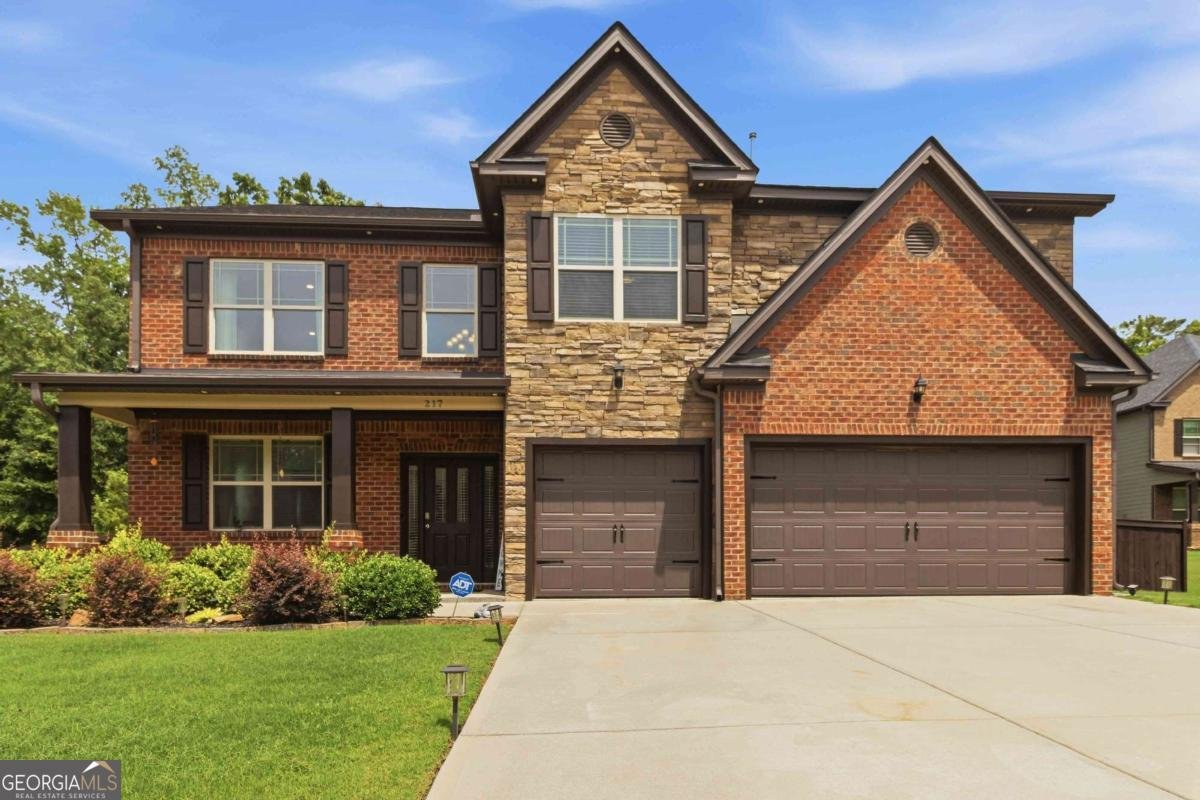
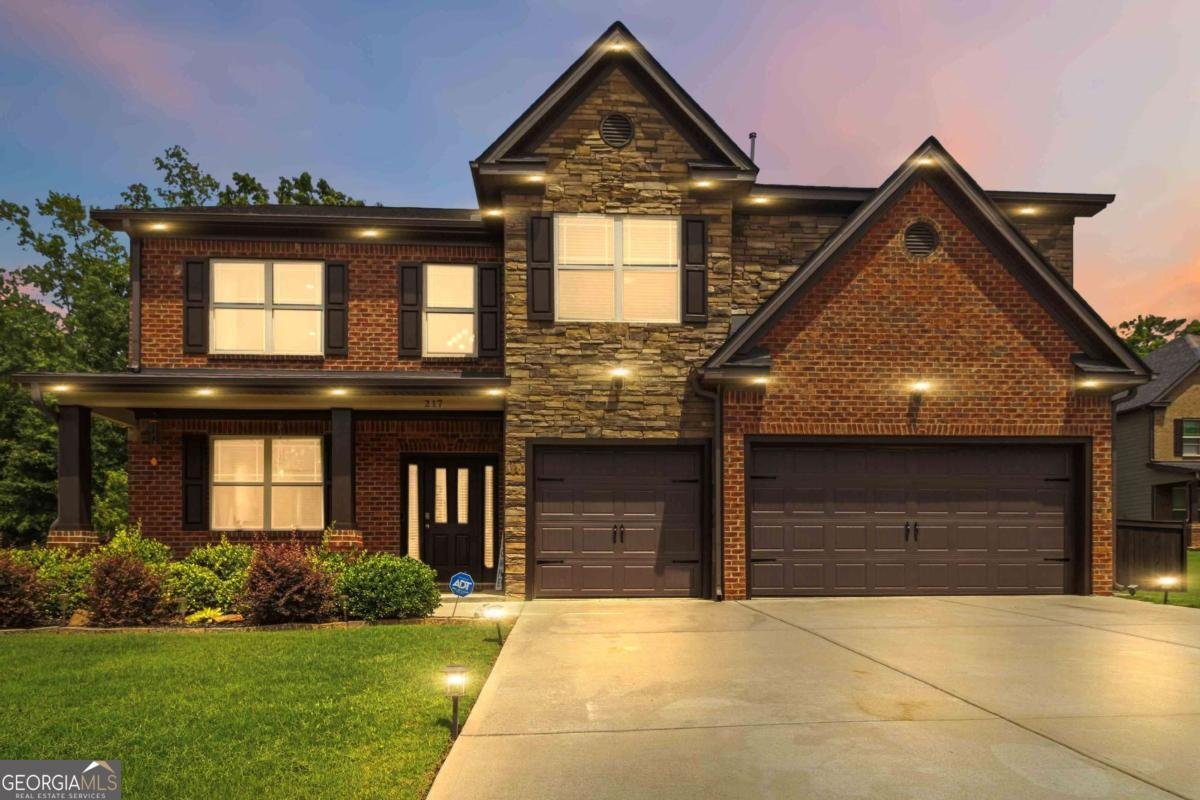
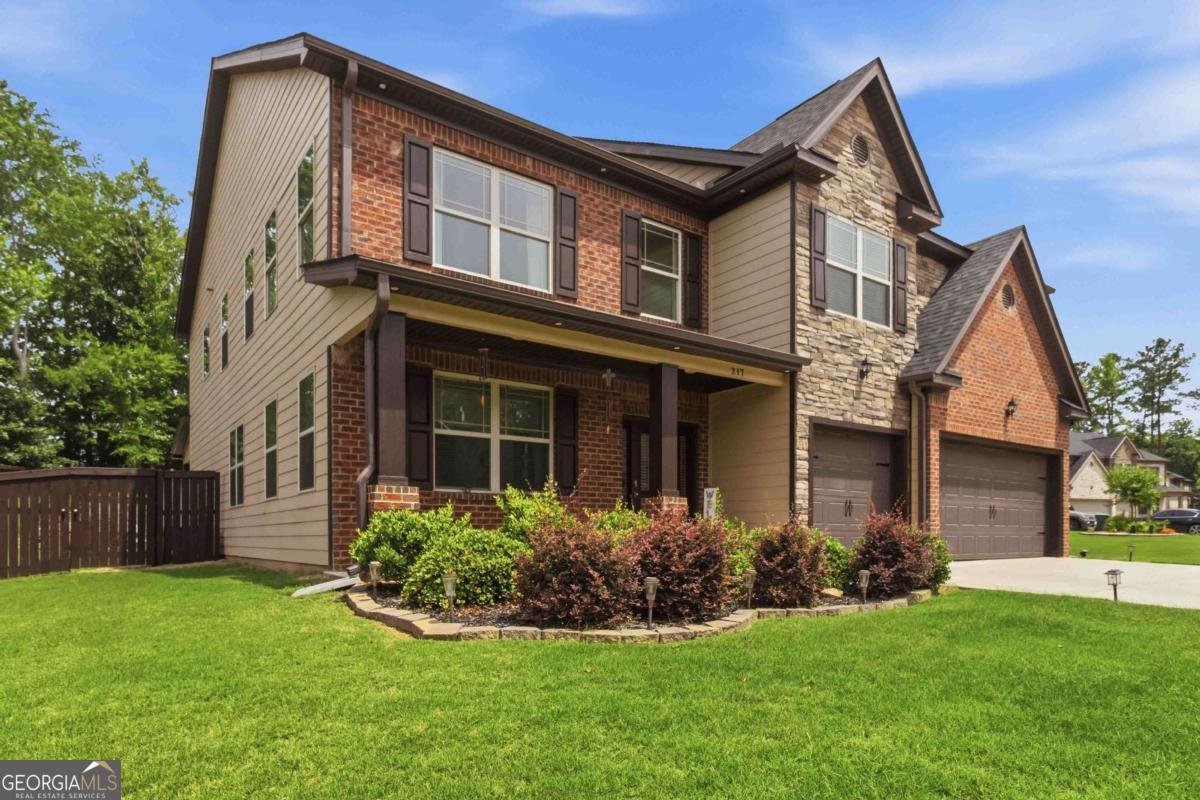
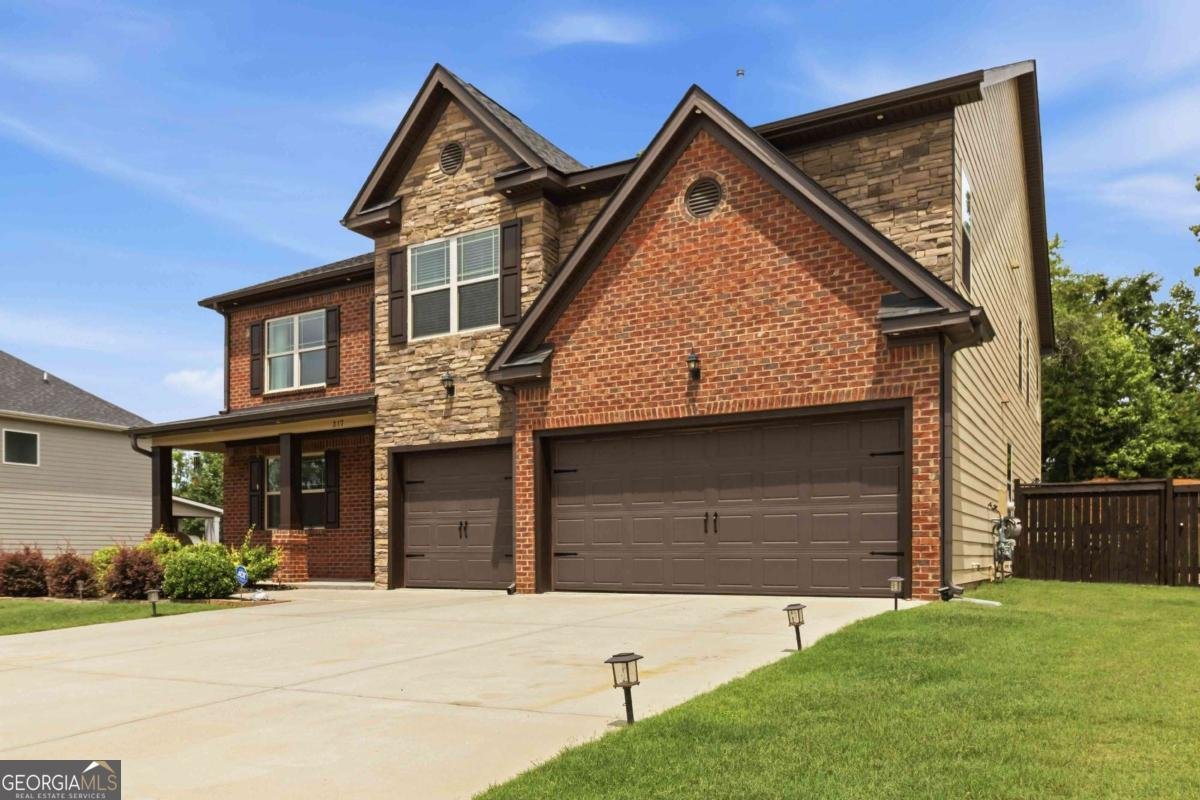
Sizable Price Reduction-Now Even More Attractive! This spacious 5-bedroom, 4-full-bath home features the popular Jean Lee floor plan, offering plenty of room inside and out. The main level includes a dramatic two-story foyer and living room, a separate formal dining room, and a guest bedroom with a full bath. The kitchen offers a spacious layout with a double wall oven, gas cooktop, and functional island with views into the family room and its cozy fireplace. Upstairs, you'll find oversized secondary bedrooms, a generous loft, and an impressive owner's suite with dual walk-in closets, a private sitting room with its own fireplace, and a bath with dual vanities, a separate soaking tub, and shower. The fully fenced backyard is ready for entertaining with a free-form saltwater pool, an outdoor restroom, and a storage shed. Most poolside furniture can convey with the right offer. With its recent price reduction, this beautiful home offers even more value. Schedule your private showing and come see everything it has to offer!
Discover this inviting 5-bedroom, 4-bath home located in the well established community of Heritage. With 3,732 square feet of finished living space, this floor plan offers generous gathering spaces as well as comfortable private retreats. A bright, open kitchen offers generous workspace, storage, and a direct view into the main gathering spaces. A central family room and dining area provide a welcoming place to unwind, gather, and enjoy time together. The outdoor space includes approximately 0.505 acres, ideal for gardening, outdoor activities, or simply enjoying the seasons. Practical parking available for multiple vehicles makes everyday living easier for households with multiple vehicles. Residents of Heritage enjoy a blend of neighborhood charm and easy access to everyday conveniences. With approximately 30 days on the market, this home is well positioned for the next owner. At $598,500, this home is well positioned for buyers seeking value in Hampton.
Show more
217 Sebastian Cove - Map & Directions
view in Google Maps
Facts & features
School District Information
High School
Middle School
Elementary School
Additional Information about
Heritage
Association
Yes
Association Fee
$600
Initiation Fee
$675
Association Fee Includes
Management Fee
Private Roads
Community Features
None
Sidewalks
Street Lights
Additional Information about
217 Sebastian Cove
County
Neighborhood
Year Built
2020
Appliances
Cooktop
Dishwasher
Disposal
Double Oven
Microwave
Refrigerator
Stainless Steel Appliance(s)
Architectural Style
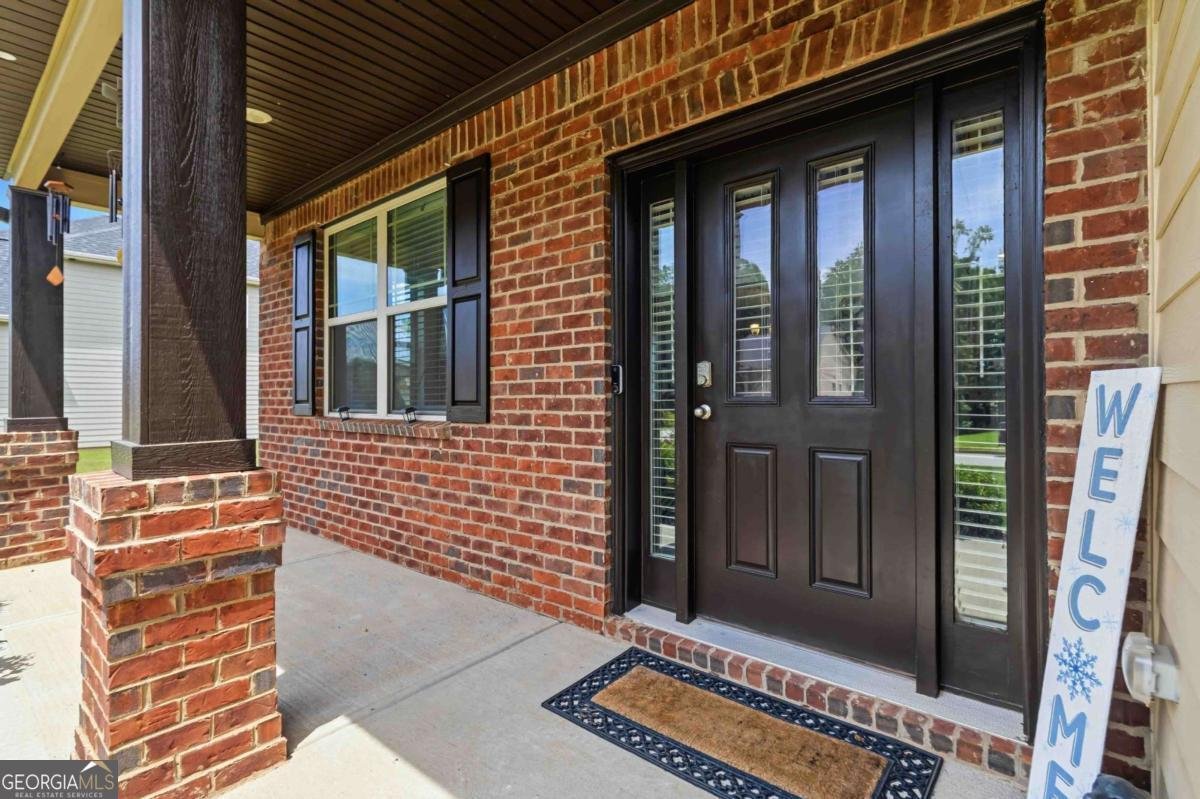
Brick Front
Brick/Frame
Traditional
Foundation
Slab
Construction Materials
Other
Cooling
Ceiling Fan(s)
Central Air
Gas
Zoned
Dining Room Features
Seats 12+,Separate Room
Exterior Features
Lighting,Other
Fireplace Features
Family Room
Master Bedroom
Flooring
Carpet
Hardwood
Tile
Heating
Central
Forced Air
Zoned
Home Warranty
No
Interior Features
Double Vanity
High Ceilings
Other
Separate Shower
Soaking Tub
Two Story Foyer
Walk-In Closet(s)
Kitchen Features
Breakfast Area
Breakfast Bar
Kitchen Island
Pantry
Solid Surface Counters
Laundry Features
Common Area,Other
Levels
Two
Financing Available
Cash
Conventional
FHA
VA Loan
Other Structures
Shed(s)
Patio and Porch Features
Patio
Porch
Selling Status
Resale
Roof
Composition
Rooms
Family Room
Foyer
Loft
Security Features
Security System
Smoke Detector(s)
Sewer Type
Public Sewer
Listing Conditions
Other
Total Finished Area
3,732
Total Fire Places
2
Utilities
Cable Available
Electricity Available
High Speed Internet
Natural Gas Available
Phone Available
Sewer Connected
Underground Utilities
Water Available
Water Source
Public
Window Features
Window Treatments
Private Pool
Yes
Land Information
Lot Size
.5 to 1 Acre
Lot Features
City Lot
Cul-De-Sac
Lot Size Estimated
0.505
Fencing
Back Yard
Privacy
Wood
View
City
Garages and Parking Information
Parking Total
4
Parking Features
Attached
Garage
Garage Door Opener
Off Street
Parking Pad
Tax Information
Taxes
$8,826
Tax Year
2025
Tax ID Number
035L01029000
Show more
listed by real estate agent melanie fields and 20 west realty