Back

120 St Margrit Circle

Stockbridge, GA 30281

Krista Sallaz
call for more info
770-355-9877
Ask a Question
Send to a Friend
Schedule a Showing
Request More Info
Smart Mortgage Options
Dalton Carter
Lender
Lic. 1566538
Office:
Direct: 678-425-4140
AP Mortgage
340 Jesse Jewell Parkway
Suite 500A
Gainesville, GA 30501
Apply for a Loan
For Sale
MLS Number 10808159
4 Bedrooms
3 Bathrooms
0 Half Baths
2,623 Square Feet *estimated
Summary of 120 St Margrit Circle
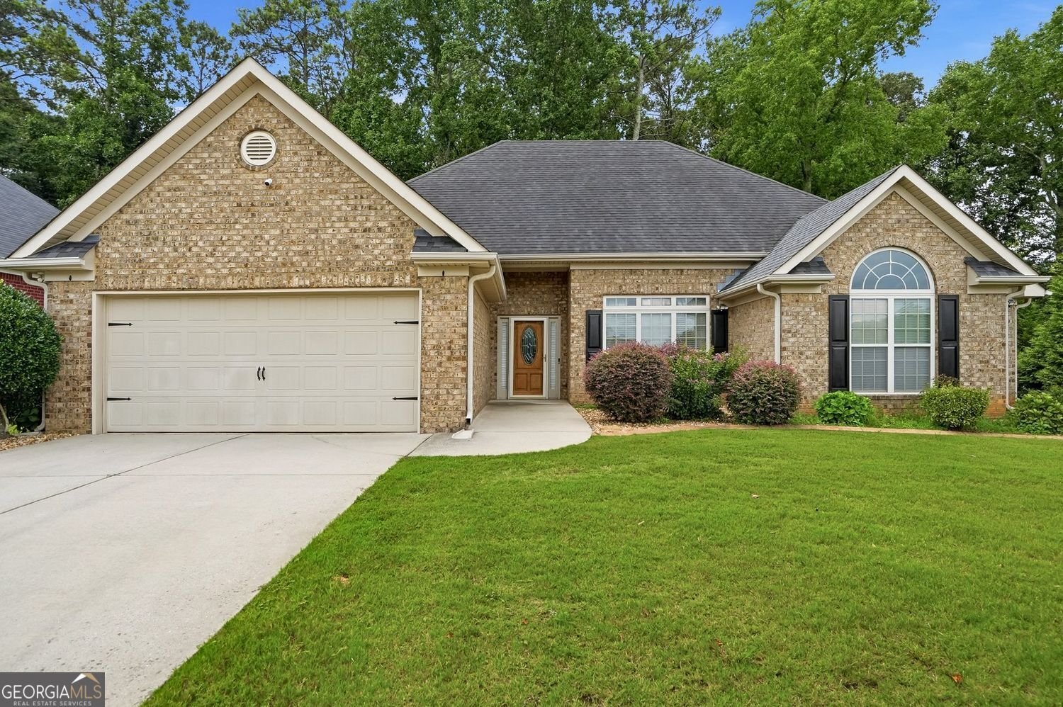
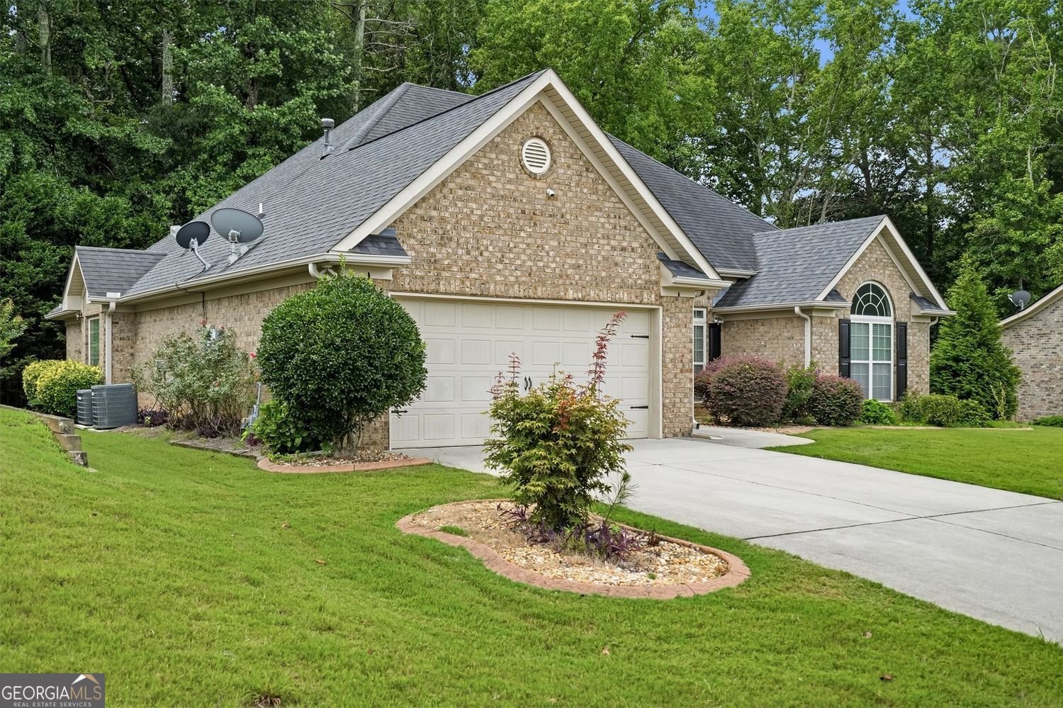
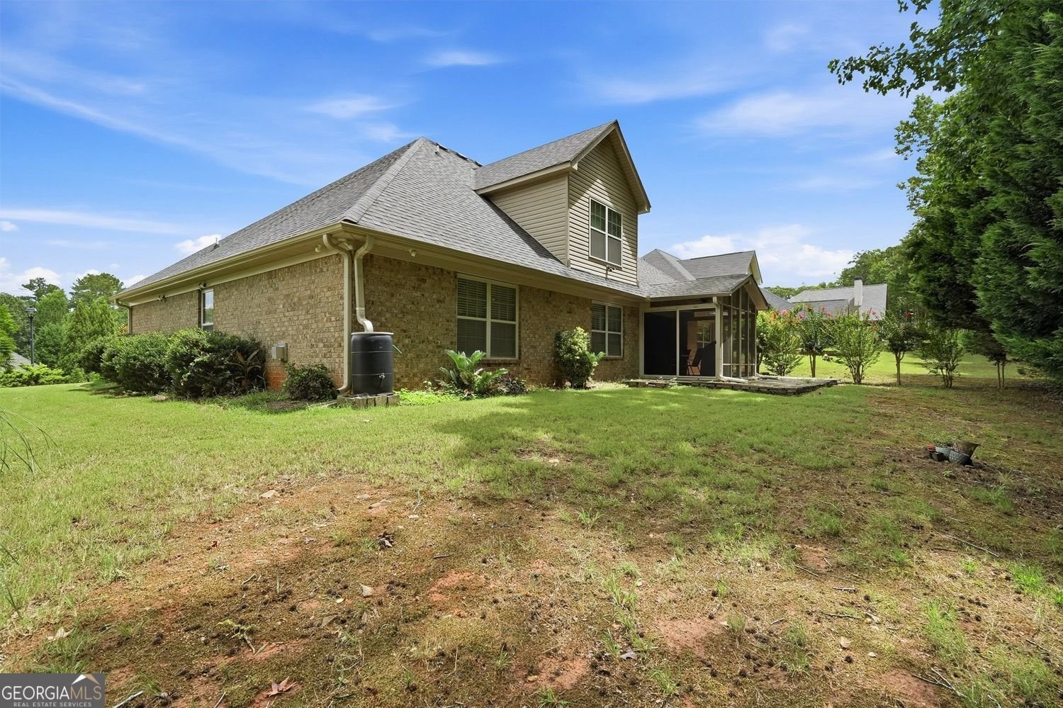
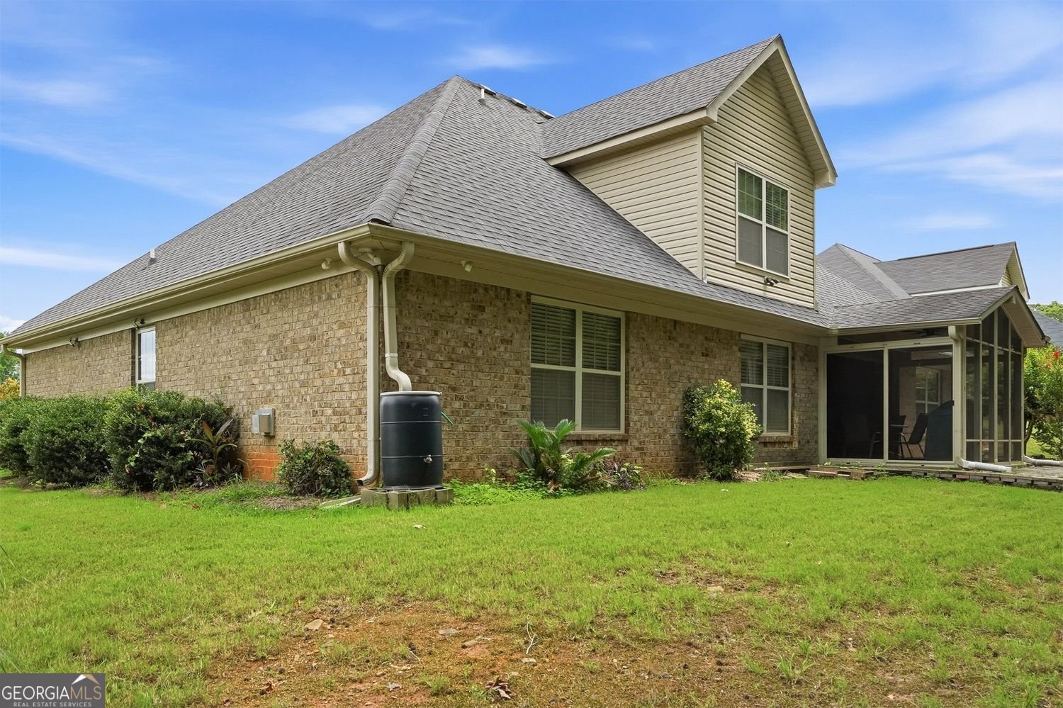
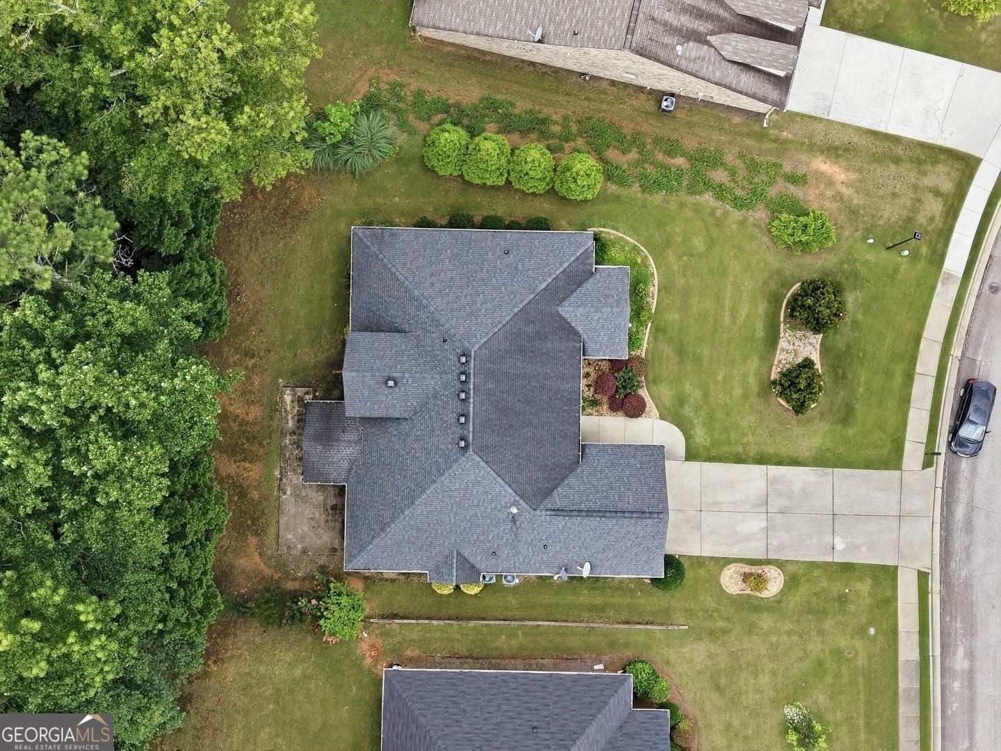
This beautifully maintained four-sided brick ranch offers over 2,600 square feet of thoughtfully designed living space. It provides both comfort and privacy with its highly desirable roommate-style floor plan. There are no stairs to enter and lvp flooring throughout. The spacious main level includes the primary bedroom with en suite bathroom and walk-in closet on one side. On the other side, two additional bedrooms and one bathroom are on the main level. The upstairs bedroom and full bath offer the perfect space for guests, a private home office, or a bonus retreat. This home boasts a separate living room, inviting great room, formal dining room, and kitchen complete with breakfast nook & bar. The kitchen has tastefully updated appliances including the stove, microwave, and dishwasher. Enjoy year-round relaxation in the enclosed patio, featuring newly refinished flooring and the peaceful backyard. As an added bonus, the HOA in this 55+ community covers 100% of the yard maintenance, allowing you to enjoy a low-maintenance lifestyle without sacrificing curb appeal. Weekly trash pick-up is also FREE! Convenience is just another reason to love this home. It is located less than 10 minutes away from I-75, everyday essentials and popular destinations including Walmart, Publix, Sprouts Farmers Market, Starbucks, Piedmont Henry Hospital, a wide variety of restaurants, shopping, and entertainment. Now is your opportunity to make this beautiful house your next home. Schedule your showing today!
Welcome home to this spacious 4-bed, 3-bath residence nestled in St Margrit Village in Stockbridge, GA. With 2,623 square feet of finished living space, this floor plan offers generous gathering spaces as well as comfortable private retreats. A bright, open kitchen offers generous workspace, storage, and a direct view into the main gathering spaces. The main living areas are filled with natural light and provide an easy flow for hosting friends or enjoying quiet evenings at home. Step outside to approximately 0.26 acres, creating a comfortable setting for outdoor living and weekend gatherings. Practical parking available for multiple vehicles makes everyday living easier for households with multiple vehicles. St Margrit Village offers a well established community setting in Stockbridge with convenient access to local shopping, dining, and major routes. Recently listed and already on many buyers radar, this home is a fresh opportunity. With an asking price of $350,000, this property represents an appealing opportunity in the current market.

Show more
120 St Margrit Circle - Map & Directions
view in Google Maps
Facts & features
School District Information
High School
Middle School
Elementary School
Additional Information about
St Margrit Village
Association
Yes
Association Fee
$2,280
Initiation Fee
$500
Association Fee Includes
Maintenance Grounds
Community Features
Clubhouse
Sidewalks
Street Lights
Additional Information about
120 St Margrit Circle
County
Neighborhood
Year Built
2006
Appliances
Dishwasher
Disposal
Microwave
Refrigerator
Electric Water Heater
Architectural Style
Ranch
Foundation
Slab
Construction Materials
Brick
Cooling
Central Air
Dining Room Features
Separate Room
Flooring
Hardwood
Heating
Central
Home Warranty
No
Interior Features
Double Vanity
Tray Ceiling(s)
Walk-In Closet(s)
Kitchen Features
Breakfast Bar
Breakfast Room
Pantry
Laundry Features
In Hall,Laundry Closet
Levels
Two
Financing Available
FHA
Cash
Conventional
VA Loan
Other Equipment
Satellite Dish
Patio and Porch Features
Screened
Selling Status
Resale
Roof
Composition
Rooms
Family Room
Great Room
Laundry
Bonus Room
Office
Security Features
Smoke Detector(s)
Carbon Monoxide Detector(s)
Security System
Sewer Type
Public Sewer
Listing Conditions
Covenants/Restrictions
Total Finished Area
2,623
Total Fire Places
1
Utilities
Cable Available
Electricity Available
High Speed Internet
Natural Gas Available
Water Available
Sewer Connected
Water Source
Public
Window Features
Window Treatments
Double Pane Windows
Land Information
Lot Size
Less than .5 Acres
Lot Features
Sloped
Level
Lot Size Estimated
0.26
View
City
Garages and Parking Information
Parking Total
2
Parking Features
Attached
Tax Information
Taxes
$6,144
Tax Year
2025
Tax ID Number
032H01011000
Show more
listed by real estate agent rashida russell and realty one group edge