Back

203 Ousley Way

Perry, GA 31069

Krista Sallaz
call for more info
770-355-9877
Ask a Question
Send to a Friend
Schedule a Showing
Request More Info
Smart Mortgage Options
Dalton Carter
Lender
Lic. 1566538
Office:
Direct: 678-425-4140
AP Mortgage
340 Jesse Jewell Parkway
Suite 500A
Gainesville, GA 30501
Apply for a Loan
For Sale
MLS Number 10783149
5 Bedrooms
4 Bathrooms
0 Half Baths
3,522 Square Feet *estimated
Summary of 203 Ousley Way
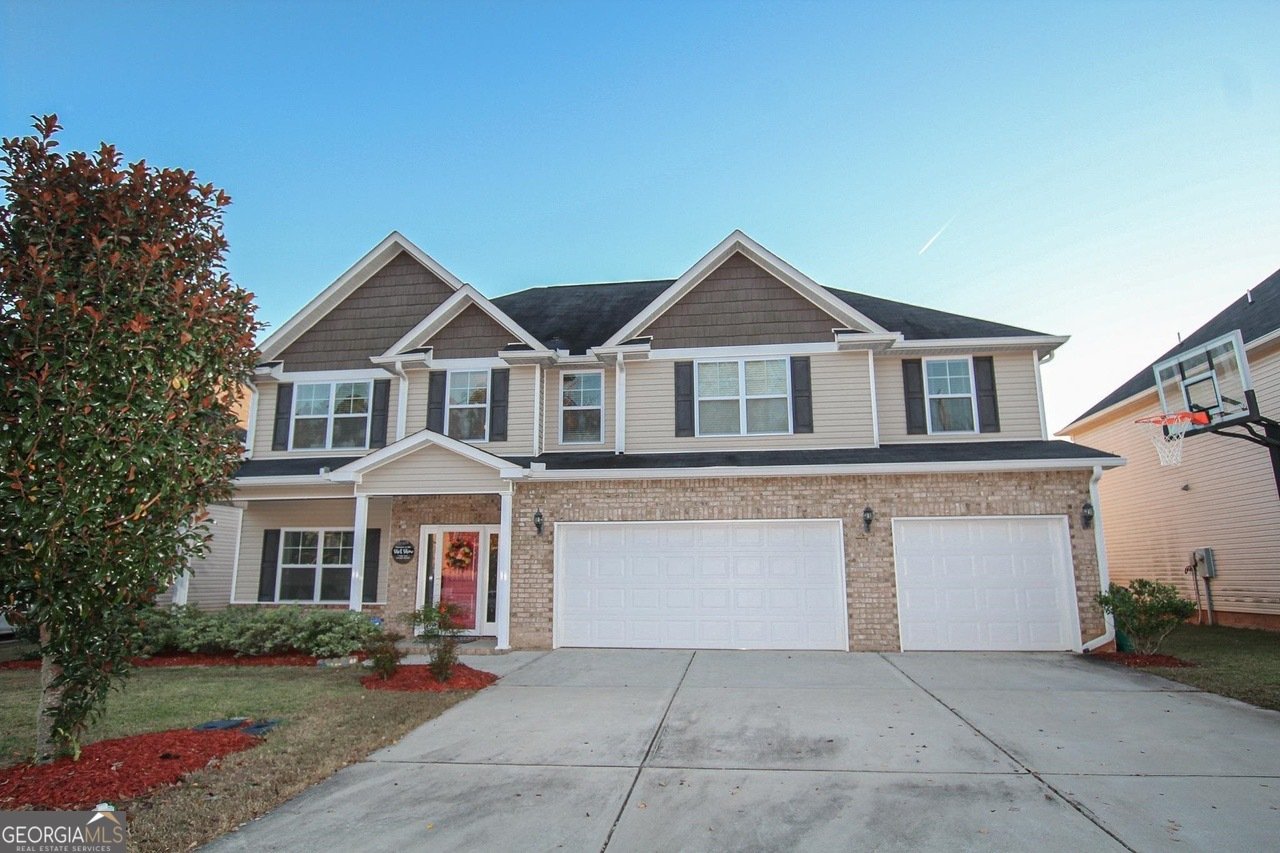
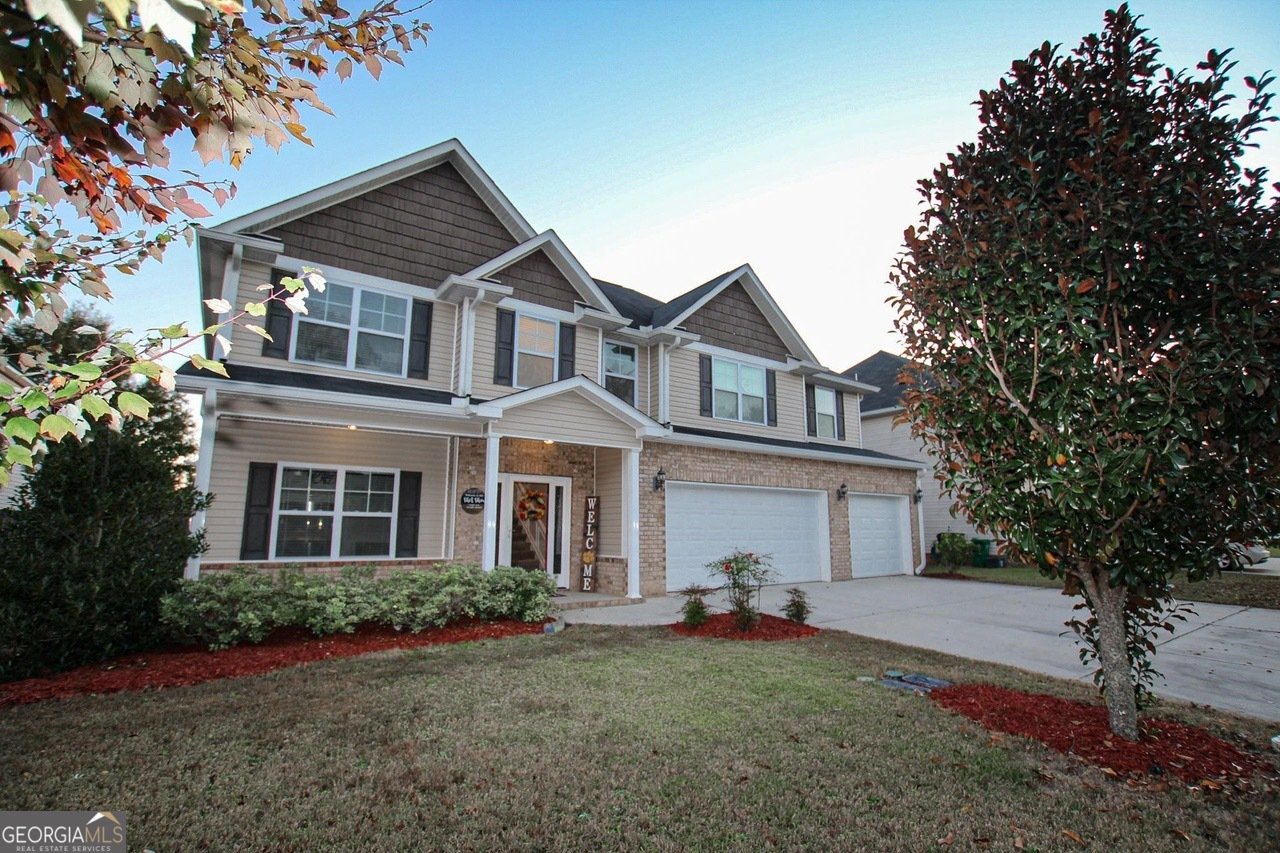
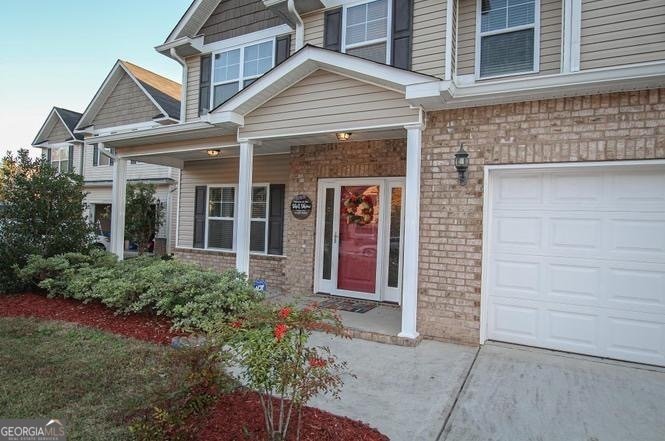
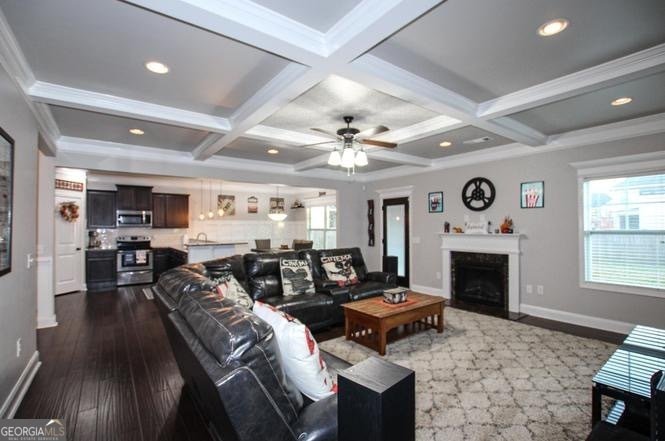
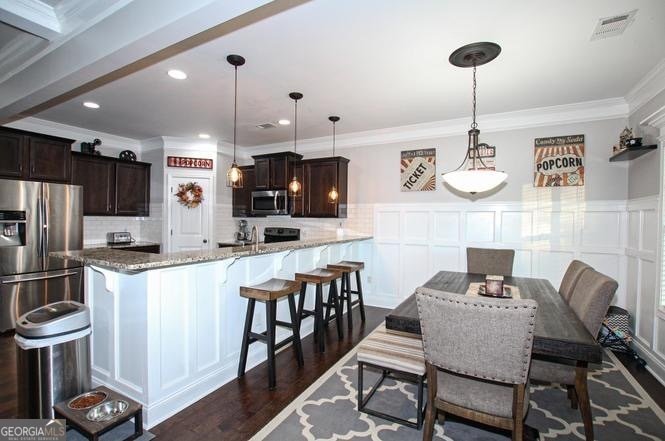
Your next chapter deserves more room-and 203 Ousley Way delivers. Now offered at $400,000, this 5-bedroom, 4-bath home pairs 3,522 square feet with distinctive architectural details, a flexible layout and no HOA in Perry's Longbridge community. A coffered ceiling draws your eye across the great room, where hardwood floors and a fireplace create a warm backdrop for everything from slow Sunday mornings to lively gatherings. The connected kitchen brings granite countertops, stainless steel appliances, under-cabinet lighting and a walk-in pantry together in a space made for cooking while staying part of the conversation. A separate formal dining room gives special occasions a place of their own. The main-level bedroom and full bath offer a comfortable setup for overnight guests or a private office. Upstairs, the expansive primary suite provides room for more than a bed-imagine a reading nook or sitting area where you can close the door and recharge. Additional bedrooms let you tailor the home to your needs without sacrificing a dedicated space for work, hobbies or hosting. Thoughtful touches include detailed trim and built-in drop-zone storage to keep daily essentials organized. Outside, enjoy morning coffee on the front porch, dinner on the rear porch and a privacy-fenced backyard ready for your personal touch. Come see how beautifully this much space can live. Schedule your private tour of 203 Ousley Way today.
Discover this inviting 5-bedroom, 4-bath home located in the well established community of Longbridge. Inside, the home offers 3,522 square feet of finished living space, giving plenty of room for everyday living and easy entertaining. A bright, open kitchen offers generous workspace, storage, and a direct view into the main gathering spaces. The main living areas are filled with natural light and provide an easy flow for hosting friends or enjoying quiet evenings at home. Step outside to approximately 0.21 acres, creating a comfortable setting for outdoor living and weekend gatherings. Practical parking available makes everyday living easier for households with multiple vehicles. Set within Longbridge in Perry, this home is close to schools, shopping, dining, and area attractions. With approximately 131 days on the market, this home is well positioned for the next owner. At $400,000, this home is well positioned for buyers seeking value in Perry.
▾ Show more
203 Ousley Way - Map & Directions
view in Google Maps
Facts & features
School District Information
High School
Middle School
Elementary School
Additional Information about
Longbridge
Association
No
Community Features
None
Sidewalks
Additional Information about
203 Ousley Way
County
Neighborhood
Year Built
2015
Appliances
Dishwasher
Disposal
Microwave
Oven/Range (Combo)
Refrigerator
Architectural Style
Brick/Frame
Traditional
Foundation
Slab
Construction Materials
Aluminum Siding
Vinyl Siding
Cooling
Central Air
Dining Room Features
Separate Room
Flooring
Hardwood
Heating
Central
Dual
Electric
Heat Pump
Other
Zoned
Home Warranty
No
Interior Features
Walk-In Closet(s)
Kitchen Features
Breakfast Area
Breakfast Bar
Pantry
Solid Surface Counters
Walk-in Pantry
Laundry Features
Laundry Closet
Levels
Two
Selling Status
Resale
Rooms
Foyer
Sewer Type
Public Sewer
Total Finished Area
3,522
Total Fire Places
1
Utilities
Cable Available
Underground Utilities
Water Source
Public
Window Features
Double Pane Windows
Land Information
Lot Size
Less than .5 Acres
Lot Size Estimated
0.21
Garages and Parking Information
Parking Features
Attached
Garage
Tax Information
Taxes
$4,375
Tax Year
25
Tax ID Number
0P0710 093000
▾ Show more
listed by real estate agent cliett keven s and norluxe realty macon