Back

310 Air View Drive

Warner Robins, GA 31093

Krista Sallaz
call for more info
770-355-9877
Ask a Question
Send to a Friend
Schedule a Showing
Request More Info
Smart Mortgage Options
Dalton Carter
Lender
Lic. 1566538
Office:
Direct: 678-425-4140
AP Mortgage
340 Jesse Jewell Parkway
Suite 500A
Gainesville, GA 30501
Apply for a Loan
For Sale
MLS Number 10644082
4 Bedrooms
3 Bathrooms
1 Half Baths
2,671 Square Feet *estimated
Summary of 310 Air View Drive
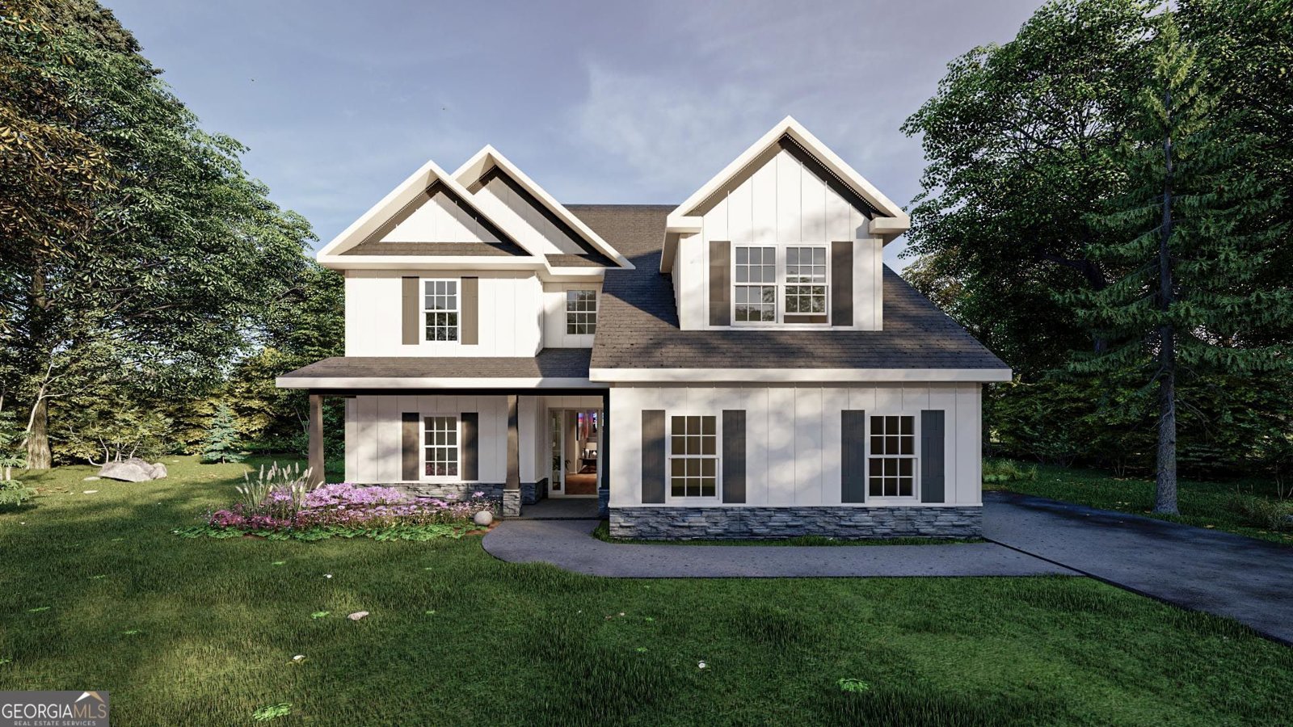
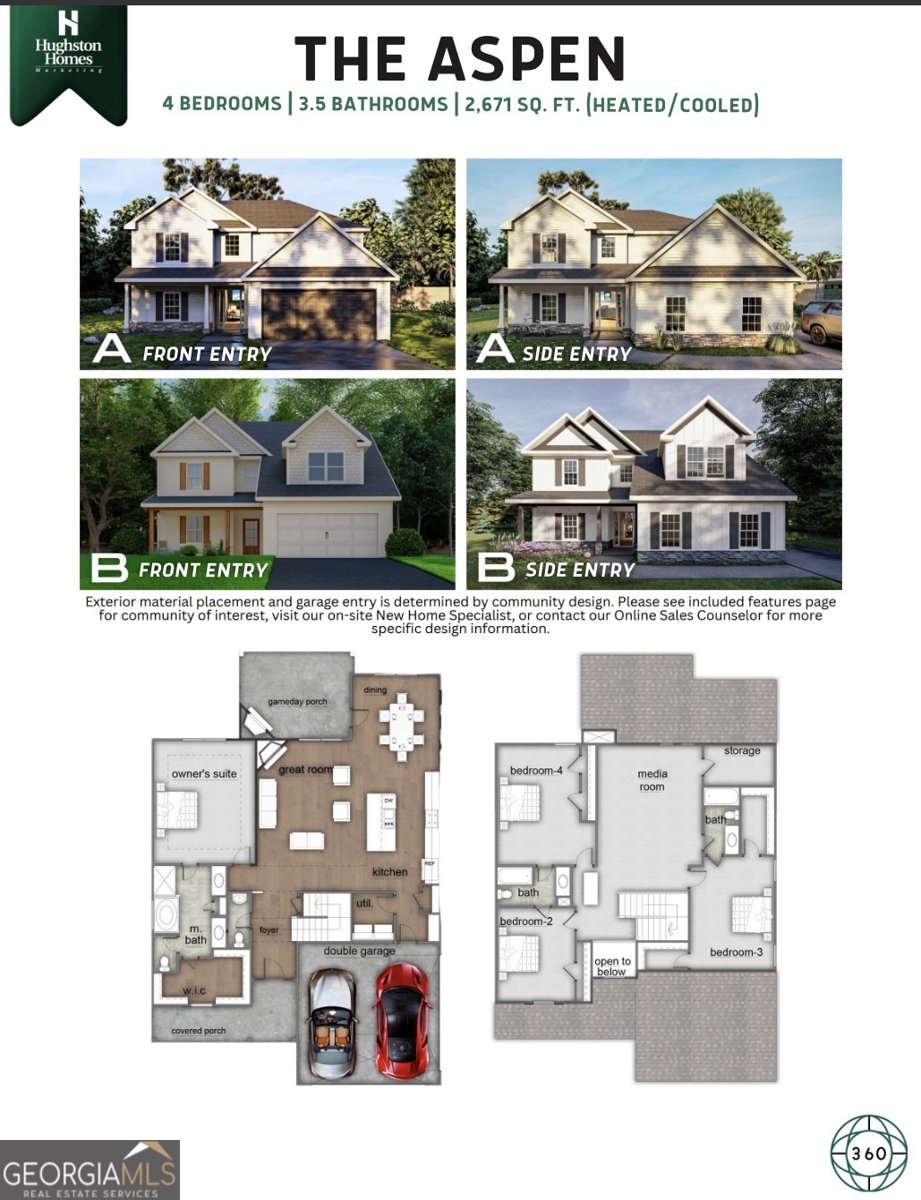
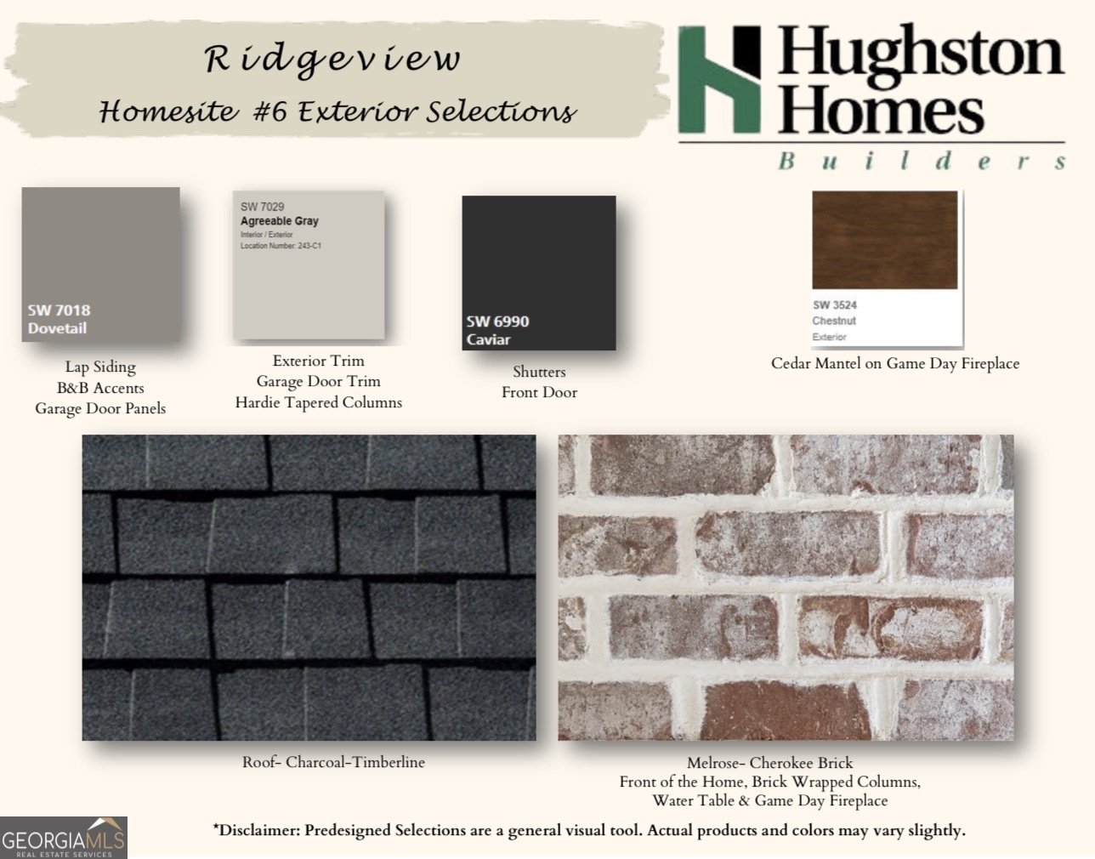
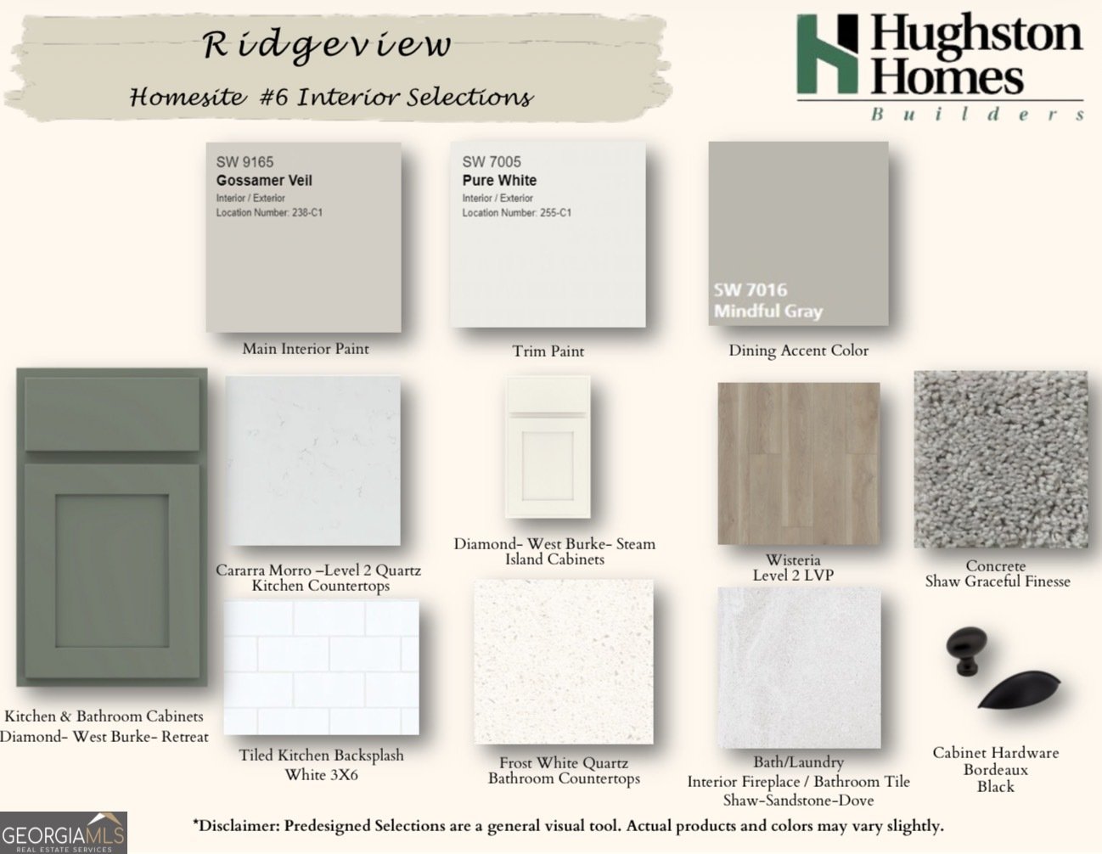
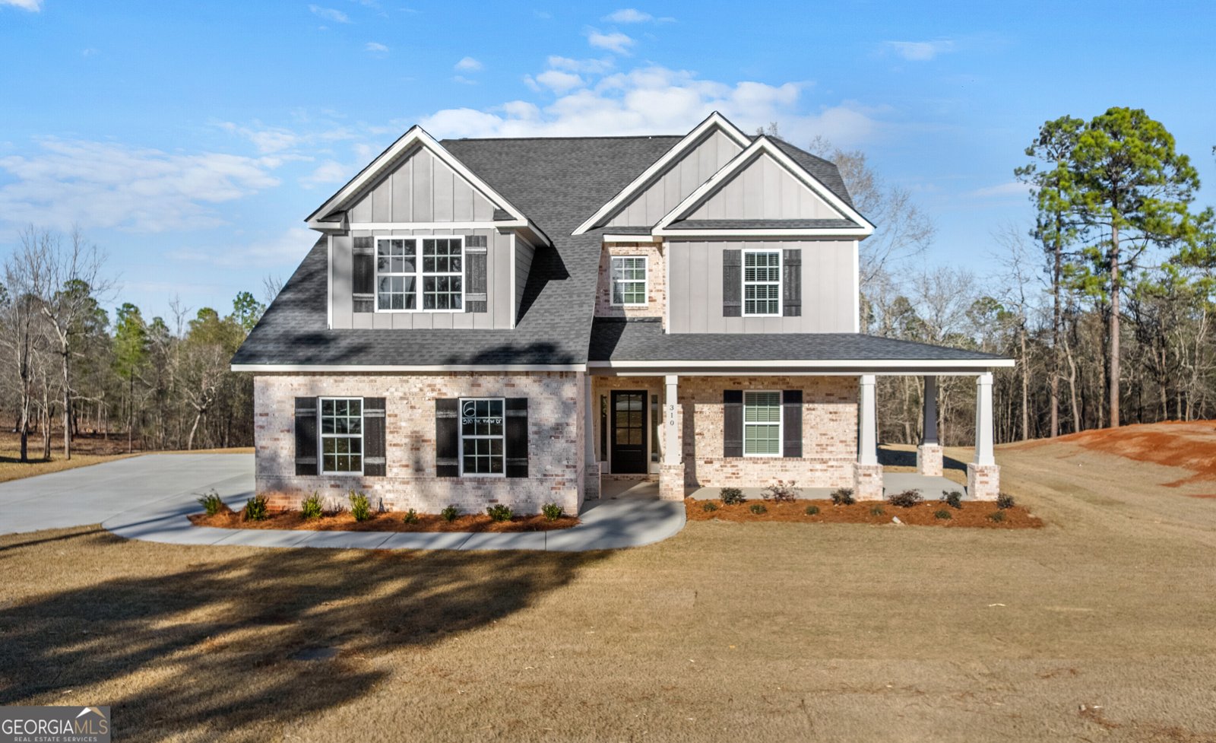
Welcome to Ridgeview in North Warner Robins, with easy access to Wellston Trail and Center Park for walking, biking, or spending the day outside. This Aspen B home plan welcomes you with a wrap-around front porch with wrapped columns. Step through the two-story foyer into a great room featuring a wood-burning fireplace and open sightlines throughout. The gourmet kitchen takes center stage with a gas cooktop, stainless vent hood, herringbone tile backsplash, and a wall oven and microwave combo. The oversized center island flows into a light-filled dining area, and the signature drop zone at the owner's entry pairs with a nearby laundry room to keep daily life organized. The main-level owner's suite offers tray ceilings and a spa-inspired bath with a tile shower, garden tub, quartz-topped vanity, and a walk-in closet with natural light. Upstairs, a large open media area is ready for movie nights, gaming, or a second living space. Two bedrooms share a Jack-and-Jill bath, while a third features its own large closet and direct access to another full bath. Outside, the Signature Gameday Porch features an outdoor wood-burning fireplace, speakers, and a ceiling fan. Schedule your tour of this Ridgeview home today.
Welcome to this beautifully maintained 4-bedroom, 3-bath home in the sought after Ridgeview community of Warner Robins. Inside, the home offers 2,671 square feet of finished living space, giving plenty of room for everyday living and easy entertaining. A bright, open kitchen offers generous workspace, storage, and a direct view into the main gathering spaces. The main living areas are filled with natural light and provide an easy flow for hosting friends or enjoying quiet evenings at home. Step outside to approximately 1.92 acres, creating a comfortable setting for outdoor living and weekend gatherings. The property includes parking available for multiple vehicles, offering convenience for residents and guests. Residents of Ridgeview enjoy a blend of neighborhood charm and easy access to everyday conveniences. Currently listed for about 249 days, this property combines space, style, and value. Currently offered at $449,900, this home delivers a strong combination of space, condition, and location.
Show more
310 Air View Drive - Map & Directions
view in Google Maps
Facts & features
School District Information
High School
Middle School
Elementary School
Additional Information about
Ridgeview
Association
Yes
Association Fee
$360
Initiation Fee
$400
Association Fee Includes
Maintenance Grounds
Community Features
Street Lights
Additional Information about
310 Air View Drive
County
Neighborhood
Year Built
2025
Appliances
Cooktop
Dishwasher
Gas Water Heater
Microwave
Oven (Wall)
Stainless Steel Appliance(s)
Tankless Water Heater
Architectural Style
Craftsman
Foundation
Slab
Construction Materials
Brick
Concrete
Other
Cooling
Ceiling Fan(s)
Central Air
Electric
Heat Pump
Zoned
Dining Room Features
Dining Rm/Living Rm Combo
Exterior Features
Sprinkler System
Fireplace Features
Other
Outside
Factory Built
Flooring
Carpet
Other
Tile
Heating
Central
Electric
Heat Pump
Zoned
Home Warranty
Yes
Interior Features
Double Vanity
High Ceilings
Master On Main Level
Other
Pulldown Attic Stairs
Separate Shower
Soaking Tub
Split Bedroom Plan
Tile Bath
Tray Ceiling(s)
Two Story Foyer
Vaulted Ceiling(s)
Walk-In Closet(s)
Kitchen Features
Breakfast Area
Breakfast Bar
Kitchen Island
Pantry
Solid Surface Counters
Laundry Features
Common Area,In Mud Room,Laundry Closet
Levels
Two
Financing Available
Cash
Conventional
FHA
VA Loan
Patio and Porch Features
Patio
Porch
Selling Status
New Construction
Roof
Composition
Rooms
Foyer
Great Room
Laundry
Media Room
Other
Security Features
Carbon Monoxide Detector(s)
Security System
Smoke Detector(s)
Sewer Type
Septic Tank
Showing Info
Septic Tank
Listing Conditions
Covenants/Restrictions
Total Finished Area
2,671
Total Fire Places
2
Utilities
Cable Available
Electricity Available
High Speed Internet
Natural Gas Available
Phone Available
Underground Utilities
Water Available
Water Source
Public
Window Features
Double Pane Windows
New Construction
Yes
Master on the Main
Yes
Land Information
Lot Size
1 to 2 Acres
Lot Size Estimated
1.92
Garages and Parking Information
Parking Total
2
Parking Features
Attached
Garage
Garage Door Opener
Side/Rear Entrance
Tax Information
Taxes
$0
Tax Year
2025
Tax ID Number
LOT 6 RIDGEVIEW PHASE II
Show more
listed by real estate agent and hughston homes marketing