Back

105 Royal Tern Lane

Warner Robins, GA 31093

Krista Sallaz
call for more info
770-355-9877
Ask a Question
Send to a Friend
Schedule a Showing
Request More Info
More Homes In
Robins Estates
127 Royal Tern Lane, Warner Robins
103 Royal Tern Lane, Warner Robins
Smart Mortgage Options
Dalton Carter
Lender
Lic. 1566538
Office:
Direct: 678-425-4140
AP Mortgage
340 Jesse Jewell Parkway
Suite 500A
Gainesville, GA 30501
Apply for a Loan
For Sale
MLS Number 10802278
4 Bedrooms
2 Bathrooms
1 Half Baths
2,360 Square Feet *estimated
Summary of 105 Royal Tern Lane
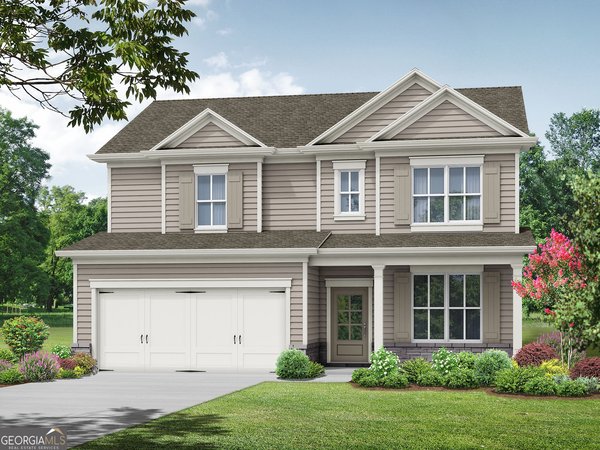
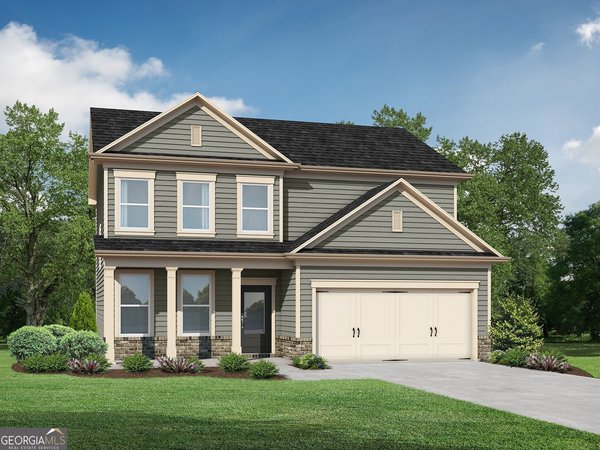
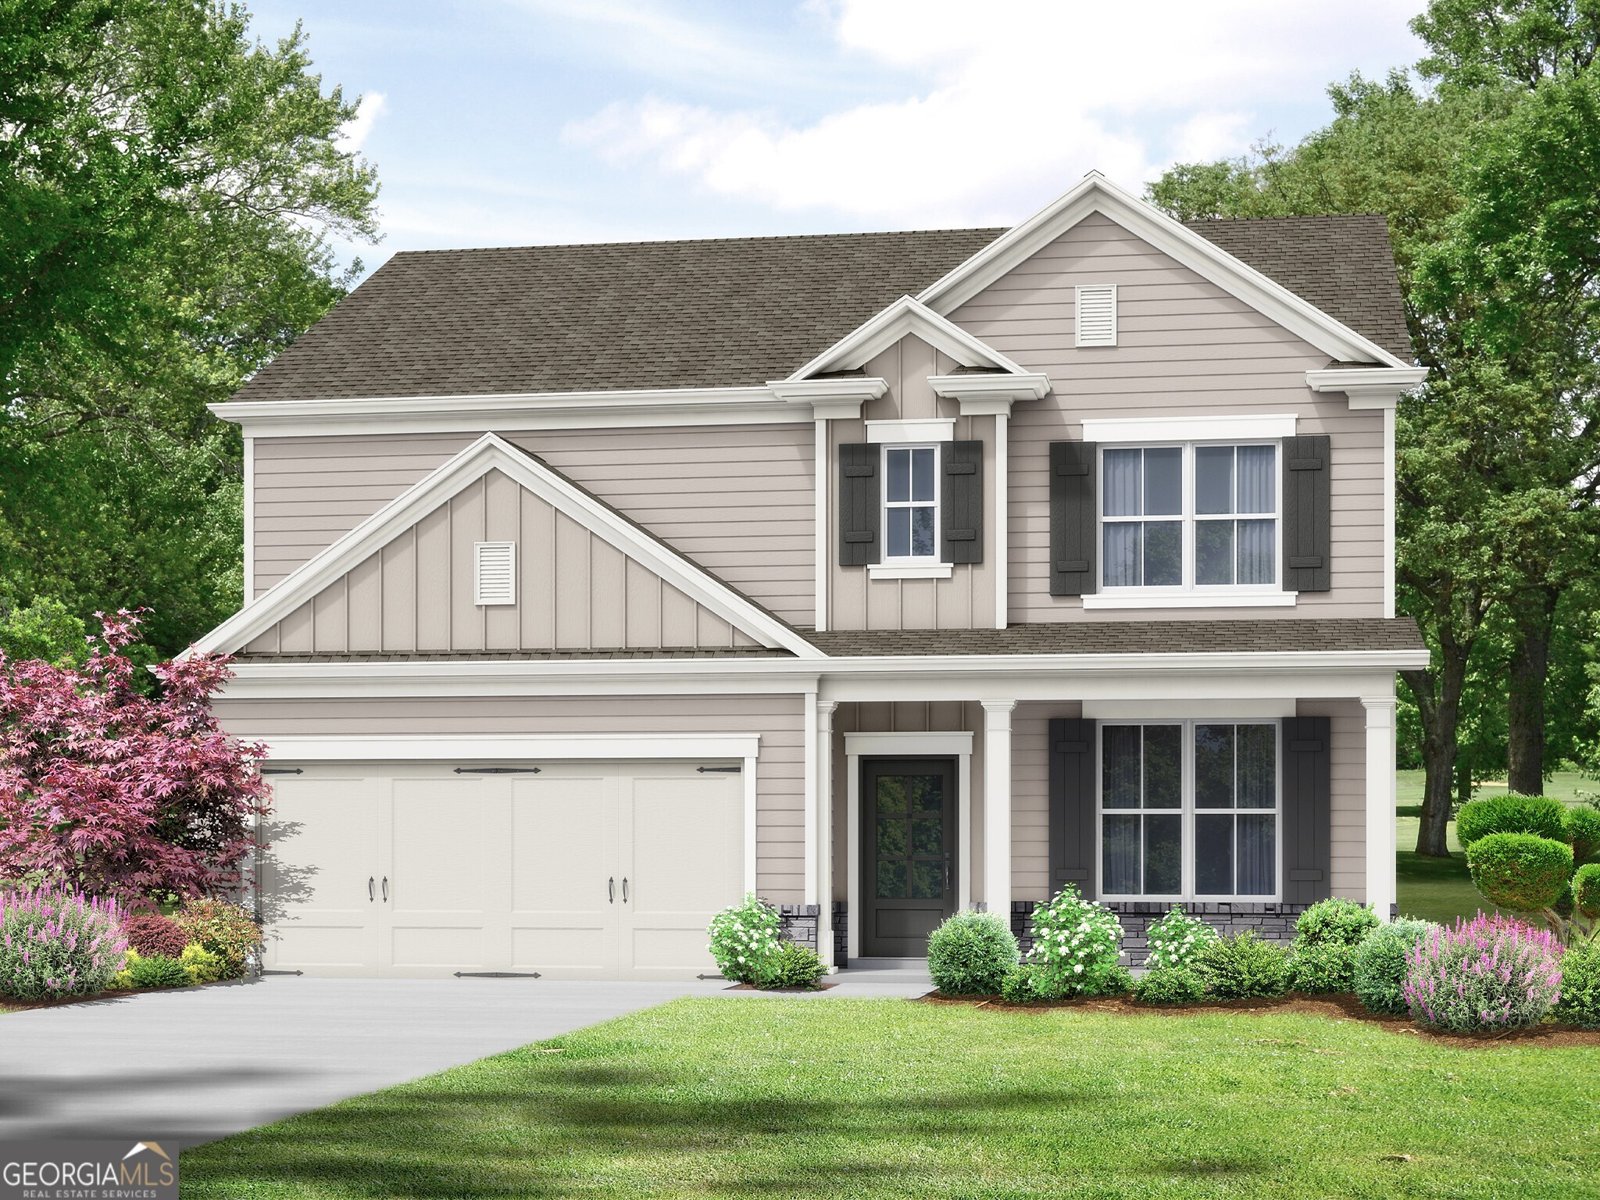
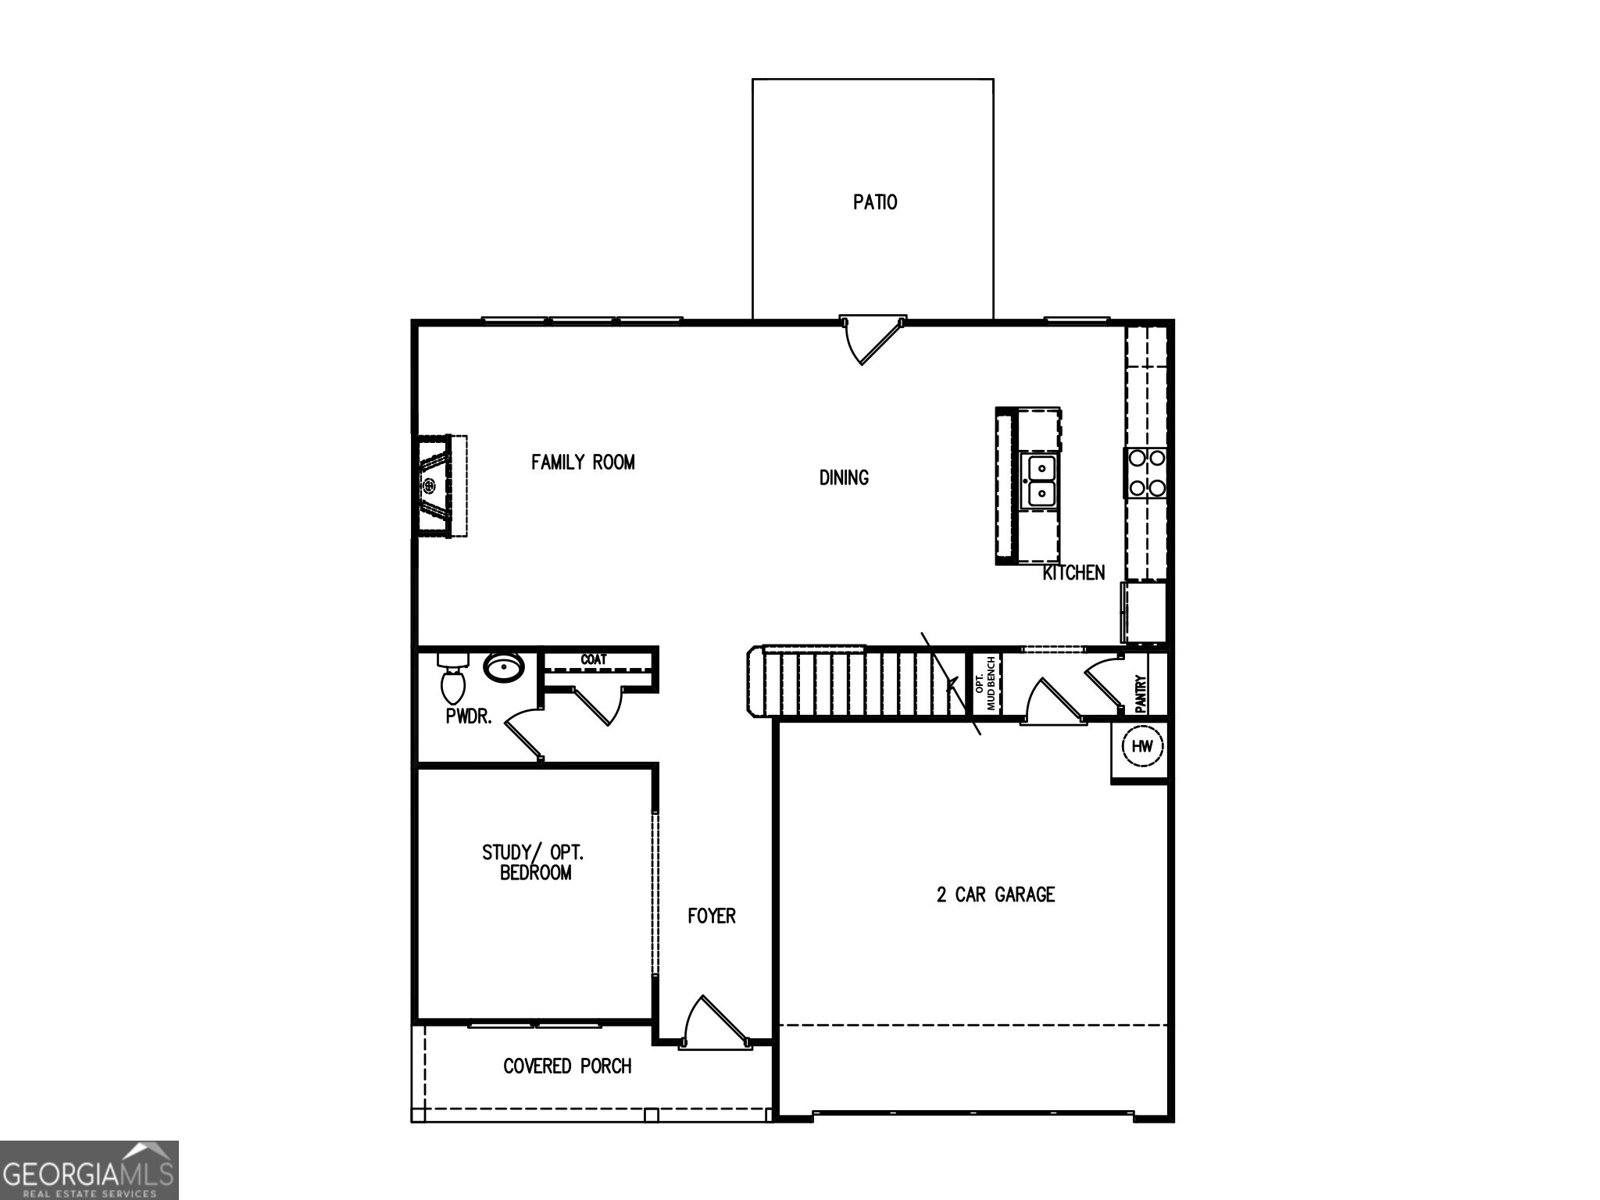
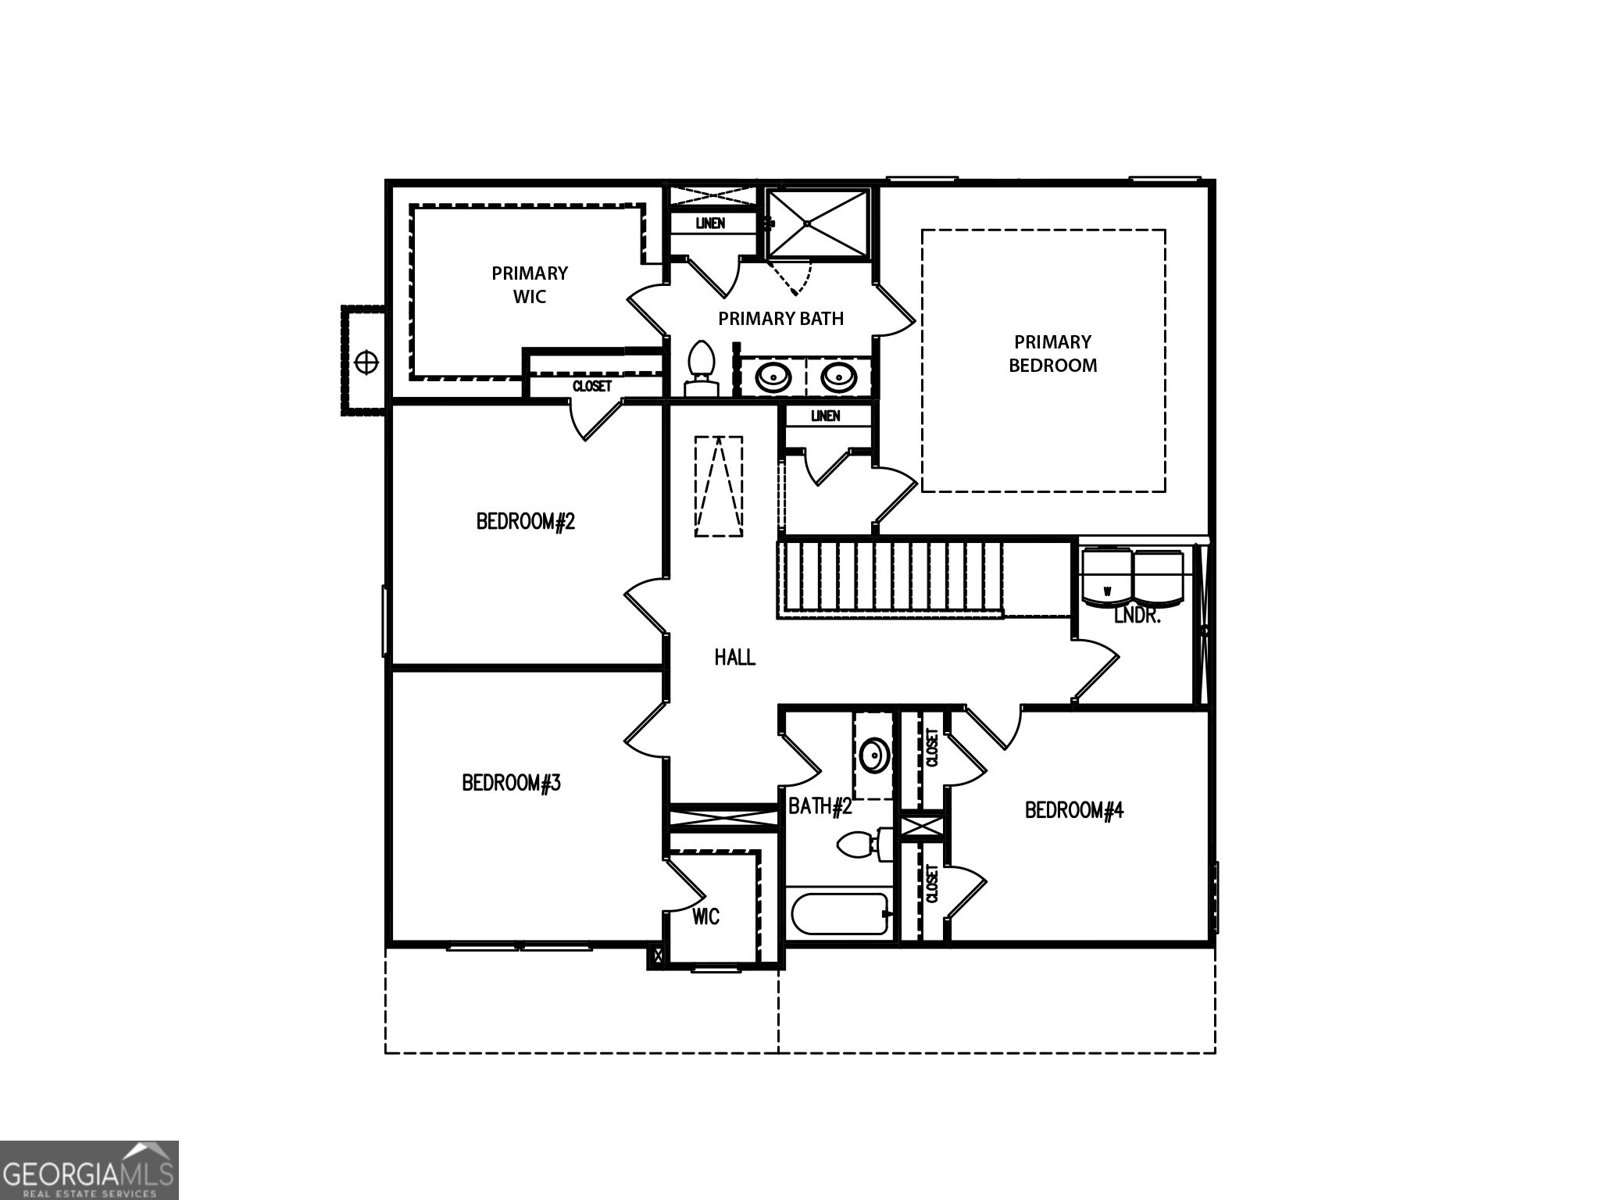
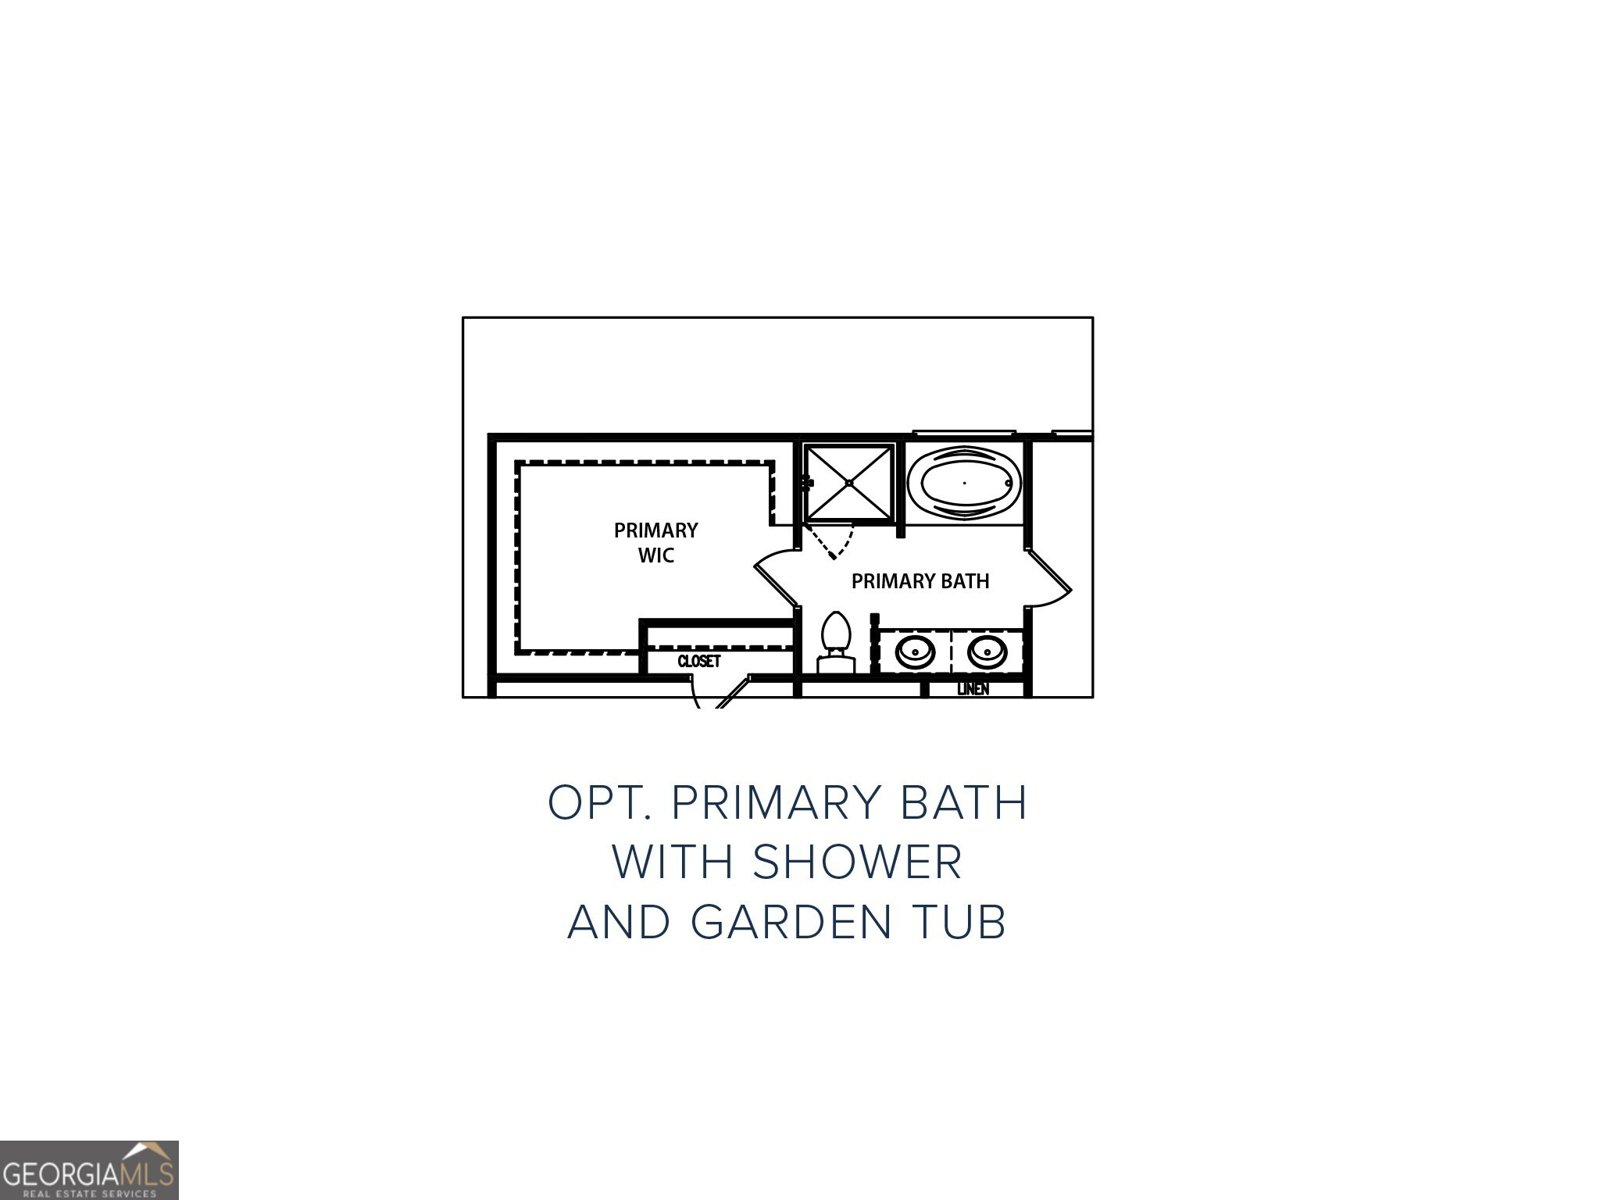
The Baxley plan built by My Home Communities! Stunning 4BR/2.5BA open-concept home featuring a gorgeous granite countertops throughout, and a gourmet kitchen with a large island, stainless steel appliances and FORMAL DINING or FLEX room. The owner's suite offers tray ceilings, a double vanity, and a HUGE walk-in closet. Ask about $10,000 closing costs and an optional 4.99% interest rate! (Stock photos shown.)
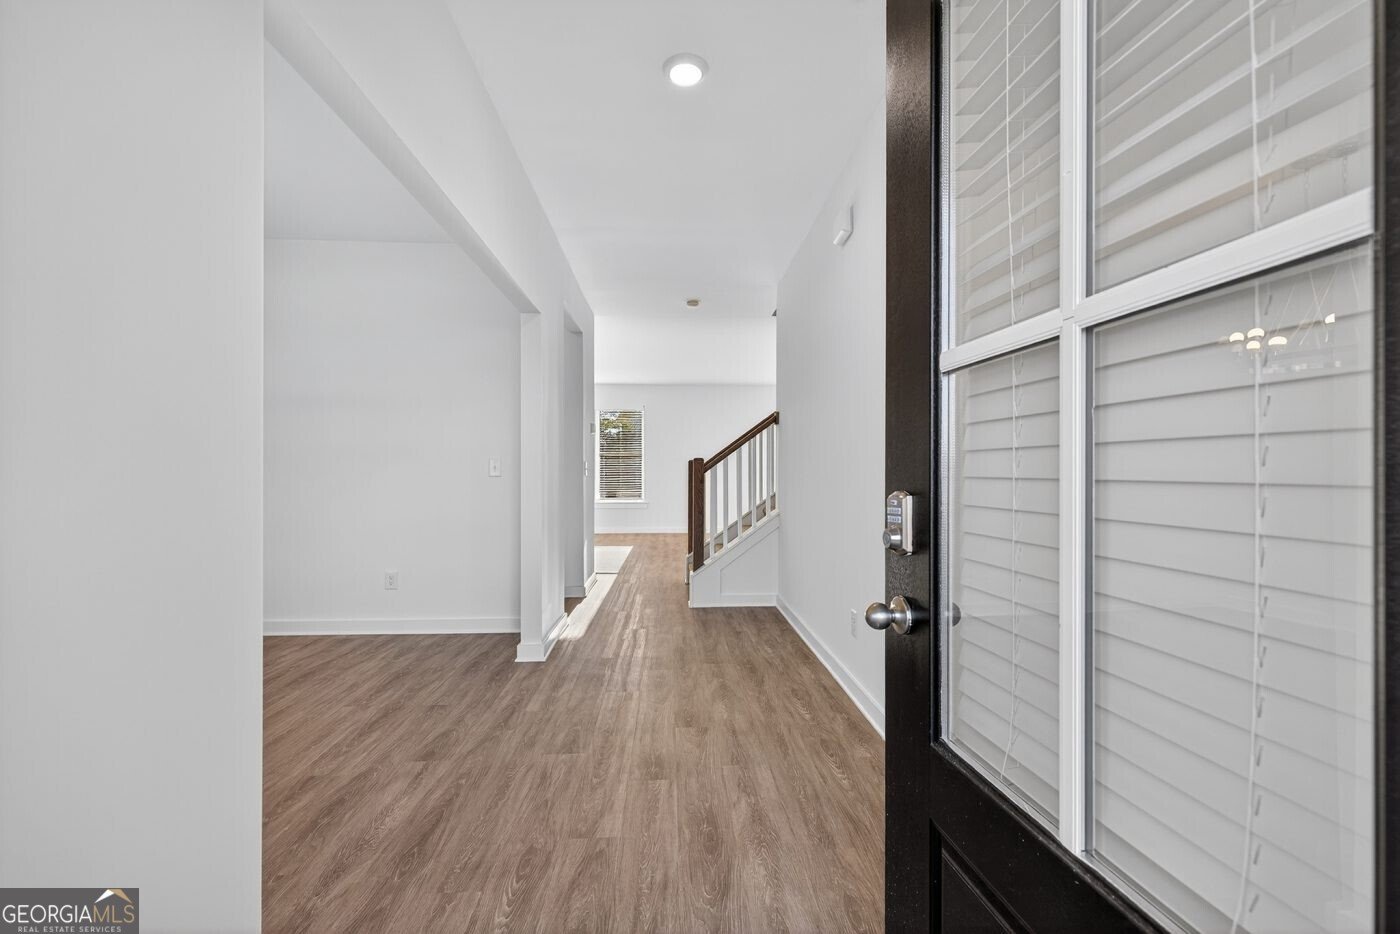
Welcome to this beautifully maintained 4-bedroom, 2-bath home in the sought after Robins Estates community of Warner Robins. With 2,360 square feet of finished living space, this floor plan offers generous gathering spaces as well as comfortable private retreats. A bright, open kitchen offers generous workspace, storage, and a direct view into the main gathering spaces. The main living areas are filled with natural light and provide an easy flow for hosting friends or enjoying quiet evenings at home. Step outside to approximately 0.17 acres, creating a comfortable setting for outdoor living and weekend gatherings. The property includes parking available, offering convenience for residents and guests. Robins Estates offers a well established community setting in Warner Robins with convenient access to local shopping, dining, and major routes. On the market for about 12 days, this home offers an excellent opportunity in Warner Robins. Currently offered at $295,000, this home delivers a strong combination of space, condition, and location.
Show more
105 Royal Tern Lane - Map & Directions
view in Google Maps
Facts & features
School District Information
High School
Middle School
Elementary School
Additional Information about
Robins Estates
Association
Yes
Association Fee Includes
Other
Community Features
Sidewalks
Street Lights
Additional Information about
105 Royal Tern Lane
County
Neighborhood
Year Built
2026
Architectural Style
Traditional
Foundation
Slab
Construction Materials
Stone
Vinyl Siding
Cooling
Ceiling Fan(s)
Central Air
Electric
Dining Room Features
Separate Room
Flooring
Carpet
Other
Vinyl
Heating
Central
Electric
Home Warranty
Yes
Interior Features
Double Vanity
Pulldown Attic Stairs
Tile Bath
Tray Ceiling(s)
Walk-In Closet(s)
Kitchen Features
Breakfast Area
Breakfast Bar
Kitchen Island
Pantry
Laundry Features
Upper Level
Levels
Two
Financing Available
Cash
Conventional
FHA
VA Loan
Patio and Porch Features
Patio
Porch
Selling Status
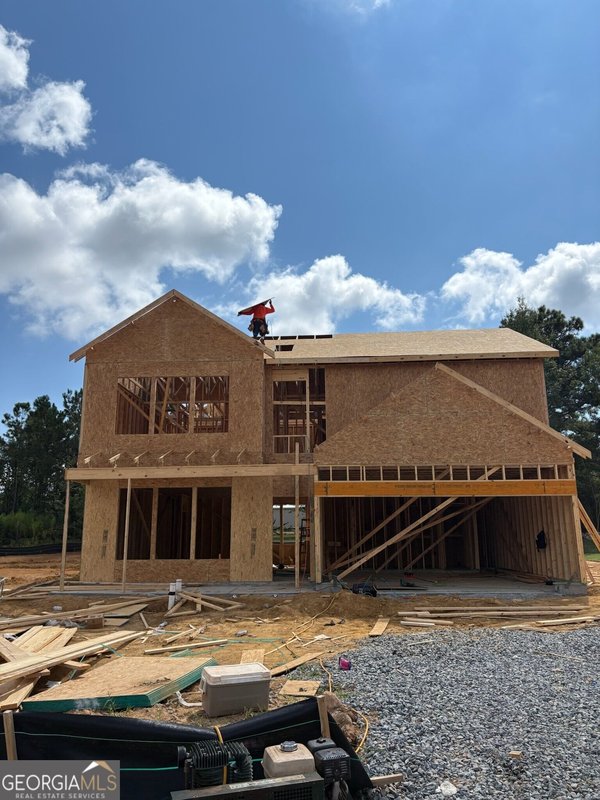
Under Construction
Roof
Composition
Rooms
Laundry
Loft
Other
Security Features
Smoke Detector(s)
Sewer Type
Public Sewer
Total Finished Area
2,360
Utilities
Cable Available
Electricity Available
High Speed Internet
Phone Available
Sewer Available
Sewer Connected
Underground Utilities
Water Available
Water Source
Public
Window Features
Double Pane Windows
Land Information
Lot Size
Less than .5 Acres
Lot Features
Level
Private
Lot Size Estimated
0.17
Garages and Parking Information
Parking Features
Attached
Garage
Garage Door Opener
Off Street
Parking Pad
Tax Information
Taxes
Unknown
Tax Year
2002
Tax ID Number
0.0
Show more
listed by real estate agent shareia wright and re/max tru, inc.