Back

368 Stancil Dyer Road

Dahlonega, GA 30533

Krista Sallaz
call for more info
770-355-9877
Ask a Question
Send to a Friend
Schedule a Showing
Request More Info
Smart Mortgage Options
Dalton Carter
Lender
Lic. 1566538
Office:
Direct: 678-425-4140
AP Mortgage
340 Jesse Jewell Parkway
Suite 500A
Gainesville, GA 30501
Apply for a Loan
For Sale
MLS Number 10793455
3 Bedrooms
3 Bathrooms
1 Half Baths
3,857 Square Feet *estimated
Summary of 368 Stancil Dyer Road
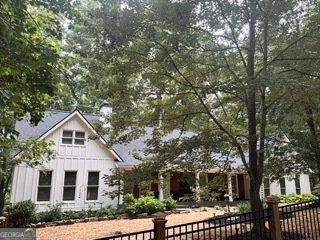
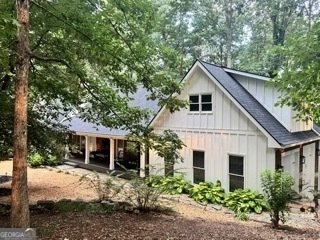
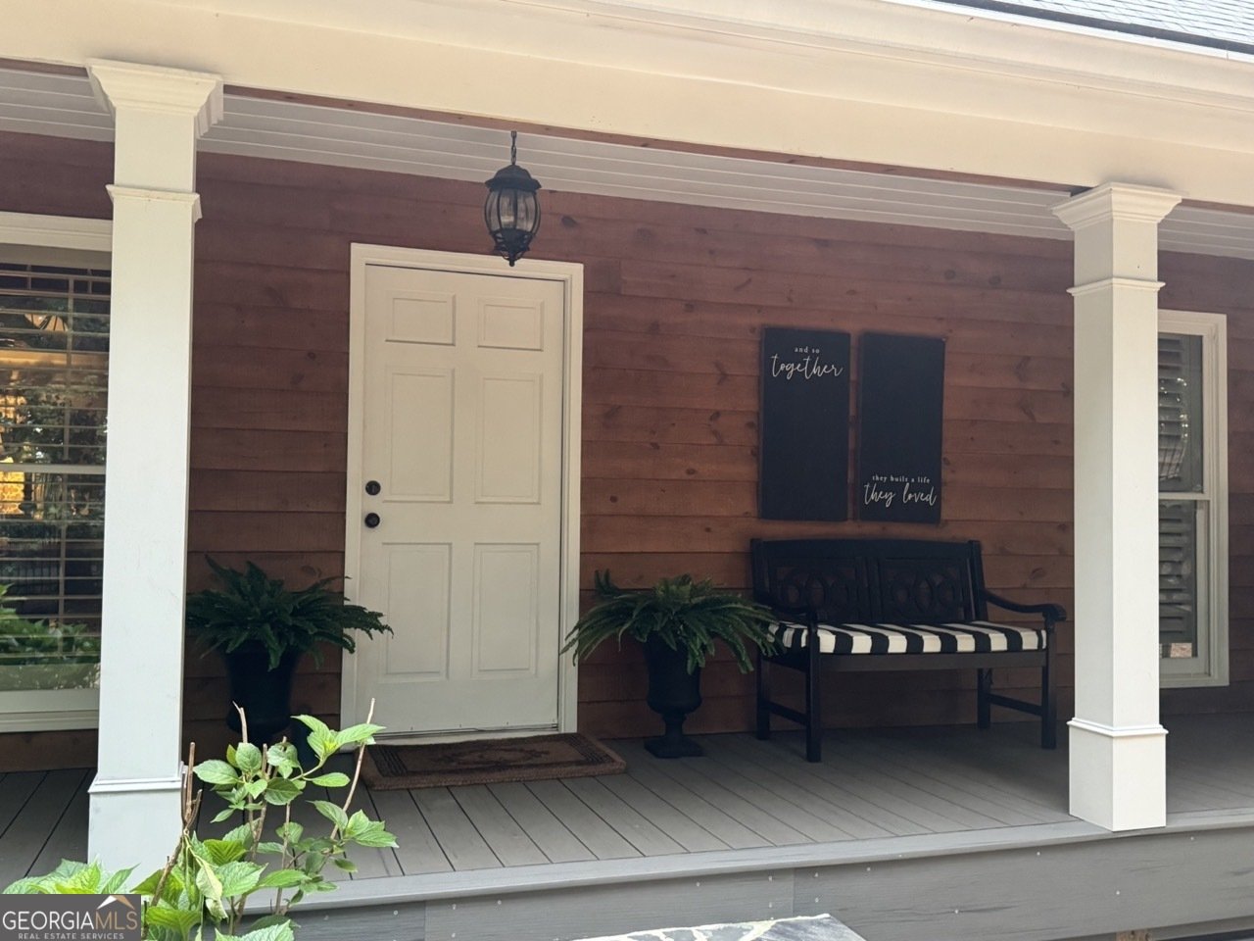
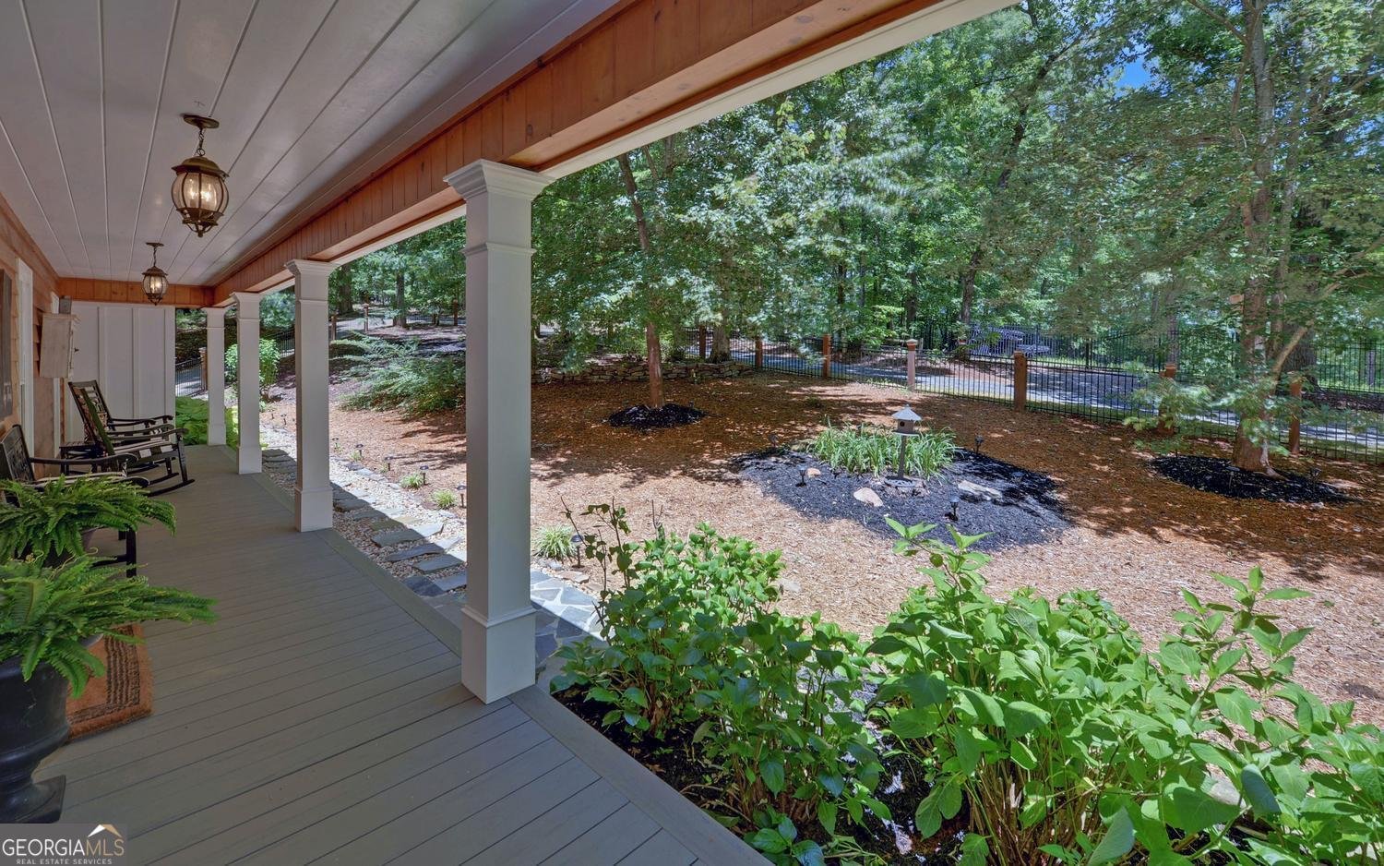
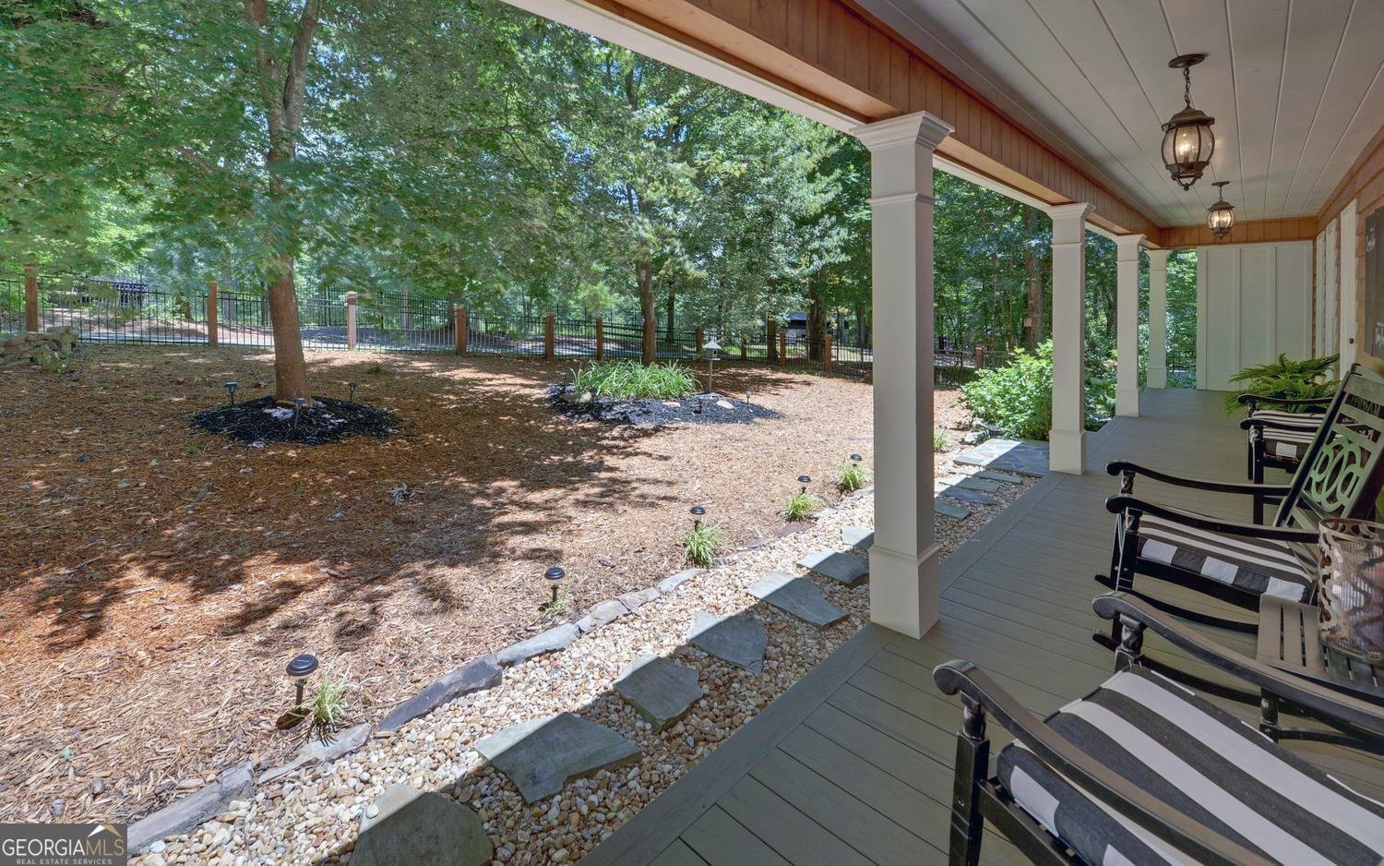
Homes like this rarely come on the market! This one-of-a-kind property is loaded with exceptional upgrades and nestled on a private, wooded 1.16-acre lot just north of Dahlonega, conveniently located near some of North Georgia's premier wineries. From the moment you step inside, you'll be captivated by the exposed beams, custom finishes, tile flooring, spacious dining area, and open concept design. A dedicated wine and coffee room adds the perfect touch for entertaining, complete with a panel front 2-drawer bar fridge and ice maker. The chef's kitchen features a 36" induction cooktop, a large custom island, honed marble subway tiled walls, tongue-and-groove walls and ceiling, custom cabinets with soft close, custom maple shelving, and new LED lighting. The main level offers a guest bedroom with an upgraded full bath with a walk-in shower. While upstairs, you'll find two oversized suites and a versatile flex space ideal for a home office, craft room, or reading nook. The luxurious primary suite includes a spa-inspired bath with a marble walk-in shower and soaking tub. Plantation shutters throughout the home. Enjoy the peaceful outdoor setting from the expansive composite decking overlooking the wooded backyard, complete with a fire pit area perfect for gatherings. The front yard is fenced with a lighted post, and the home has new gutter guards. Additional features include a new roof in June 2026 with a transferable warranty, new board-and-batten exterior siding, and a partially unfinished basement that provides excellent storage space for tools, lawn equipment, and an ATV. This truly unique property combines privacy, character, and modern upgrades in one exceptional North Georgia retreat.
Located on 368 Stancil Dyer Road in Dahlonega, this 3-BR, 3-BA home is not part of a subdivision and comes without mandatory HOA fees. With 3,857 square feet of finished living space, this floor plan offers generous gathering spaces as well as comfortable private retreats. A bright, open kitchen offers generous workspace, storage, and a direct view into the main gathering spaces. The main living areas are filled with natural light and provide an easy flow for hosting friends or enjoying quiet evenings at home. Outside, the property offers approximately 1.16 acres, giving ample room to relax, play, or plan future outdoor projects. The property includes parking available, offering convenience for residents and guests. Set outside of a formal subdivision, this address in Dahlonega offers a more independent feel with no mandatory HOA. Currently listed for about 23 days, this property combines space, style, and value. At $689,000, this home is well positioned for buyers seeking value in Dahlonega.
Show more
368 Stancil Dyer Road - Map & Directions
view in Google Maps
Facts & features
School District Information
High School
Middle School
Elementary School
Additional Information about
None
Association
No
Additional Information about
368 Stancil Dyer Road
County
Neighborhood
Year Built
2004
Appliances
Cooktop
Dishwasher
Double Oven
Dryer
Electric Water Heater
Ice Maker
Microwave
Oven (Wall)
Refrigerator
Stainless Steel Appliance(s)
Washer
Architectural Style
Craftsman
Basement
Exterior Entry
Partial
Construction Materials
Concrete
Wood Siding
Cooling
Heat Pump
Dining Room Features
Seats 12+
Exterior Features
Balcony,Fire Pit
Fireplace Features
Masonry
Flooring
Hardwood
Tile
Heating
Heat Pump
Home Warranty
No
Interior Features
Beamed Ceilings
Double Vanity
High Ceilings
Master On Main Level
Other
Separate Shower
Soaking Tub
Tile Bath
Walk-In Closet(s)
Wet Bar
Wine Cellar
Kitchen Features
Breakfast Area
Breakfast Bar
Kitchen Island
Pantry
Solid Surface Counters
Laundry Features
Laundry Closet
Levels
Two
Financing Available
1031 Exchange
Cash
Conventional
VA Loan
Selling Status
Resale
Roof
Composition
Rooms
Den
Family Room
Loft
Office
Security Features
Smoke Detector(s)
Sewer Type
Septic Tank
Total Finished Area
3,857
Total Fire Places
1
Utilities
Electricity Available
High Speed Internet
Water Source
Shared Well
Window Features
Storm Window(s)
Master on the Main
Yes
Land Information
Lot Size
1 to 2 Acres
Lot Features
Private
Lot Size Estimated
1.16
Fencing
Front Yard
View
Seasonal View
Garages and Parking Information
Parking Features
Garage
Tax Information
Taxes
$4,008
Tax Year
25
Tax ID Number
091 063
Show more
listed by real estate agent kristie king ellis and walden & co. realty