Back

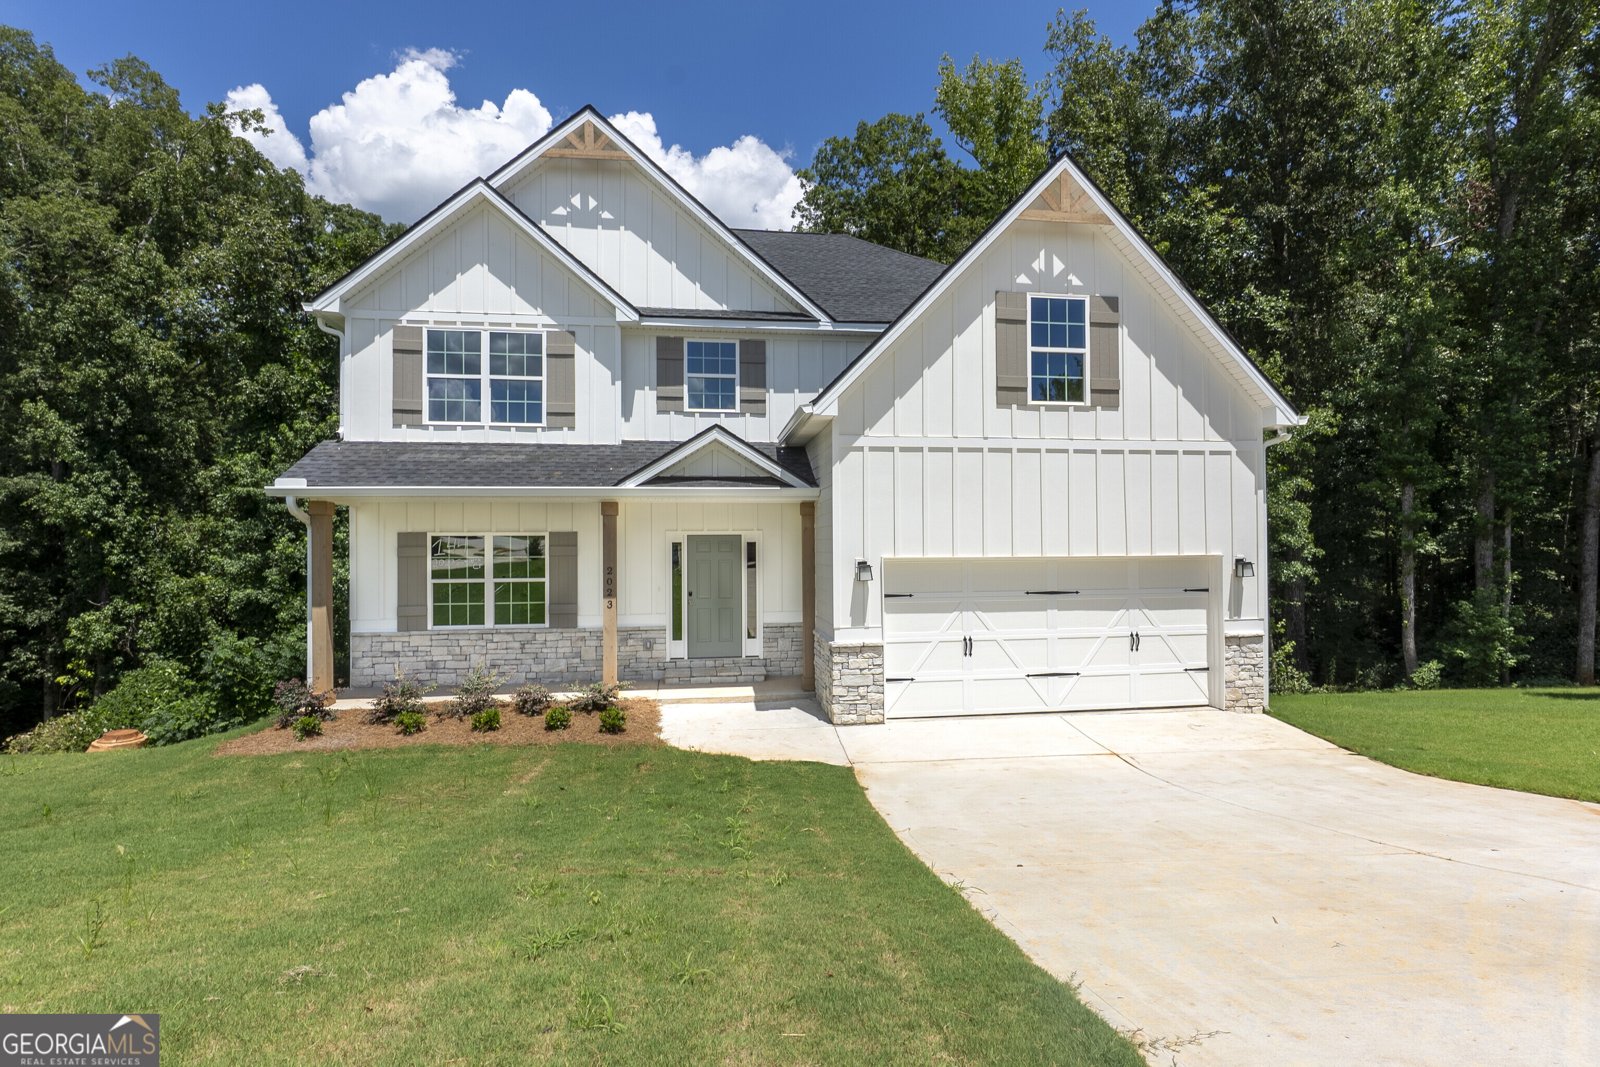
2023 Camberle Court

Forsyth, GA 31029

Krista Sallaz
call for more info
770-355-9877
Ask a Question
Send to a Friend
Schedule a Showing
Request More Info
More Homes In
Juliette Crossing
4351 Cornwall Drive, Forsyth
4589 Capulet Court, Forsyth
4312 Cornwall Drive, Forsyth
Smart Mortgage Options
Dalton Carter
Lender
Lic. 1566538
Office:
Direct: 678-425-4140
AP Mortgage
340 Jesse Jewell Parkway
Suite 500A
Gainesville, GA 30501
Apply for a Loan
For Sale
MLS Number 10783324
5 Bedrooms
3 Bathrooms
0 Half Baths
2,787 Square Feet *estimated
Summary of 2023 Camberle Court
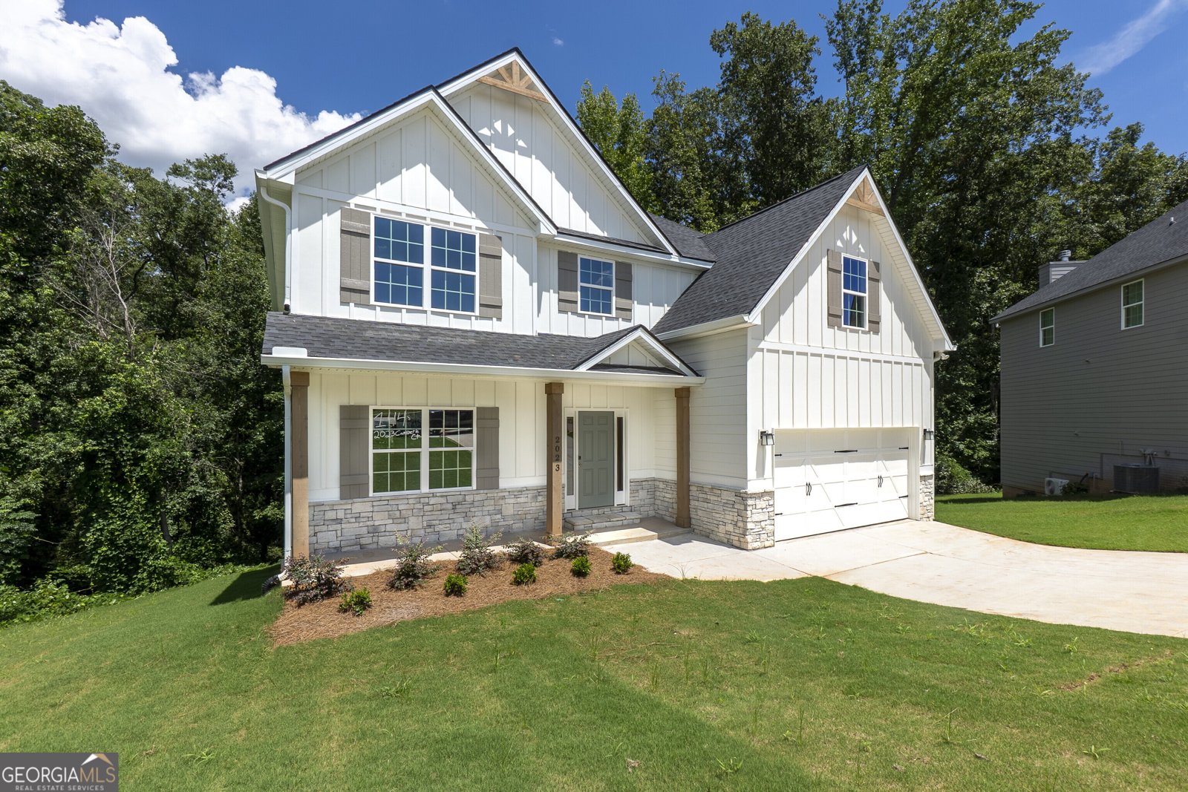
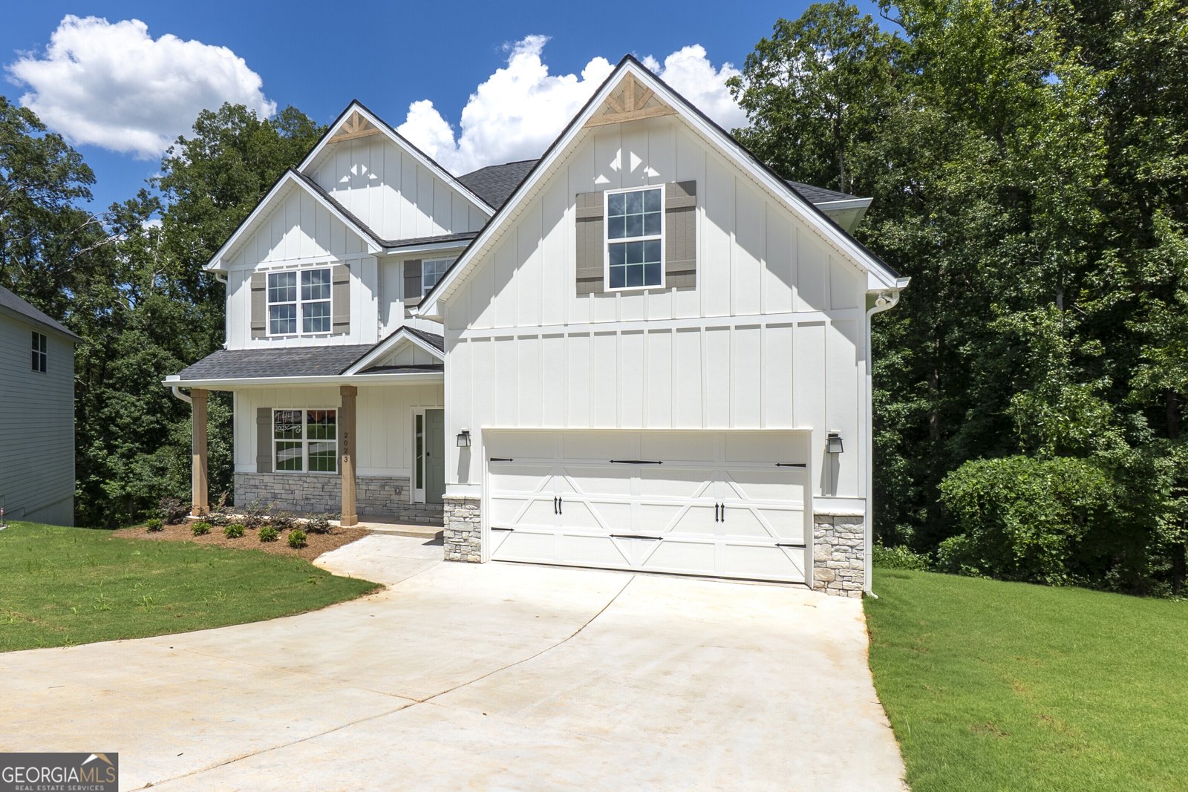
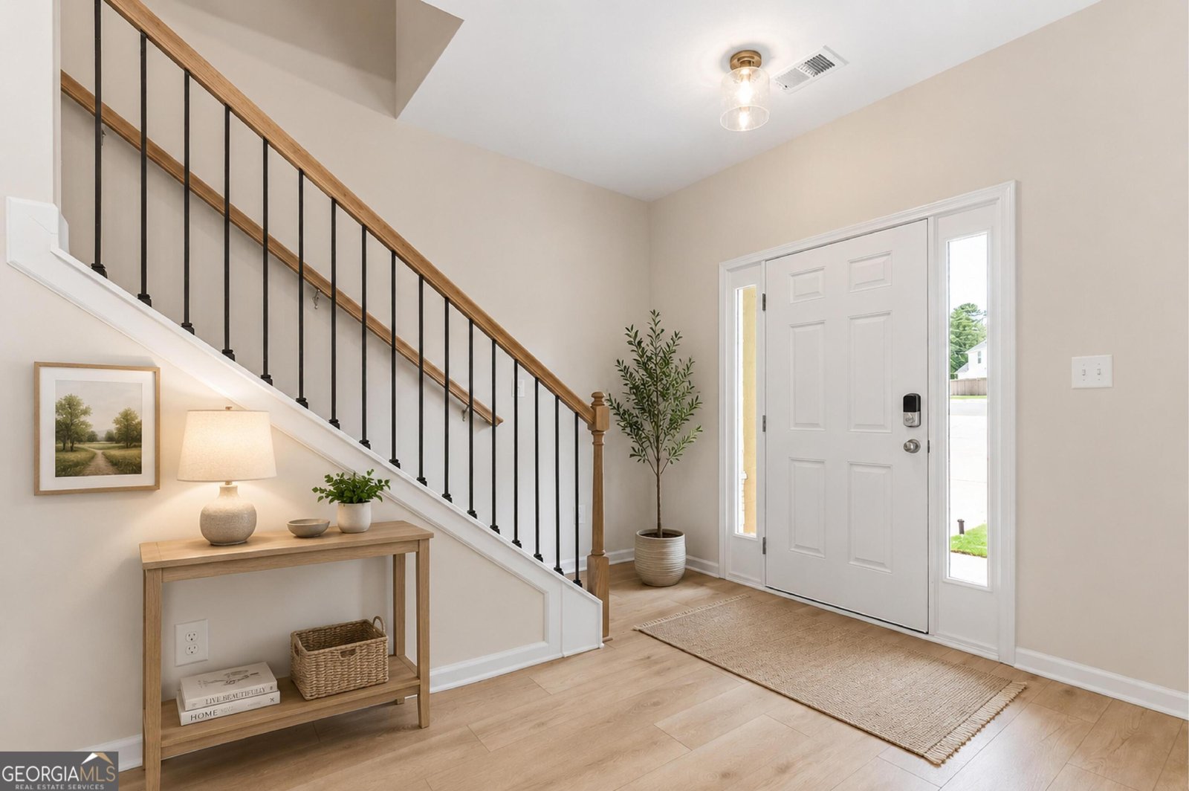
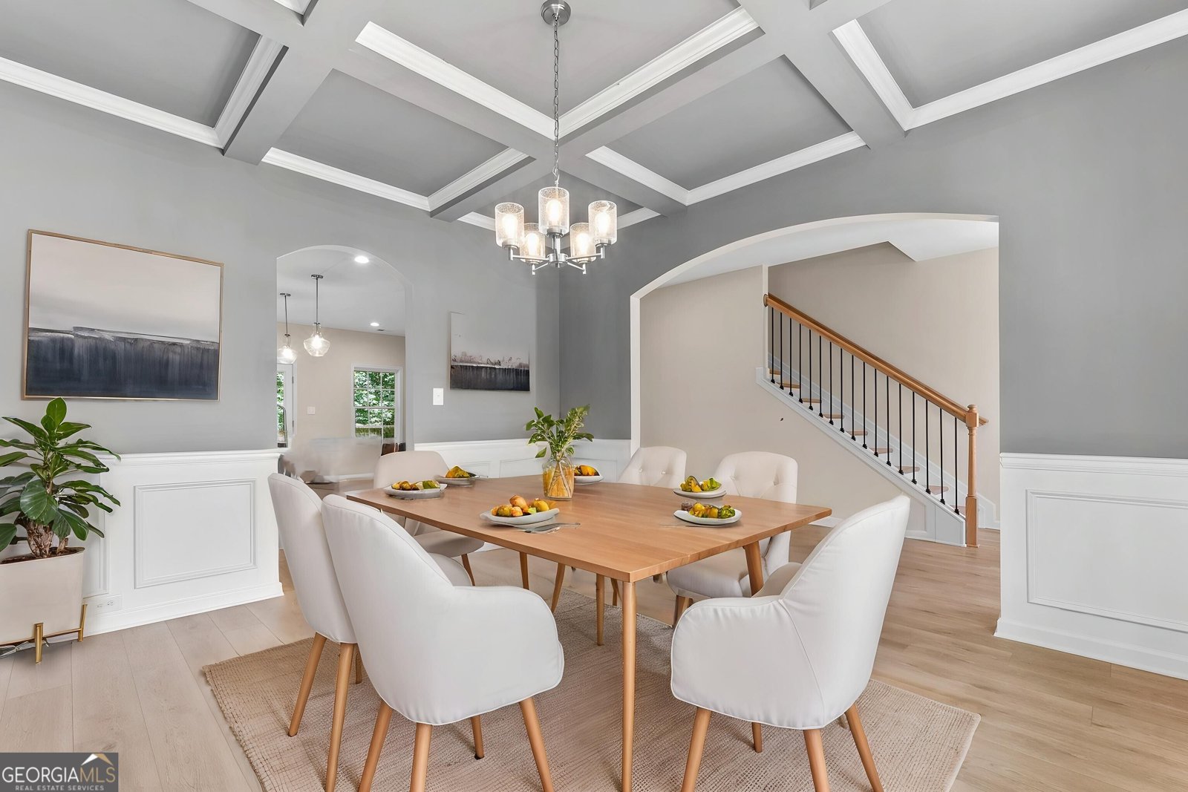
Welcome to Juliette Crossing in historic Forsyth, with quick access to Interstate 75 for an easy commute into metro Atlanta. This cul-de-sac homesite offers privacy and quiet without losing connection to the city, plus up to $10,000 in flex cash. Step through the front foyer of this Cannaberra A into a formal dining room detailed with wainscotting and a coffered ceiling. From there, you will see a chef's kitchen anchored by a large island, granite countertops, tiled backsplash, stainless steel appliances, and a walk-in pantry. The kitchen is open to a great room with a tiled, wood-burning fireplace. A guest room on the main level offers flexibility for visitors or a home office. Upstairs, the owner's suite is filled with natural light and features trey ceilings, a garden tub, tiled shower, double vanity, and a generous closet. A second wood-burning fireplace on the Signature Gameday Patio brings the gathering outside. And the unfinished basement is a blank canvas, ready to become a home gym, workshop, playroom, or extra storage. Schedule your tour of this Juliette Crossing home today.
Welcome to this beautifully maintained 5-bedroom, 3-bath home in the sought after Juliette Crossing community of Forsyth. Thoughtfully planned, the interior provides 2,787 square feet of finished living space with an open, livable feel from room to room. The kitchen was planned for both everyday meals and special occasions, with plenty of room to cook, serve, and connect. The main living areas are filled with natural light and provide an easy flow for hosting friends or enjoying quiet evenings at home. Outside, the property offers approximately 0.45 acres, giving ample room to relax, play, or plan future outdoor projects. Practical parking available for multiple vehicles makes everyday living easier for households with multiple vehicles. Set within Juliette Crossing in Forsyth, this home is close to schools, shopping, dining, and area attractions. Currently listed for about 38 days, this property combines space, style, and value. Currently offered at $399,900, this home delivers a strong combination of space, condition, and location.

Show more
2023 Camberle Court - Map & Directions
view in Google Maps
Facts & features
School District Information
High School
Middle School
Elementary School
Additional Information about
Juliette Crossing
Association
Yes
Association Fee
$300
Initiation Fee
$300
Association Fee Includes
Maintenance Grounds
Community Features
Sidewalks
Street Lights
Additional Information about
2023 Camberle Court
County
Neighborhood
Year Built
2025
Appliances
Electric Water Heater
Dishwasher
Disposal
Microwave
Oven/Range (Combo)
Stainless Steel Appliance(s)
Architectural Style
Craftsman
Basement
Bath/Stubbed
Unfinished
Construction Materials
Concrete
Other
Stone
Cooling
Electric
Ceiling Fan(s)
Central Air
Heat Pump
Dining Room Features
Separate Room
Exterior Features
Balcony,Other
Fireplace Features
Other
Outside
Factory Built
Flooring
Carpet
Other
Tile
Heating
Electric
Central
Heat Pump
Home Warranty
Yes
Interior Features
Double Vanity
High Ceilings
Other
Pulldown Attic Stairs
Separate Shower
Soaking Tub
Tile Bath
Vaulted Ceiling(s)
Walk-In Closet(s)
Kitchen Features
Breakfast Bar
Kitchen Island
Solid Surface Counters
Walk-in Pantry
Laundry Features
Upper Level
Levels
Two
Patio and Porch Features
Deck
Patio
Porch
Selling Status
New Construction
Roof
Composition
Rooms
Bonus Room
Foyer
Great Room
Laundry
Other
Security Features
Security System
Carbon Monoxide Detector(s)
Smoke Detector(s)
Sewer Type
Public Sewer
Total Finished Area
2,787
Total Fire Places
2
Utilities
Underground Utilities
Water Source
Public
Window Features
Double Pane Windows
New Construction
Yes
Land Information
Lot Size
Less than .5 Acres
Lot Features
Cul-De-Sac
Lot Size Estimated
0.45
View
Seasonal View
Garages and Parking Information
Parking Total
2
Parking Features
Attached
Garage Door Opener
Garage
Tax Information
Taxes
$0
Tax Year
2025
Tax ID Number
053D011
Show more
listed by real estate agent and hughston homes marketing