Back

75 Slades Mill Road

Covington, GA 30016

Krista Sallaz
call for more info
770-355-9877
Ask a Question
Send to a Friend
Schedule a Showing
Request More Info
Smart Mortgage Options
Dalton Carter
Lender
Lic. 1566538
Office:
Direct: 678-425-4140
AP Mortgage
340 Jesse Jewell Parkway
Suite 500A
Gainesville, GA 30501
Apply for a Loan
For Sale
MLS Number 10836667
3 Bedrooms
2 Bathrooms
0 Half Baths
2,143 Square Feet *estimated
Summary of 75 Slades Mill Road
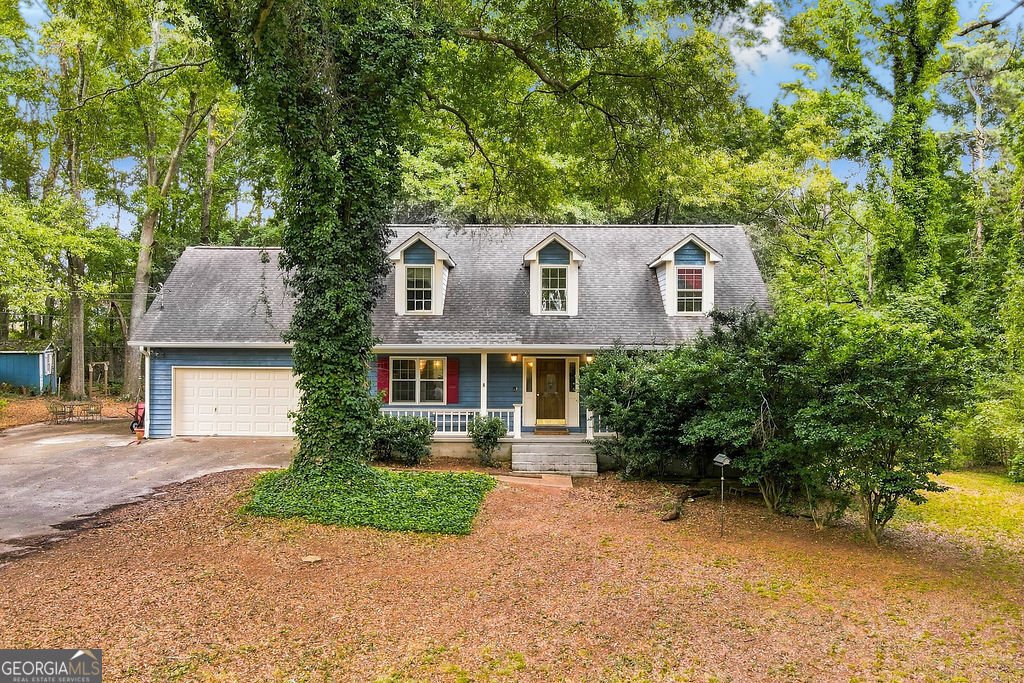
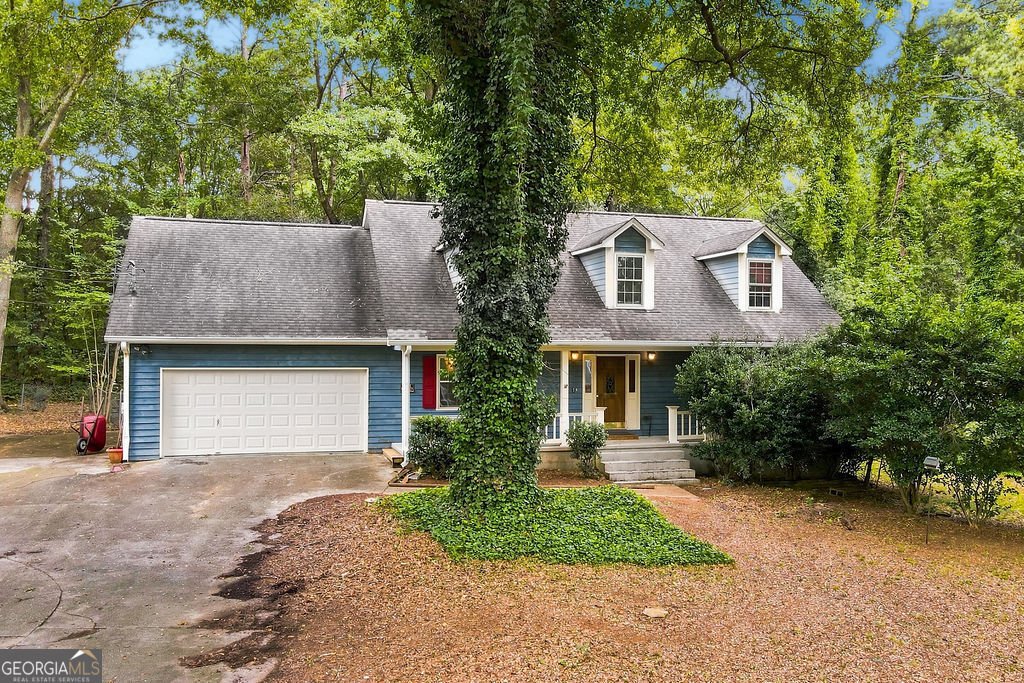
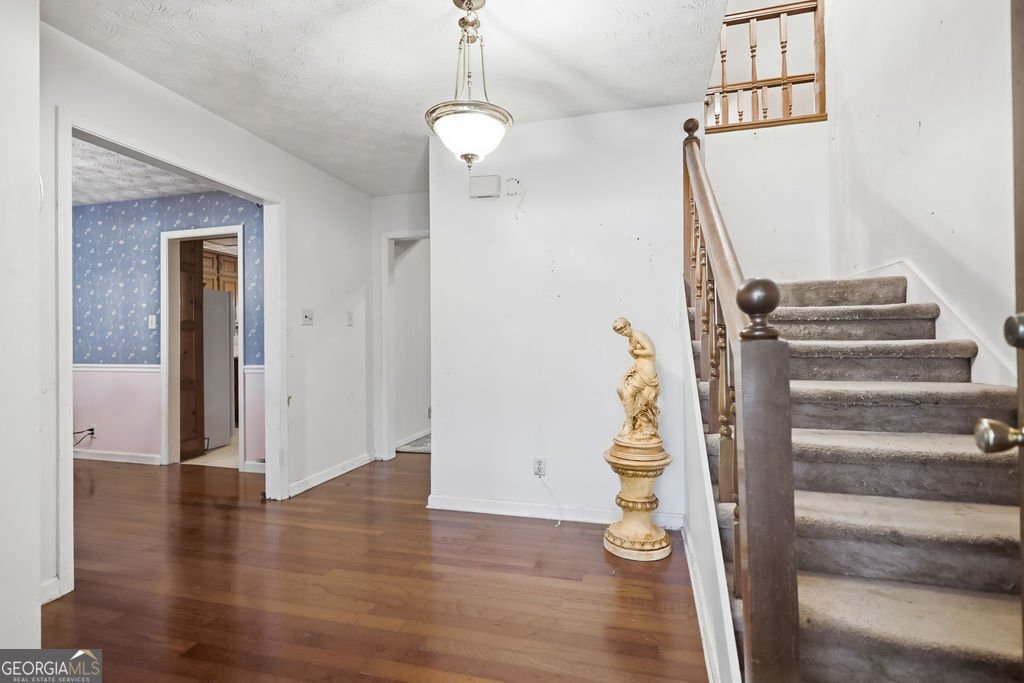
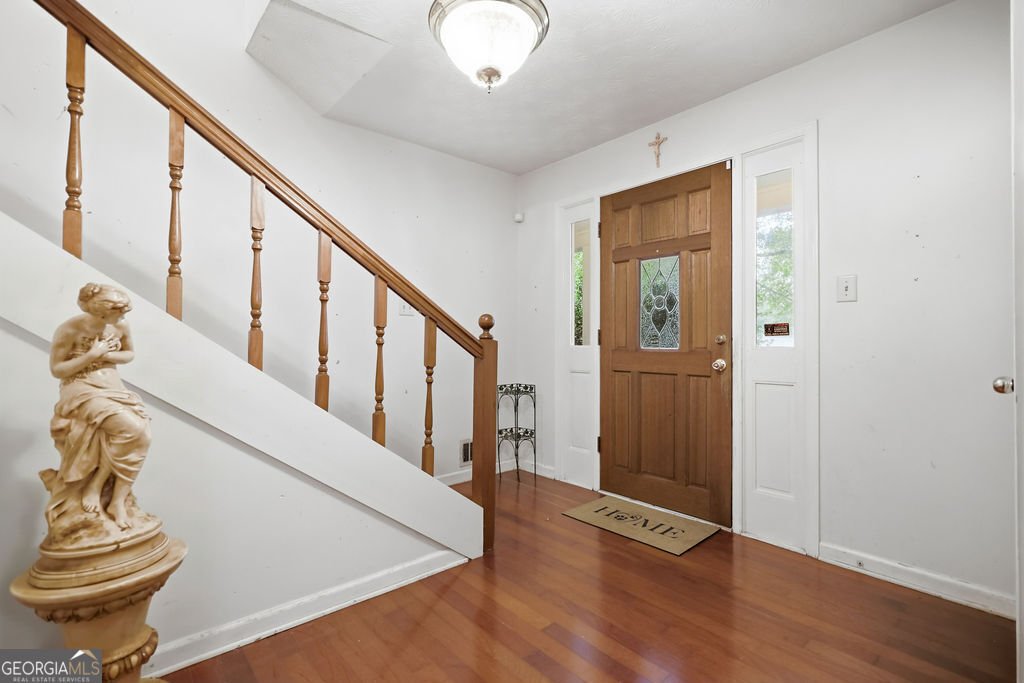
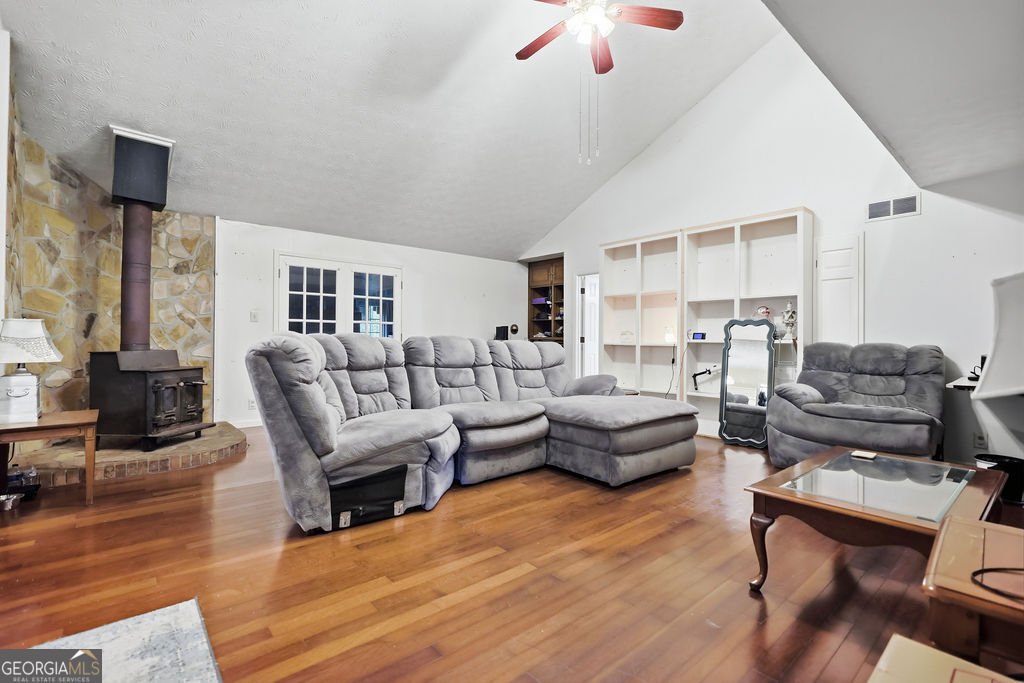
Charming Cape Cod Retreat at the End of a Quiet Cul-de-Sac! Welcome home to this beautiful one-and-a-half-story Cape Cod, perfectly tucked away on a large wooden lot at the end of a peaceful cul-de-sac. Before you even step inside, you will fall in love with the expansive front country porch, complete with a classic porch swing perfect for relaxing on quiet afternoons. Step through the front door into an inviting foyer that opens directly to an elegant formal dining room, beautifully illuminated by a large crystal chandelier. Original deep oak floors lead into the open living room, where dramatic 16-foot vaulted ceilings create an airy focal point. The space is even more welcoming with a cozy wood-burning stove, built-in desk, and custom built-in bookcases. The beautiful eat-in kitchen is a chef's delight, featuring a convenient breakfast counter and a gorgeous bay window framing peaceful views of your nature-friendly backyard. Designed for ultimate everyday utility, tucked off the kitchen is a large pantry and separate laundry room. The primary bedroom is located on the first floor for ultimate ease, offering plush comfort with carpeted floors, a private ensuite bathroom, and a dedicated dressing area with double sinks and a large closet. Upstairs, a catwalk overlooks the living room and leads to two additional carpeted bedrooms, each featuring large closets and charming dormer windows. A shared Jack-and-Jill bathroom offers ample counter space and cabinetry for added convenience. As a bonus, a spacious carpeted room offers flexible use as a game room, media space, or easy conversion into a fourth bedroom. A two-car garage with built-in storage anchors the home and provides extra exterior parking-perfect for pickup basketball games, gatherings, or visiting guests. Enjoy morning coffee in your private backyard oasis while taking in the sights and sounds of local wildlife. Though tucked away in a peaceful setting, this secluded retreat remains wonderfully convenient-just minutes from shopping, pharmacies, restaurants, and only blocks from the local elementary school. Blending classic Cape Cod character with flexible living space and an unbeatable location, this home is ready to welcome you. Schedule your tour today!
Set outside of a traditional subdivision in Covington, this well cared for 3-bedroom, 2-bath home offers space, comfort, and freedom from HOA restrictions. Thoughtfully planned, the interior provides 2,143 square feet of finished living space with an open, livable feel from room to room. A bright, open kitchen offers generous workspace, storage, and a direct view into the main gathering spaces. Open concept living and dining spaces create a comfortable setting for gatherings of all kinds. Outside, the property offers approximately 0.64 acres, giving ample room to relax, play, or plan future outdoor projects. Practical parking available for multiple vehicles makes everyday living easier for households with multiple vehicles. The location provides quick access to Covington amenities while offering the flexibility of living outside a subdivision with no required HOA. With only a few days on the market, this property is a must see for buyers watching the area. At $329,000, this home is well positioned for buyers seeking value in Covington.

Show more
75 Slades Mill Road - Map & Directions
view in Google Maps
Facts & features
School District Information
High School
Middle School
Elementary School
Additional Information about
None
Association
No
Additional Information about
75 Slades Mill Road
County
Neighborhood
Year Built
1986
Appliances
Dishwasher
Oven/Range (Combo)
Refrigerator
Architectural Style
Cape Cod
Foundation
Slab
Construction Materials
Wood Siding
Cooling
Electric
Heat Pump
Fireplace Features
Wood Burning Stove
Flooring
Carpet
Hardwood
Tile
Vinyl
Heating
Electric
Heat Pump
Home Warranty
No
Interior Features
High Ceilings
Master On Main Level
Soaking Tub
Levels
One
Selling Status
Resale
Roof
Composition
Rooms
Bonus Room
Laundry
Sun Room
Sewer Type
Public Sewer
Total Finished Area
2,143
Total Fire Places
1
Utilities
Underground Utilities
Water Source
Public
Window Features
Bay Window(s)
Master on the Main
Yes
Land Information
Lot Size
.5 to 1 Acre
Lot Features
Level
Lot Size Estimated
0.64
Garages and Parking Information
Parking Total
2
Parking Features
Attached
Garage
Garage Door Opener
Tax Information
Taxes
$2,477
Tax Year
2025
Tax ID Number
0013000000171000
Show more
listed by real estate agent and coldwell banker upchurch realty