Back

15 Granville Lane

Covington, GA 30016

Krista Sallaz
call for more info
770-355-9877
Ask a Question
Send to a Friend
Schedule a Showing
Request More Info
Smart Mortgage Options
Dalton Carter
Lender
Lic. 1566538
Office:
Direct: 678-425-4140
AP Mortgage
340 Jesse Jewell Parkway
Suite 500A
Gainesville, GA 30501
Apply for a Loan
For Sale
MLS Number 10795269
5 Bedrooms
4 Bathrooms
0 Half Baths
3,296 Square Feet *estimated
Summary of 15 Granville Lane
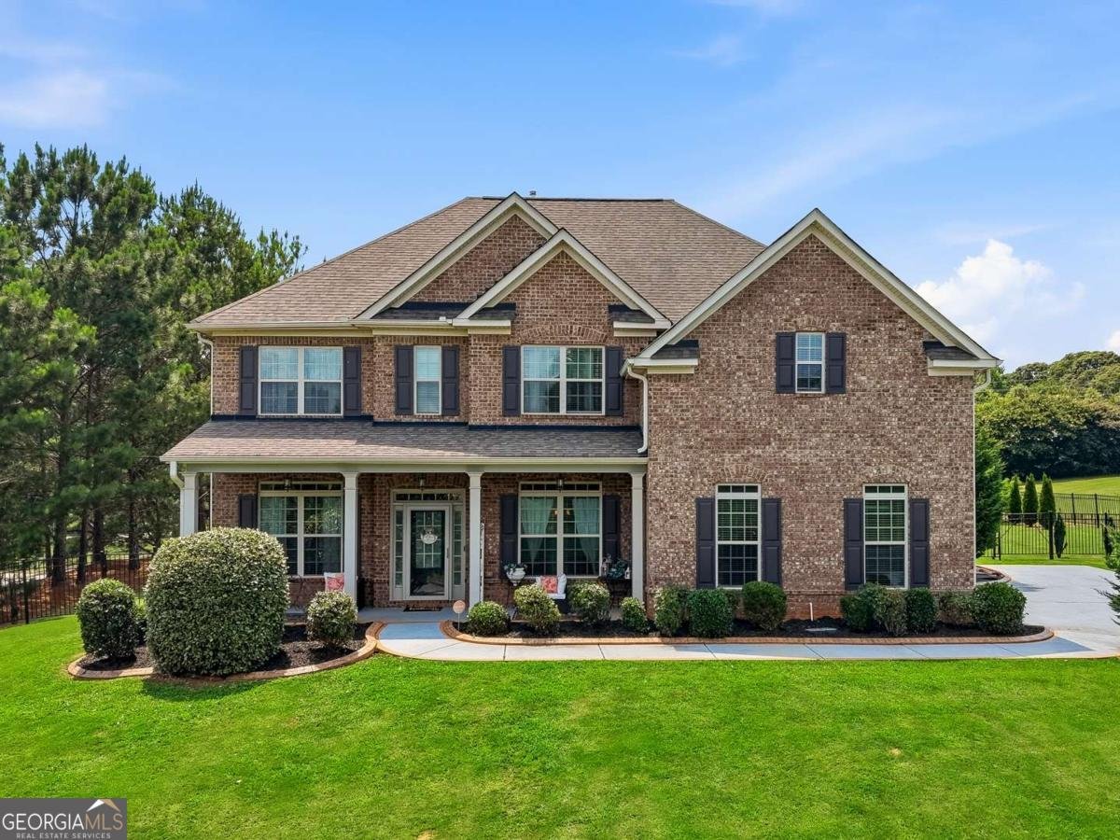
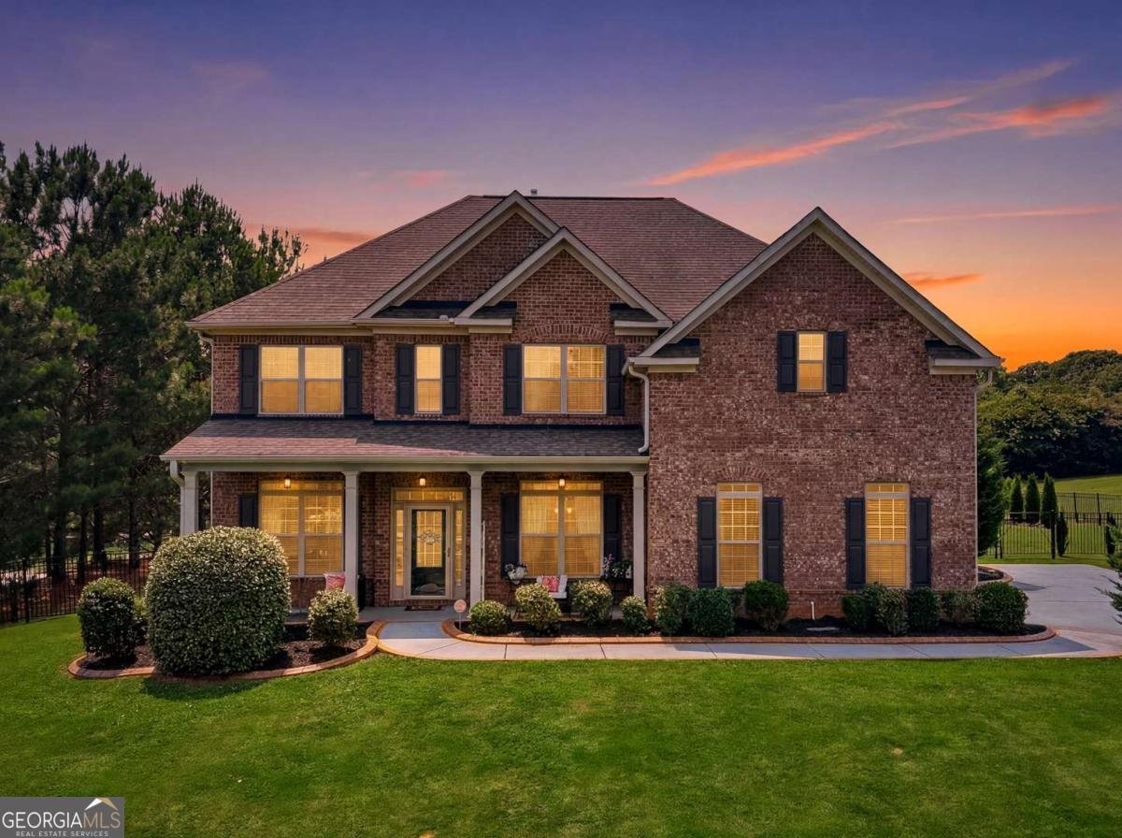
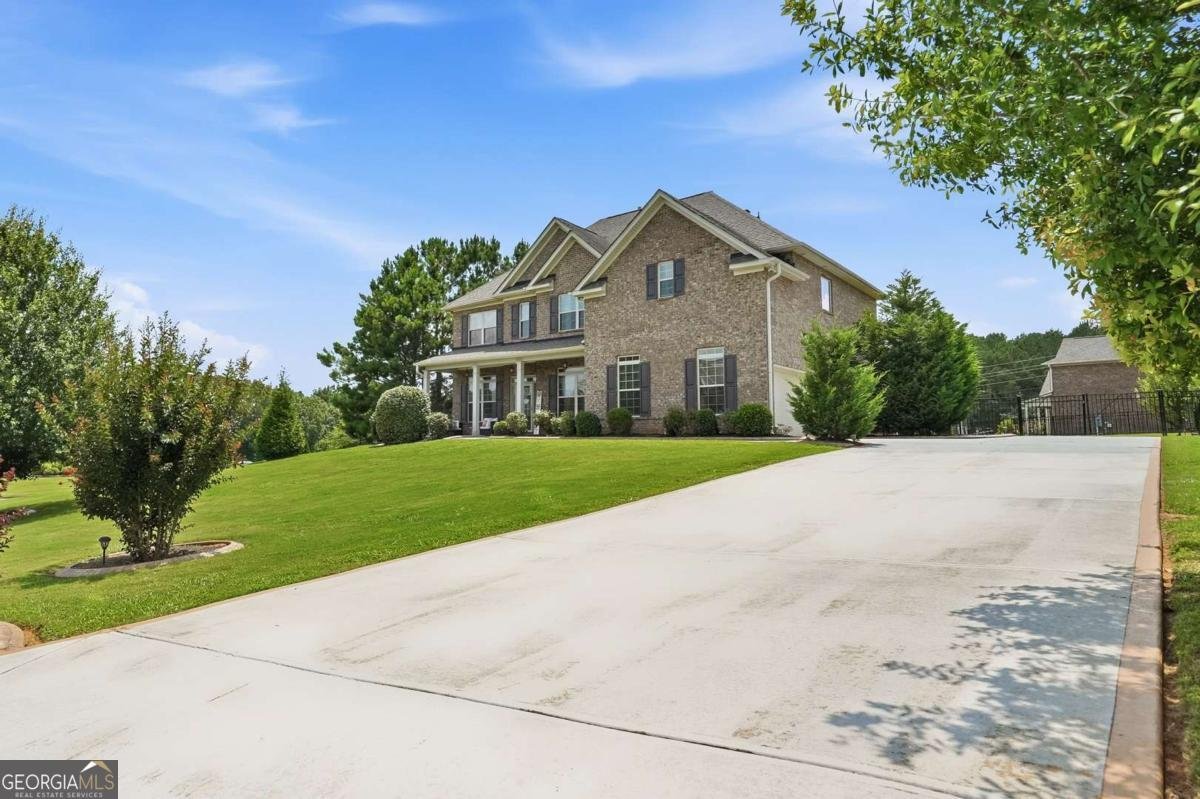
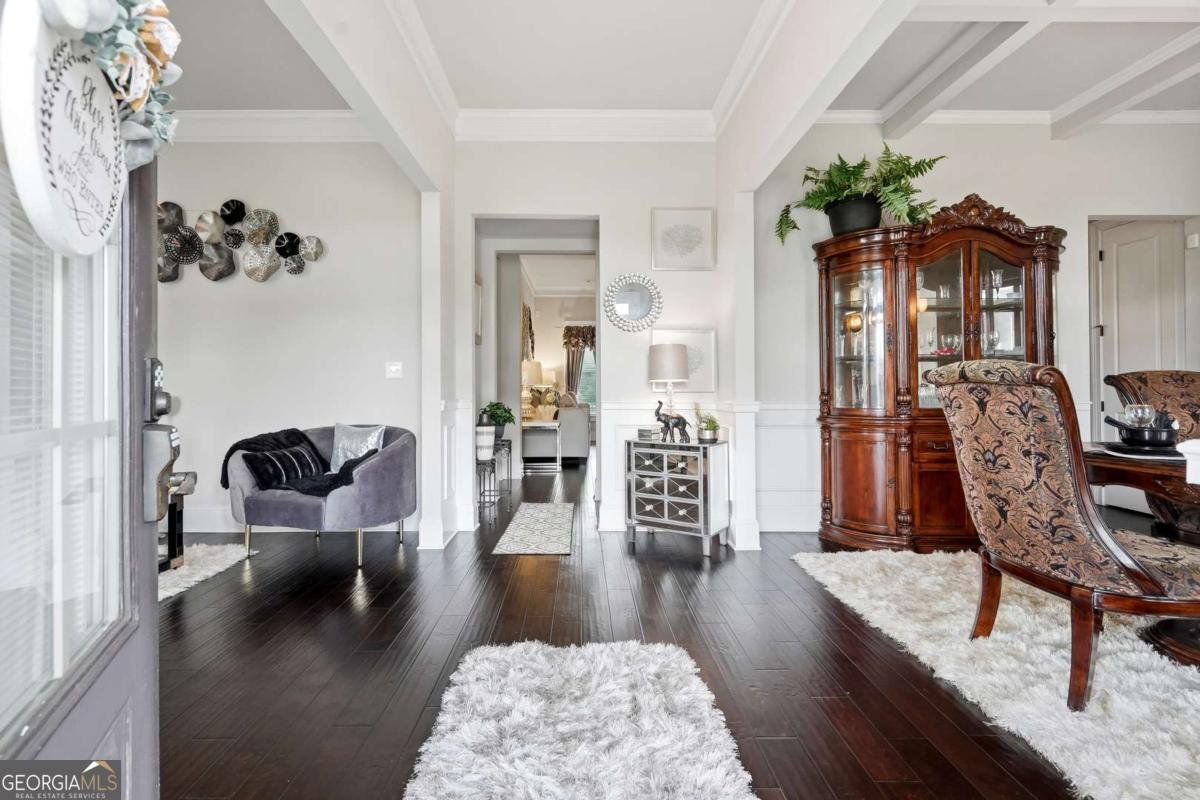
Incredible financing opportunity! This home features a VA assumable loan with an exceptionally low 2.75% interest rate for qualified buyers (subject to lender approval and VA assumption requirements) PLUS, the seller is offering up to $5,000 toward the buyer's closing costs with an acceptable offer! Experience luxury living in the highly sought after Preakness community! This beautifully maintained 5 bedroom, 4 bathroom, four sided brick home is situated on a premium corner lot and offers the perfect blend of elegance, comfort and functionality. A charming covered front porch welcomes you into this modern residence featuring upgraded flooring, designer tile bathrooms and spacious living areas centered around a cozy fireplace. The thoughtfully designed floor plan includes a main level bedroom and full bath, making it ideal for guests, multigenerational living or a private home office. The heart of the home is the impressive chef's kitchen, showcasing rich mahogany custom cabinetry, granite countertops, a large center island, a spacious pantry and abundant storage. Creating the perfect space for both everyday living and entertaining. Upstairs, retreat to the spacious owner's suite, accompanied by three additional bedrooms, including a private ensuite, and a separate theater room that offers endless possibilities as a media room, game room, office or flex space. Step outside to enjoy the beautifully landscaped backyard enclosed by an elegant wrought iron fence, complete with fruit bearing peach trees and a custom storage shed designed to complement the home's exterior. The covered patio provides an inviting setting for relaxing or entertaining guests year round. Residents of Preakness enjoy outstanding community amenities including swim, tennis, and a neighborhood playground, all within a desirable luxury neighborhood. Offering exceptional space, upscale finishes, and resort style amenities, this stunning home is an opportunity you won't want to miss. Schedule your private showing today!
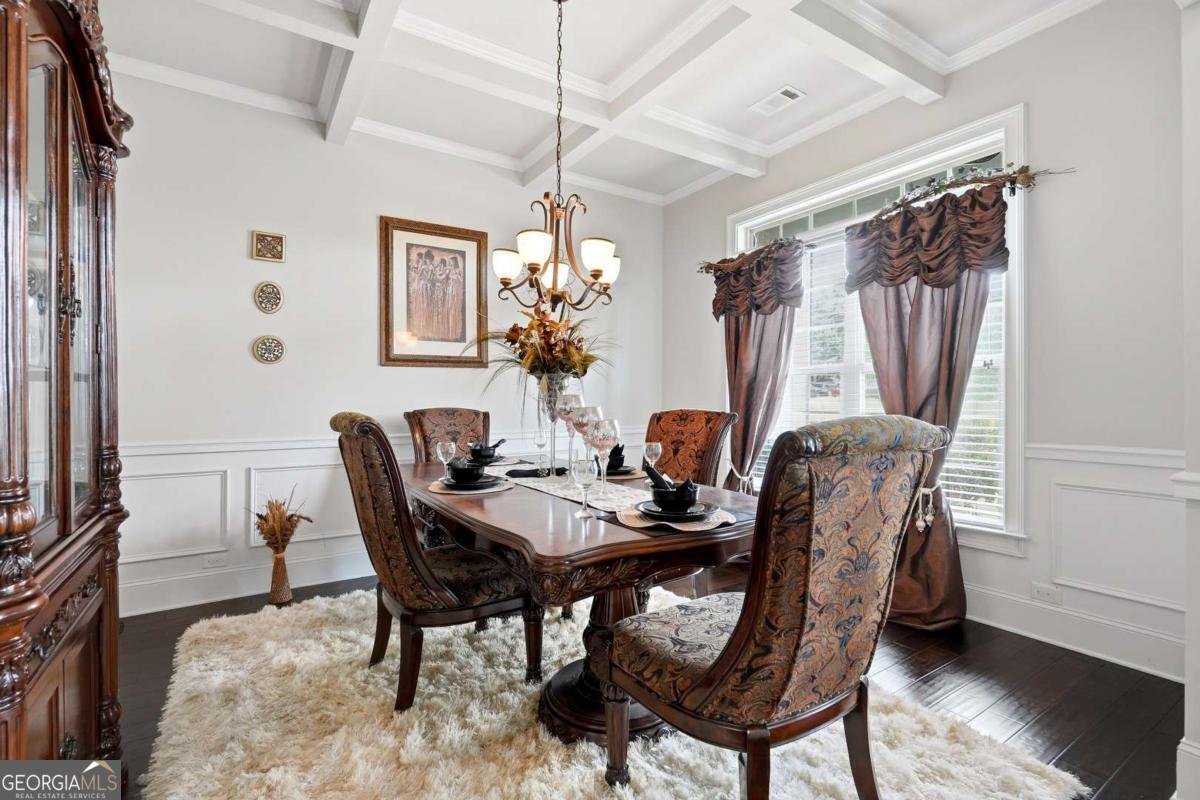
Welcome to 15 Granville Lane in Preakness, where this thoughtfully designed 5-bed, 4-bath home is ready for its next chapter. Thoughtfully planned, the interior provides 3,296 square feet of finished living space with an open, livable feel from room to room. The kitchen functions as the heart of the home with ample counter space, storage, and a natural connection to the main living areas. Open concept living and dining spaces create a comfortable setting for gatherings of all kinds. Outside, the property offers approximately 0.7 acres, giving ample room to relax, play, or plan future outdoor projects. Practical parking available for multiple vehicles makes everyday living easier for households with multiple vehicles. Set within Preakness in Covington, this home is close to schools, shopping, dining, and area attractions. Currently listed for about 19 days, this property combines space, style, and value. With an asking price of $545,000, this property represents an appealing opportunity in the current market.
Show more
15 Granville Lane - Map & Directions
view in Google Maps
Facts & features
School District Information
High School
Middle School
Elementary School
Additional Information about
Preakness
Association
Yes
Association Fee
$600
Association Fee Includes
Maintenance Grounds
Swimming
Tennis
Community Features
Playground
Pool
Street Lights
Tennis Court(s)
Walk To Schools
Walk To Shopping
Neighborhood Tennis
Yes
Neighborhood Pool
Yes
Additional Information about
15 Granville Lane
County
Neighborhood
Year Built
2018
Appliances
Dishwasher
Disposal
Double Oven
Microwave
Refrigerator
Stainless Steel Appliance(s)
Architectural Style
Brick 4 Side
Craftsman
Traditional
Foundation
Slab
Construction Materials
Brick
Cooling
Central Air
Dining Room Features
Dining Rm/Living Rm Combo,Separate Room
Fireplace Features
Factory Built
Family Room
Flooring
Carpet
Hardwood
Vinyl
Heating
Central
Home Warranty
No
Interior Features
Bookcases
Double Vanity
High Ceilings
Tile Bath
Vaulted Ceiling(s)
Walk-In Closet(s)
Kitchen Features
Breakfast Room
Kitchen Island
Pantry
Solid Surface Counters
Laundry Features
In Hall,Upper Level
Levels
Two
Financing Available
Assumable
Cash
Conventional
FHA
USDA Loan
VA Loan
Other Structures
Shed(s)
Patio and Porch Features
Deck
Patio
Porch
Selling Status
Resale
Rooms
Foyer
Media Room
Sewer Type
Septic Tank
Total Finished Area
3,296
Total Fire Places
1
Utilities
Cable Available
Electricity Available
High Speed Internet
Natural Gas Available
Phone Available
Underground Utilities
Water Available
Water Source
Public
Window Features
Double Pane Windows
Land Information
Lot Size
.5 to 1 Acre
Lot Features
Corner Lot
Level
Other
Lot Size Estimated
0.7
Water Front Features
No Dock Or Boathouse
Garages and Parking Information
Parking Total
2
Parking Features
Garage
Tax Information
Taxes
$4,677
Tax Year
2023
Tax ID Number
0031C00000086000
Show more
listed by real estate agent anna kea willmoth and virtual properties realty.com