Back

1761 Robinhood Road

Watkinsville, GA 30677

Krista Sallaz
call for more info
770-355-9877
Ask a Question
Send to a Friend
Schedule a Showing
Request More Info
Smart Mortgage Options
Dalton Carter
Lender
Lic. 1566538
Office:
Direct: 678-425-4140
AP Mortgage
340 Jesse Jewell Parkway
Suite 500A
Gainesville, GA 30501
Apply for a Loan
For Sale
MLS Number 10803098
4 Bedrooms
3 Bathrooms
2 Half Baths
3,418 Square Feet *estimated
Summary of 1761 Robinhood Road
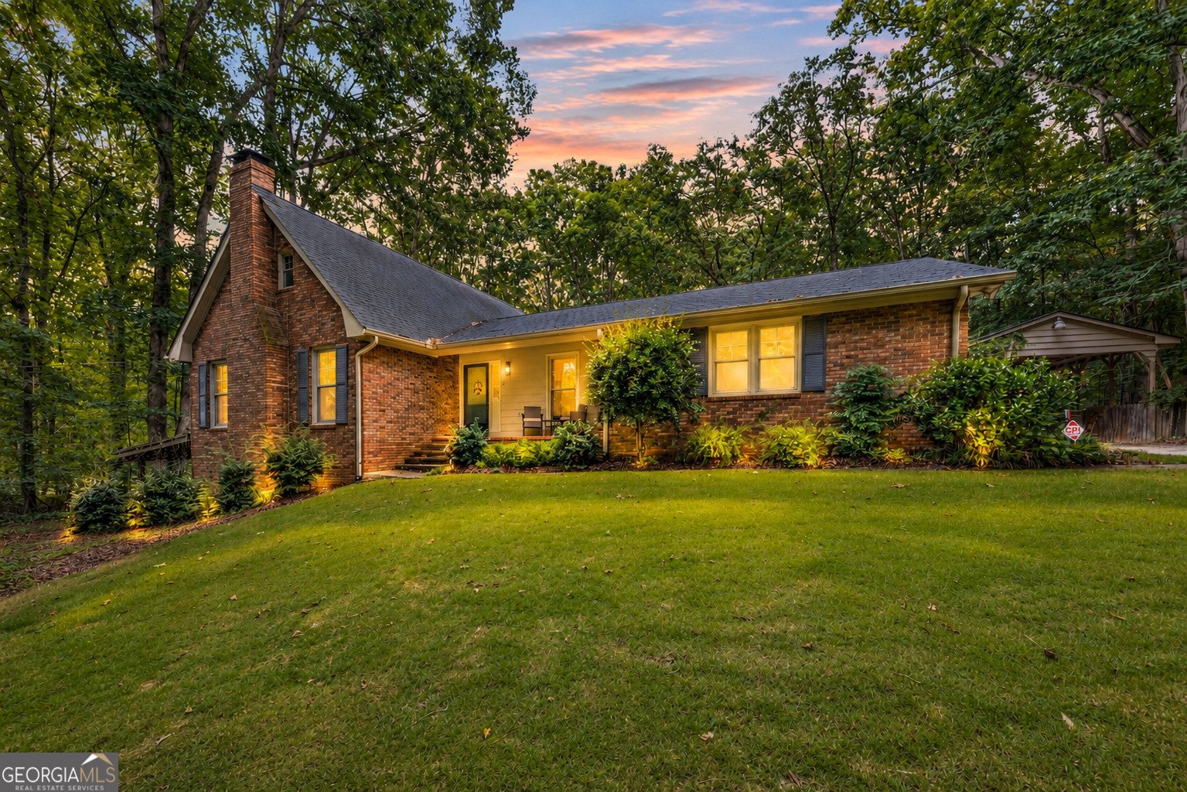
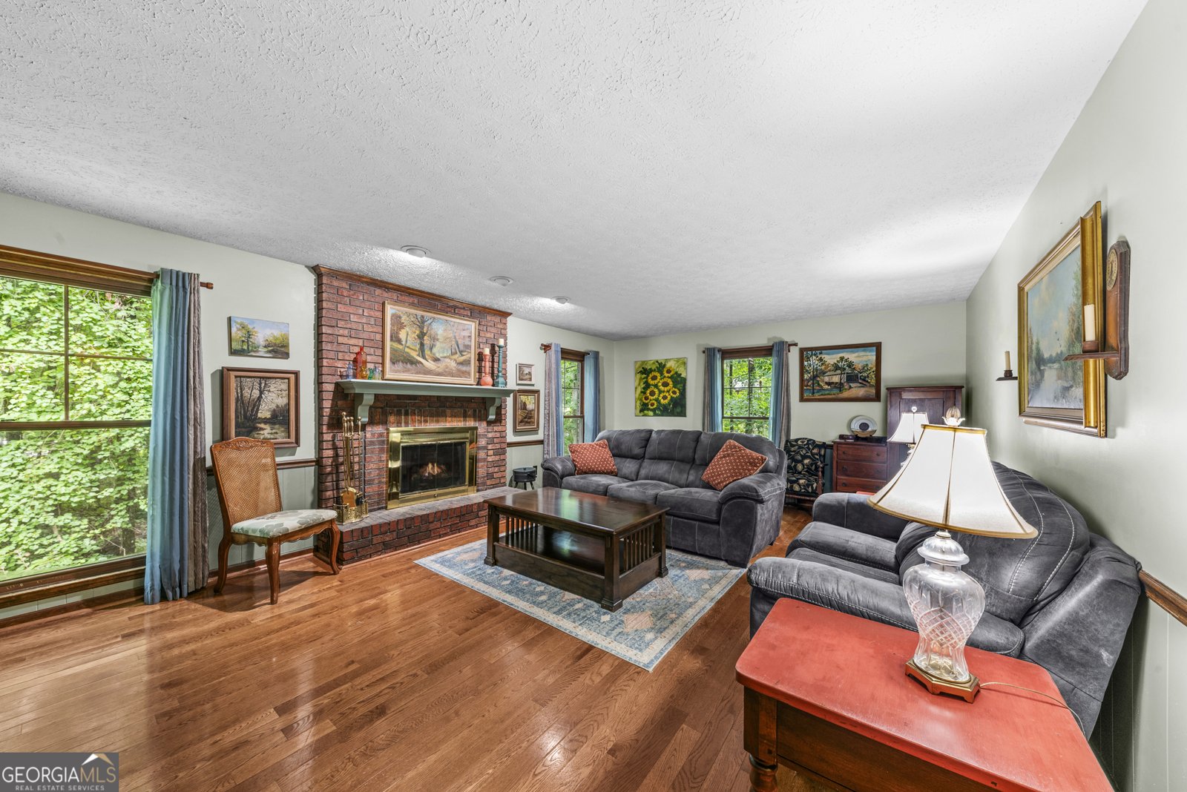
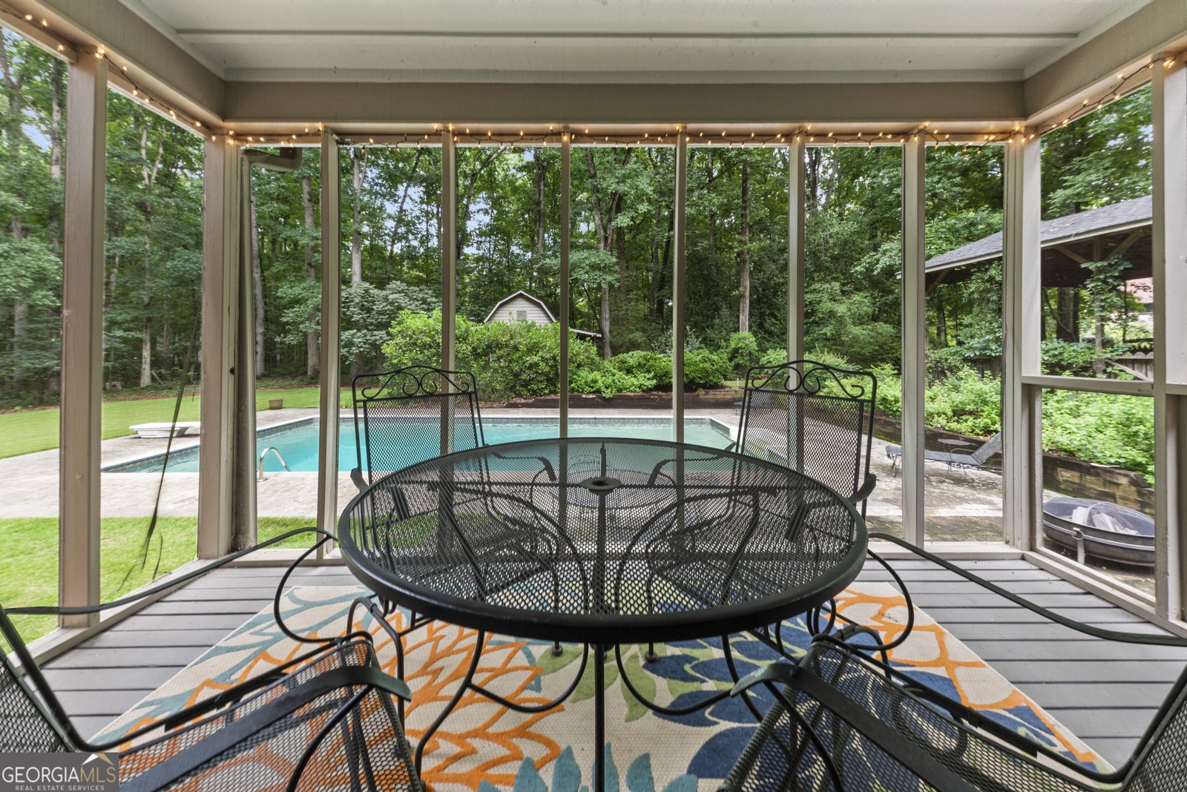
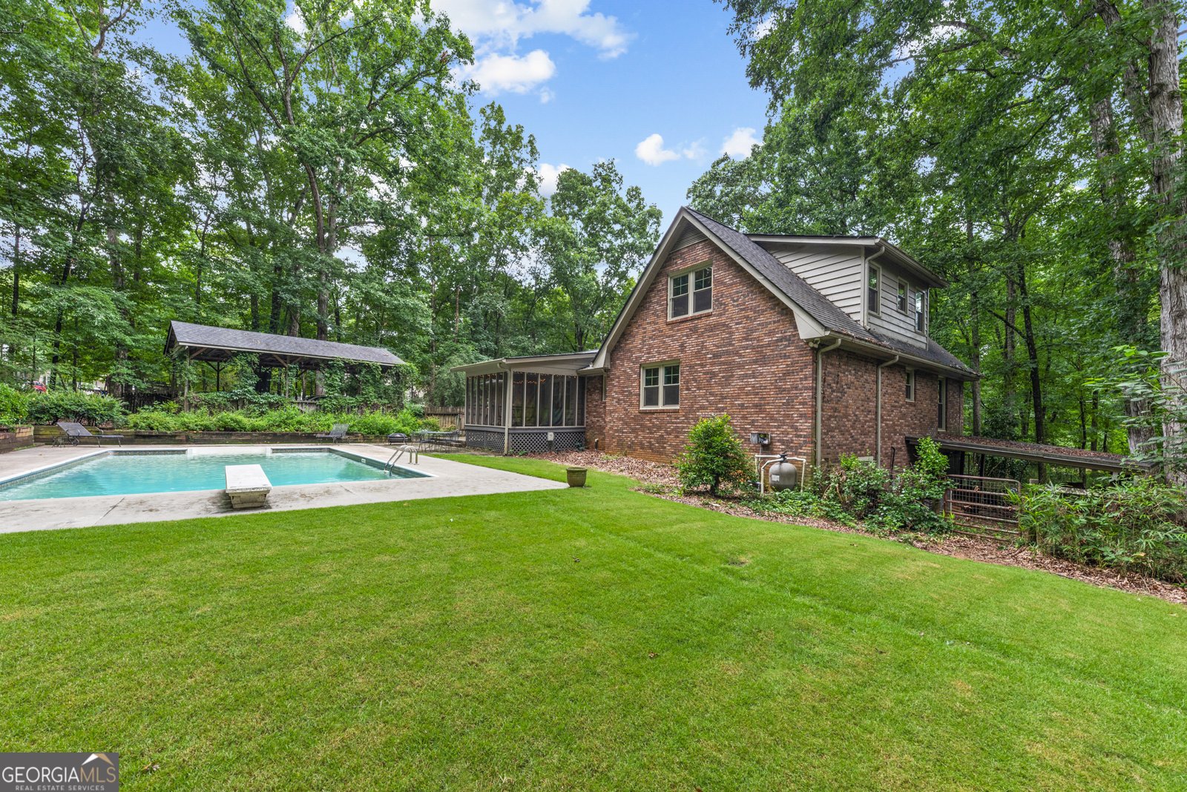
If you're looking for privacy, a private pool surrounded by nature, peaceful, bug-free evenings on a screened porch, and a property that offers more than the ordinary, welcome to 1761 Robinhood Rd. Situated on approximately 1.4 acres in the Oconee County School District, this spacious 4-bedroom, 3 full bath, 2 half bath home offers a functional and flexible floor plan with room for everyone. The main level features beautiful hardwood floors, a spacious primary suite, an inviting living room anchored by a wood-burning fireplace, and easy access to the screened porch overlooking the private backyard and in-ground pool. Upstairs, you'll find two additional bedrooms and a full bathroom, offering privacy for family members or overnight guests. The fully finished walk-out basement features durable epoxy floors, a fourth bedroom, a full bathroom, a spacious living area with a wood-burning stove, and dedicated storage areas. Whether you're looking for a recreation room, media room, home office, or guest suite, this level provides the flexibility to fit your needs. Outside, the backyard is designed for both relaxation and functionality. Enjoy the in-ground pool, plenty of yard space to entertain or play, dedicated RV and boat parking, and a powered storage shed that's perfect for a workshop, hobbies, or additional storage. An attached two-car garage provides even more convenience for vehicles, tools, and equipment. Combining 1.4 acres of privacy, a versatile floor plan, outstanding indoor and outdoor living spaces, and a prime Watkinsville location just minutes from shopping, dining, and everyday conveniences, 1761 Robinhood Rd is ready to welcome its next owners home.
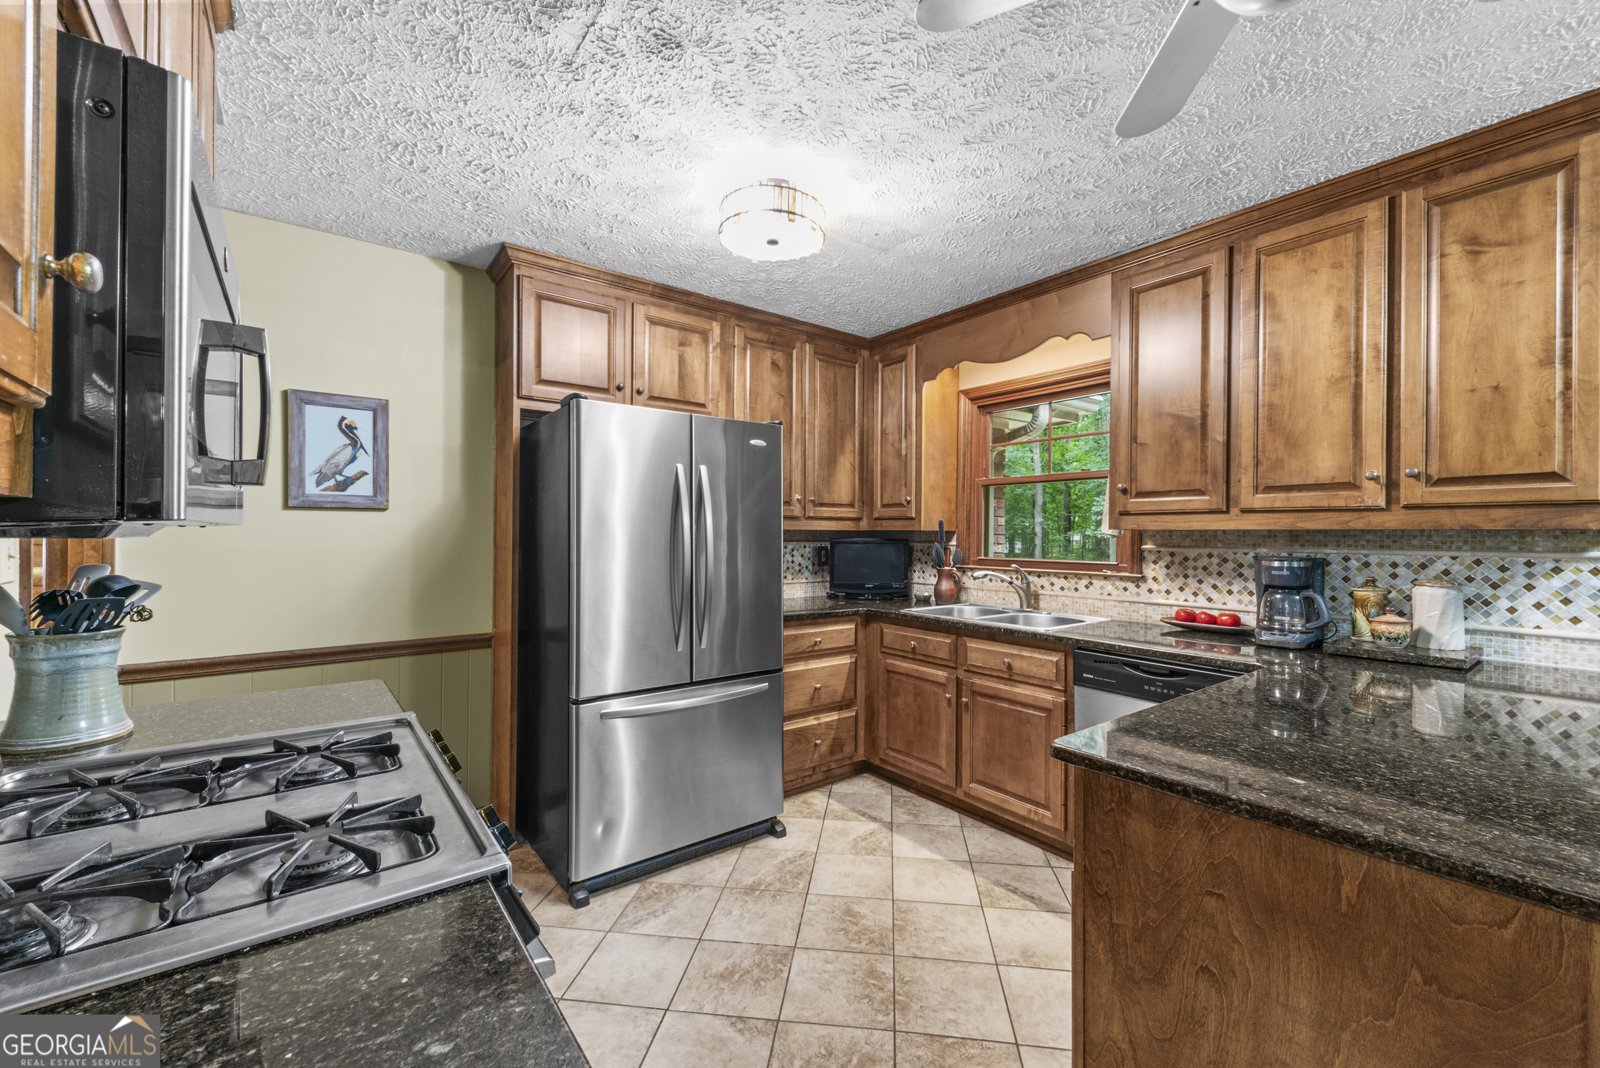
Welcome home to this spacious 4-bed, 3-bath residence nestled in Northwest Woods in Watkinsville, GA. Inside, the home offers 3,418 square feet of finished living space, giving plenty of room for everyday living and easy entertaining. The kitchen was planned for both everyday meals and special occasions, with plenty of room to cook, serve, and connect. A central family room and dining area provide a welcoming place to unwind, gather, and enjoy time together. The outdoor space includes approximately 1.4 acres, ideal for gardening, outdoor activities, or simply enjoying the seasons. With parking available for multiple vehicles, the home provides flexible options for families and visitors. Northwest Woods offers a well established community setting in Watkinsville with convenient access to local shopping, dining, and major routes. Just listed within the last few days, this home is already drawing attention. With an asking price of $550,000, this property represents an appealing opportunity in the current market.

Show more
1761 Robinhood Road - Map & Directions
view in Google Maps
Facts & features
School District Information
High School
Middle School
Elementary School
Additional Information about
Northwest Woods
Association
No
Additional Information about
1761 Robinhood Road
County
Neighborhood
Year Built
1977
Appliances
Dishwasher
Disposal
Gas Water Heater
Microwave
Oven/Range (Combo)
Refrigerator
Stainless Steel Appliance(s)
Architectural Style
Traditional
Basement
Exterior Entry
Finished
Interior Entry
Construction Materials
Brick
Cooling
Attic Fan
Ceiling Fan(s)
Central Air
Electric
Dining Room Features
Separate Room
Fireplace Features
Basement
Living Room
Masonry
Wood Burning Stove
Flooring
Carpet
Hardwood
Other
Tile
Heating
Central
Natural Gas
Home Warranty
No
Interior Features
Master On Main Level
Walk-In Closet(s)
Wet Bar
Kitchen Features
Breakfast Area
Solid Surface Counters
Laundry Features
In Kitchen
Levels
Two
Financing Available
Cash
Conventional
Other Structures
Other,Shed(s)
Patio and Porch Features
Porch
Screened
Selling Status
Resale
Roof
Composition
Rooms
Family Room
Great Room
Laundry
Sewer Type
Septic Tank
Total Finished Area
3,418
Total Fire Places
2
Utilities
Cable Available
Electricity Available
Natural Gas Available
Water Source
Shared Well
Private Pool
Yes
Finished Basement
Yes
Master on the Main
Yes
Land Information
Lot Size
1 to 2 Acres
Lot Features
Level
Lot Size Estimated
1.4
Fencing
Fenced
Garages and Parking Information
Parking Total
6
Parking Features
Attached
Garage
Garage Door Opener
Kitchen Level
RV/Boat Parking
Tax Information
Taxes
$3,252
Tax Year
25
Tax ID Number
B 05B 005J
Show more
listed by real estate agent and exp realty