Back

419 Crescent Woode Drive

Dallas, GA 30157

Krista Sallaz
call for more info
770-355-9877
Ask a Question
Send to a Friend
Schedule a Showing
Request More Info
Smart Mortgage Options
Dalton Carter
Lender
Lic. 1566538
Office:
Direct: 678-425-4140
AP Mortgage
340 Jesse Jewell Parkway
Suite 500A
Gainesville, GA 30501
Apply for a Loan
For Sale
MLS Number 10793685
3 Bedrooms
2 Bathrooms
1 Half Baths
1,933 Square Feet *estimated
Summary of 419 Crescent Woode Drive
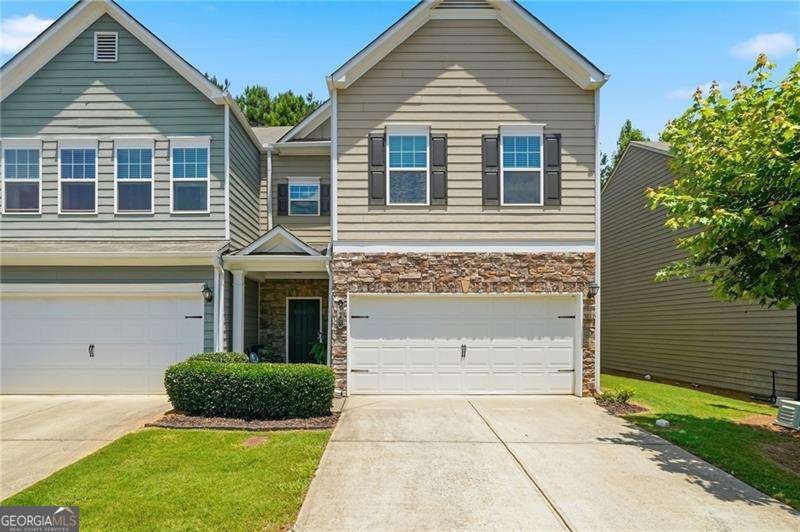
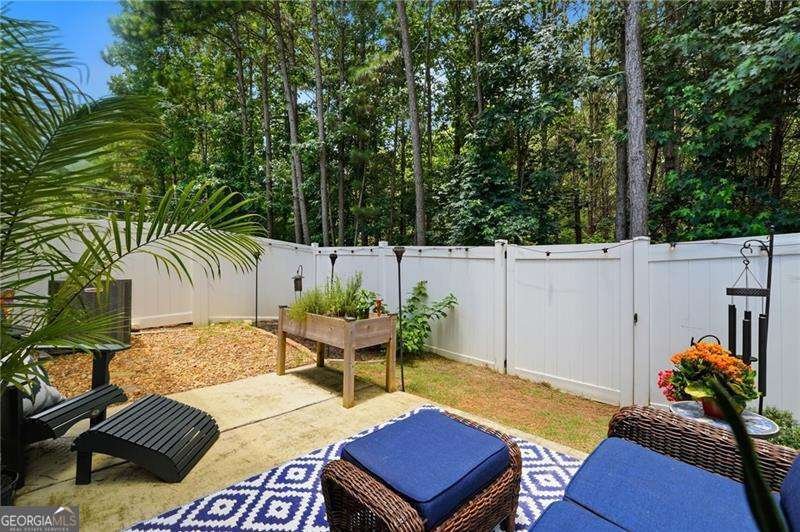
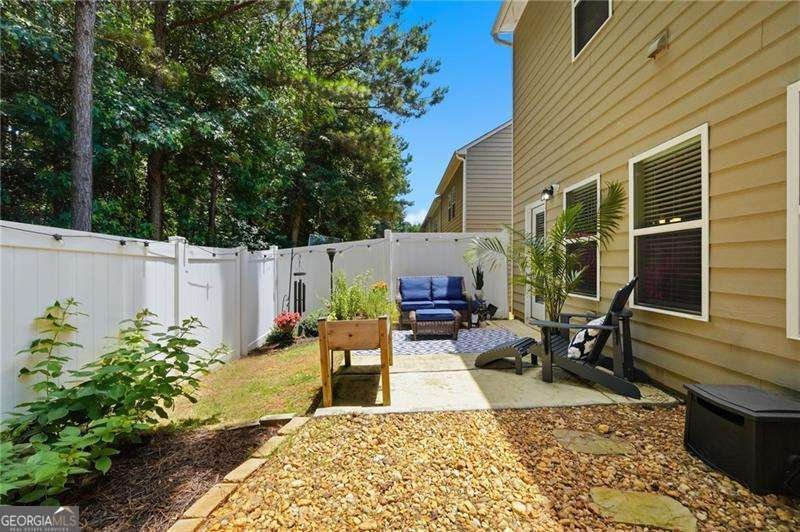
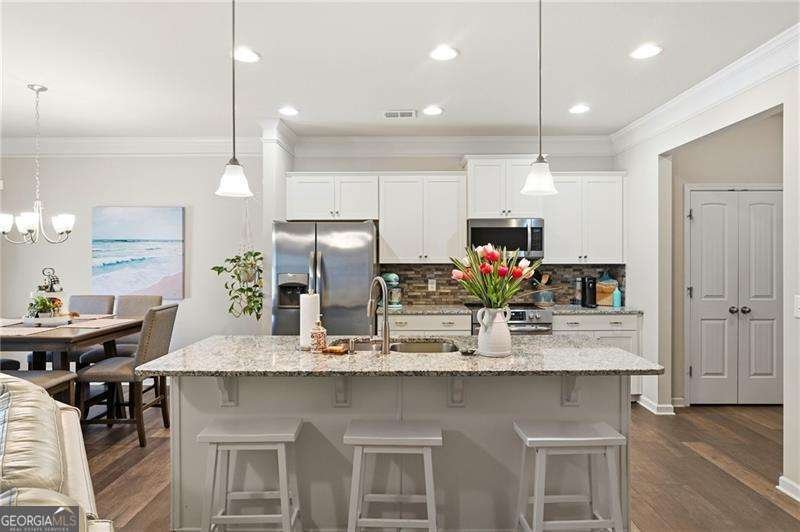
Welcome home to this beautifully maintained 3-bedroom, 2.5-bath end-unit townhome featuring a striking stone-front exterior and numerous updates throughout. Designed with today's lifestyle in mind, this home offers an open-concept floor plan that seamlessly connects the living, dining, and kitchen areas, creating the perfect space for everyday living and entertaining. The kitchen has been thoughtfully updated with stylish tile flooring, stainless steel appliances, a side-by-side refrigerator, updated microwave, and a versatile oven featuring convection cooking, air fryer functionality, and a steam-clean option. Luxury vinyl plank (LVP) flooring flows throughout the main living areas, adding both durability and modern appeal. Step outside to enjoy the expanded patio, enhanced with beautiful stone accents and a fenced outdoor space-ideal for relaxing, grilling, or entertaining guests. Upstairs, you'll find all three bedrooms along with a conveniently located laundry room. The spacious primary suite includes additional storage in the bathroom, providing both functionality and organization. A two-car garage offers easy access directly into the kitchen level, making grocery trips a breeze. Ideally located just minutes from Downtown Dallas, Wellstar Paulding Hospital, shopping, dining, and everyday conveniences, this move-in-ready home combines comfort, style, and location.
Set in the popular Barrett Chase Ph Iv B neighborhood, this 3-BR, 2-BA home offers a comfortable blend of space, style, and function. Thoughtfully planned, the interior provides 1,933 square feet of finished living space with an open, livable feel from room to room. A bright, open kitchen offers generous workspace, storage, and a direct view into the main gathering spaces. The main living areas are filled with natural light and provide an easy flow for hosting friends or enjoying quiet evenings at home. Step outside to approximately 0.05 acres, creating a comfortable setting for outdoor living and weekend gatherings. With parking available for multiple vehicles, the home provides flexible options for families and visitors. Set within Barrett Chase Ph Iv B in Dallas, this home is close to schools, shopping, dining, and area attractions. Currently listed for about 23 days, this property combines space, style, and value. At $315,000, this home is well positioned for buyers seeking value in Dallas.
Show more
419 Crescent Woode Drive - Map & Directions
view in Google Maps
Facts & features
School District Information
High School
Middle School
Elementary School
Additional Information about
Barrett Chase Ph Iv B
Association
Yes
Association Fee
$1,500
Association Fee Includes
Maintenance Grounds
Additional Information about
419 Crescent Woode Drive
County
Neighborhood
Year Built
2019
Appliances
Dishwasher
Disposal
Microwave
Refrigerator
Architectural Style
Craftsman
Foundation
Slab
Construction Materials
Stone
Vinyl Siding
Cooling
Ceiling Fan(s)
Central Air
Electric
Flooring
Carpet
Heating
Central
Electric
Home Warranty
No
Kitchen Features
Kitchen Island
Pantry
Laundry Features
Upper Level
Levels
Two
Financing Available
Cash
Conventional
FHA
VA Loan
Patio and Porch Features
Patio
Selling Status
Resale
Roof
Composition
Rooms
Laundry
Other
Security Features
Smoke Detector(s)
Sewer Type
Public Sewer
Total Finished Area
1,933
Total Fire Places
1
Utilities
Electricity Available
Sewer Available
Water Available
Water Source
Public
Window Features
Double Pane Windows
Land Information
Lot Size
Less than .5 Acres
Lot Features
Level
Private
Lot Size Estimated
0.05
Fencing
Back Yard
Privacy
Wood
Garages and Parking Information
Parking Total
2
Parking Features
Garage
Garage Door Opener
Kitchen Level
Tax Information
Taxes
$2,878
Tax Year
2025
Tax ID Number
76315
Show more
listed by real estate agent regina crafton and atlanta communities