Back

223 Walton Chase

Perry, GA 31069

Krista Sallaz
call for more info
770-355-9877
Ask a Question
Send to a Friend
Schedule a Showing
Request More Info
Smart Mortgage Options
Dalton Carter
Lender
Lic. 1566538
Office:
Direct: 678-425-4140
AP Mortgage
340 Jesse Jewell Parkway
Suite 500A
Gainesville, GA 30501
Apply for a Loan
For Sale
MLS Number 10802195
6 Bedrooms
5 Bathrooms
2 Half Baths
5,900 Square Feet *estimated
Summary of 223 Walton Chase
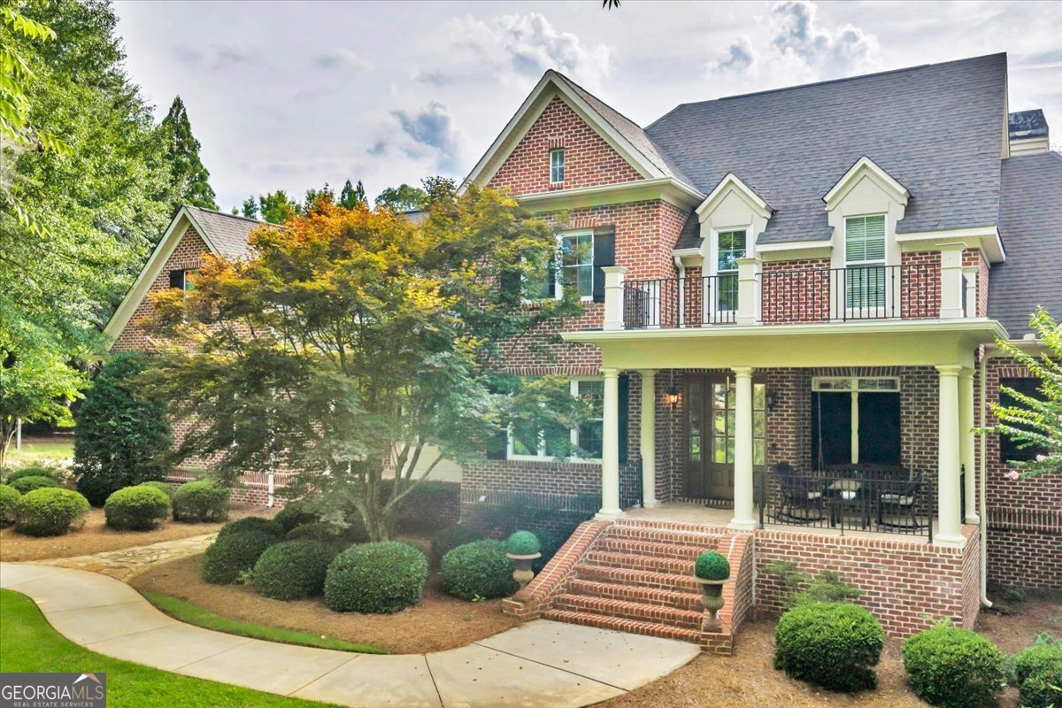
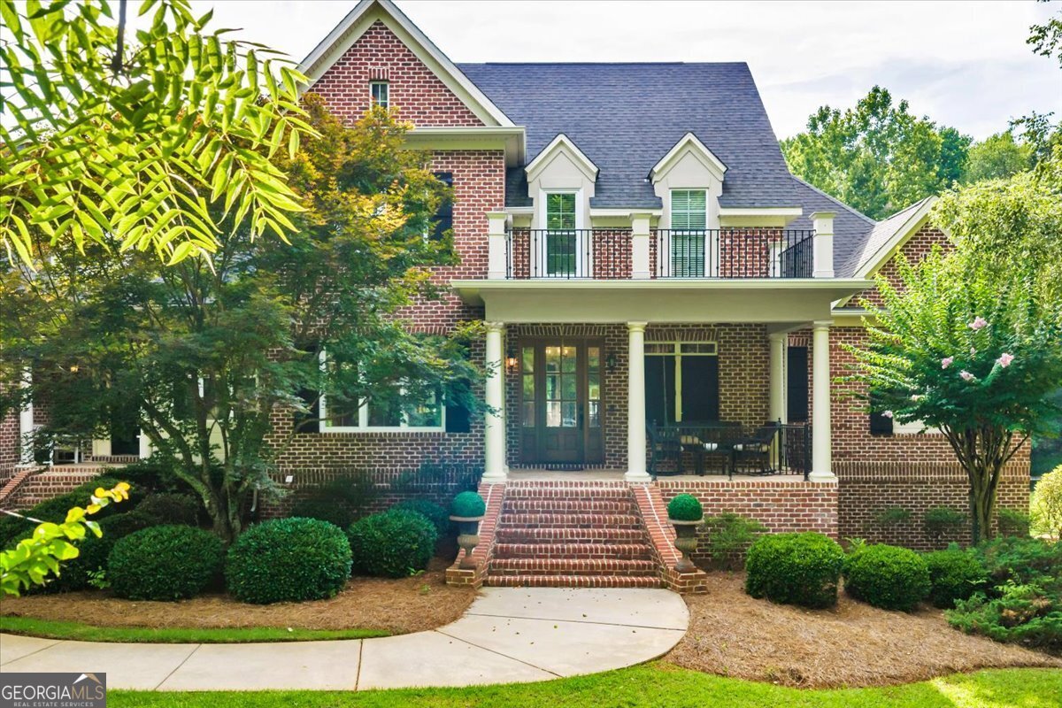
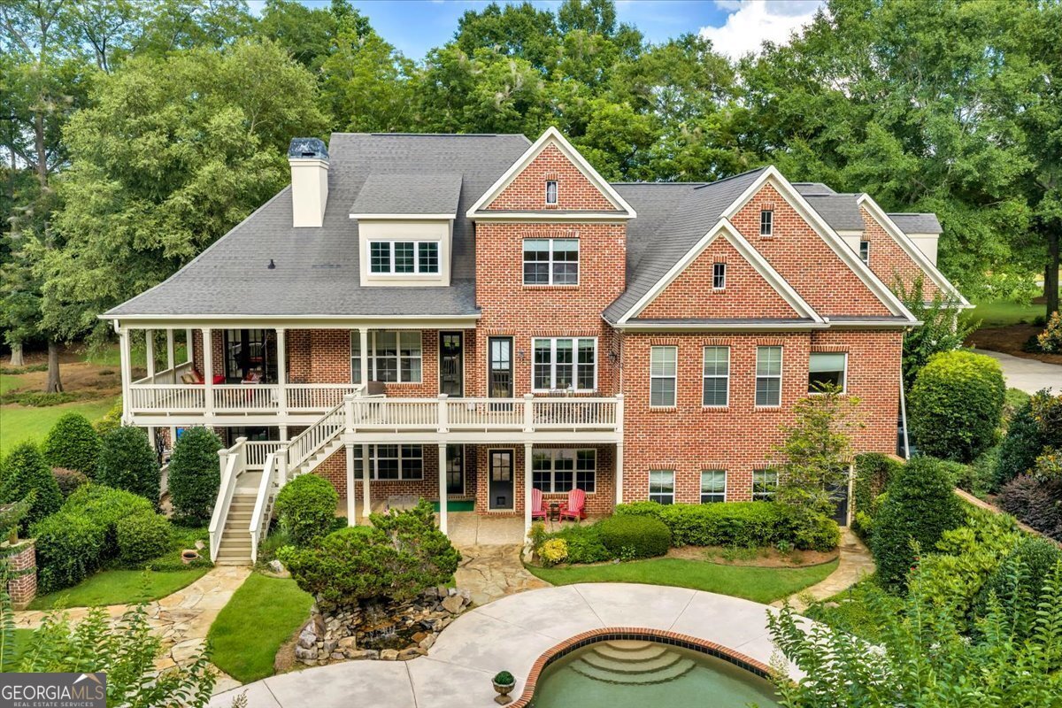
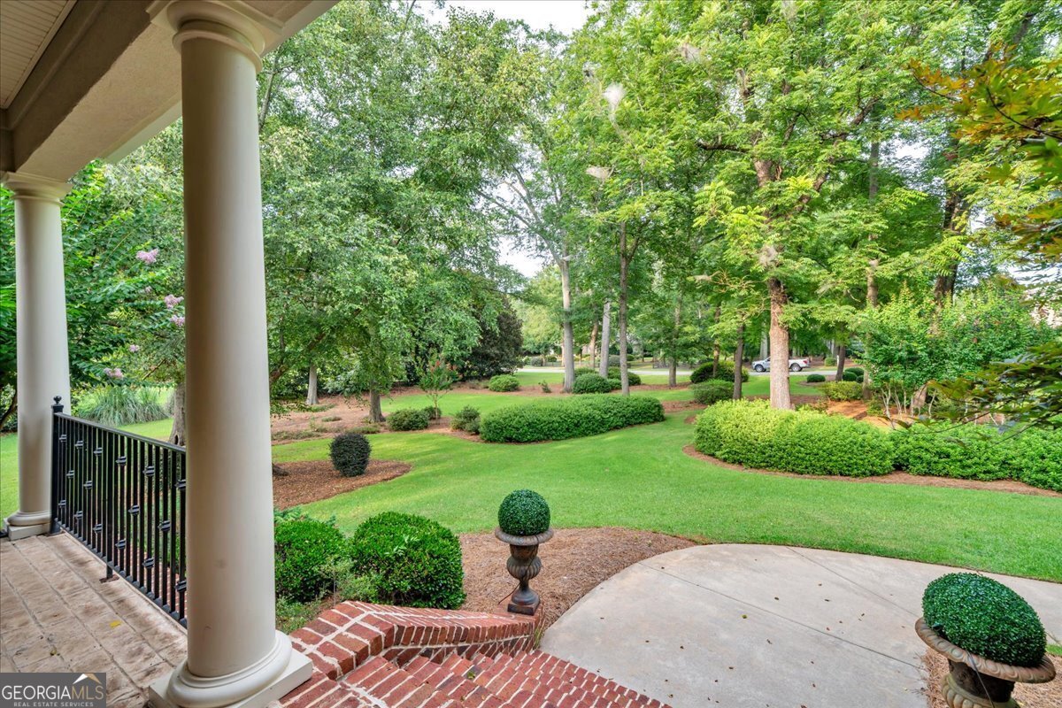
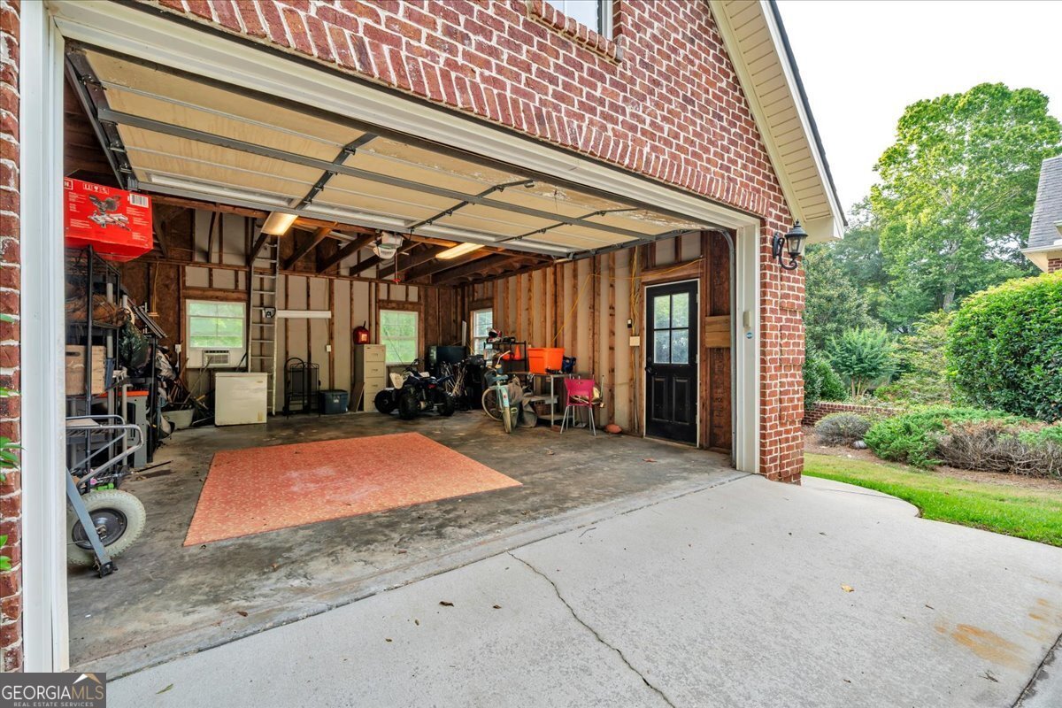
Welcome to an exceptional estate designed for living well. Nestled on 3.15 private, pristine acres in the sought-after subdivision of The Farm, this stunning 4-sided brick residence offers a rare blend of timeless luxury, expansive space, and thoughtful craftsmanship. Featuring 5 bedrooms, 5 full bathrooms, and 2 half bathrooms, this home spans over 5,900 finished square feet of absolute comfort, with an additional 1,800 square feet of framed space ready for your custom expansion. Step through the grand entrance into a light-filled main level boasting warm hardwoods, elegant travertine flooring, and an effortless flow built for both daily living and large-scale entertaining. The main level hosts a dedicated executive office, a formal dining room, a cozy family room, and a separate keeping room. At the heart of the home is a chef's kitchen equipped with a gas range, in-wall oven, granite countertops, an island, and a generous breakfast bar, all opening to an oversized casual dining area. Retreat to the main-level primary suite, a private sanctuary complete with highly coveted his-and-hers separate bathrooms and expansive boutique-style closet space. Extend your living space outdoors on the full-length back balcony, where you can unwind by the outdoor fireplace while taking in sweeping, elevated views of your private oasis below. The resort-style backyard features a sparkling in-ground pool, a private spa, a fully equipped yard sprinkler system, and lush, professional landscaping. The fully finished walkout basement transforms into your own private wellness and entertainment level, complete with a massive recreation room, a great room, an exercise room, and a built-in dry sauna. Parking and storage are effortless with 4 total garage bays (both attached and detached options). Equipped with a central vacuum system, multiple HVAC units, and underground utilities, no detail has been overlooked. Experience unparalleled privacy and luxury right here in Perry-schedule your private tour today.
Set in the popular The Farm neighborhood, this 6-BR, 5-BA home offers a comfortable blend of space, style, and function. With 5,900 square feet of finished living space, this floor plan offers generous gathering spaces as well as comfortable private retreats. The kitchen functions as the heart of the home with ample counter space, storage, and a natural connection to the main living areas. Open concept living and dining spaces create a comfortable setting for gatherings of all kinds. Step outside to approximately 3.15 acres, creating a comfortable setting for outdoor living and weekend gatherings. With parking available, the home provides flexible options for families and visitors. Residents of The Farm enjoy a blend of neighborhood charm and easy access to everyday conveniences. With roughly 12 days on the market, this property stands out for condition and location. With an asking price of $1,200,000, this property represents an appealing opportunity in the current market.
Show more
223 Walton Chase - Map & Directions
view in Google Maps
Facts & features
School District Information
High School
Middle School
Elementary School
Additional Information about
The Farm
Association
No
Additional Information about
223 Walton Chase
County
Neighborhood
Year Built
2004
Appliances
Cooktop
Dishwasher
Disposal
Dryer
Ice Maker
Refrigerator
Stainless Steel Appliance(s)
Washer
Architectural Style
Brick 4 Side
Basement
Finished
Full
Construction Materials
Brick
Stone
Stucco
Cooling
Ceiling Fan(s)
Electric
Flooring
Carpet
Hardwood
Tile
Heating
Central
Heat Pump
Home Warranty
No
Interior Features
High Ceilings
Master On Main Level
Sauna
Separate Shower
Soaking Tub
Split Bedroom Plan
Tile Bath
Tray Ceiling(s)
Laundry Features
Laundry Closet
Levels
Two
Selling Status
Resale
Roof
Composition
Rooms
Bonus Room
Den
Exercise Room
Family Room
Foyer
Game Room
Keeping Room
Laundry
Library
Media Room
Office
Other
Sewer Type
Septic Tank
Total Finished Area
5,900
Utilities
Cable Available
Electricity Available
High Speed Internet
Phone Available
Propane
Underground Utilities
Water Available
Water Source
Public
Finished Basement
Yes
Master on the Main
Yes
Land Information
Lot Size
2 to 5 Acres
Lot Features
Private
Lot Size Estimated
3.15
Garages and Parking Information
Parking Features
Attached
Carport
Detached
Garage
Garage Door Opener
Parking Pad
Detached Garage
Yes
Tax Information
Taxes
$11,735
Tax Year
25
Tax ID Number
039 122
Show more
listed by real estate agent and southern classic realtors