Back

2722 Sandy Road

Conyers, GA 30013

Krista Sallaz
call for more info
770-355-9877
Ask a Question
Send to a Friend
Schedule a Showing
Request More Info
More Homes In
Riverside
2491 Honey Way, Conyers
2710 Sandy Road, Conyers
Smart Mortgage Options
Dalton Carter
Lender
Lic. 1566538
Office:
Direct: 678-425-4140
AP Mortgage
340 Jesse Jewell Parkway
Suite 500A
Gainesville, GA 30501
Apply for a Loan
For Sale
SHORT SALE
MLS Number 10876024
3 Bedrooms
2 Bathrooms
1 Half Baths
Square Footage Not Provided
Summary of 2722 Sandy Road
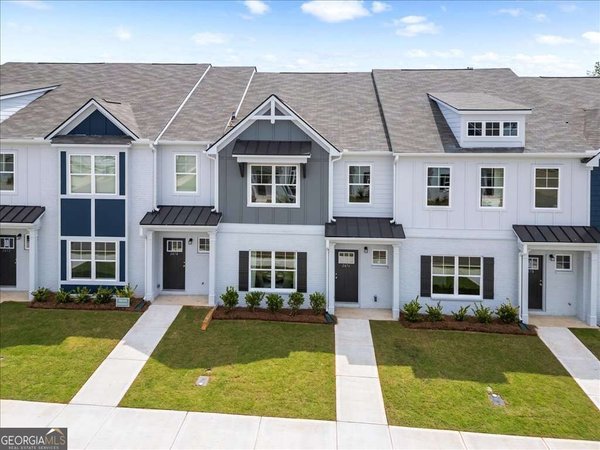
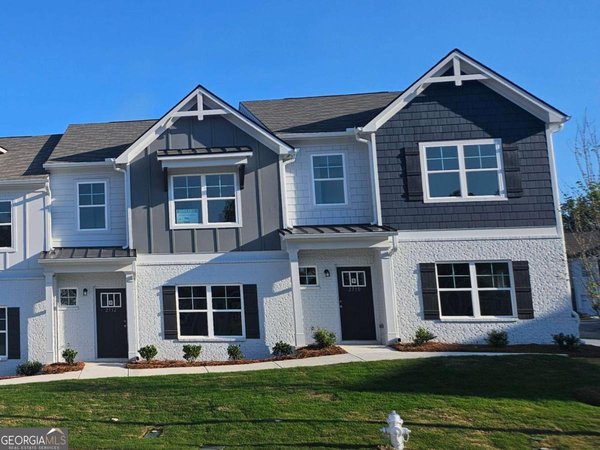
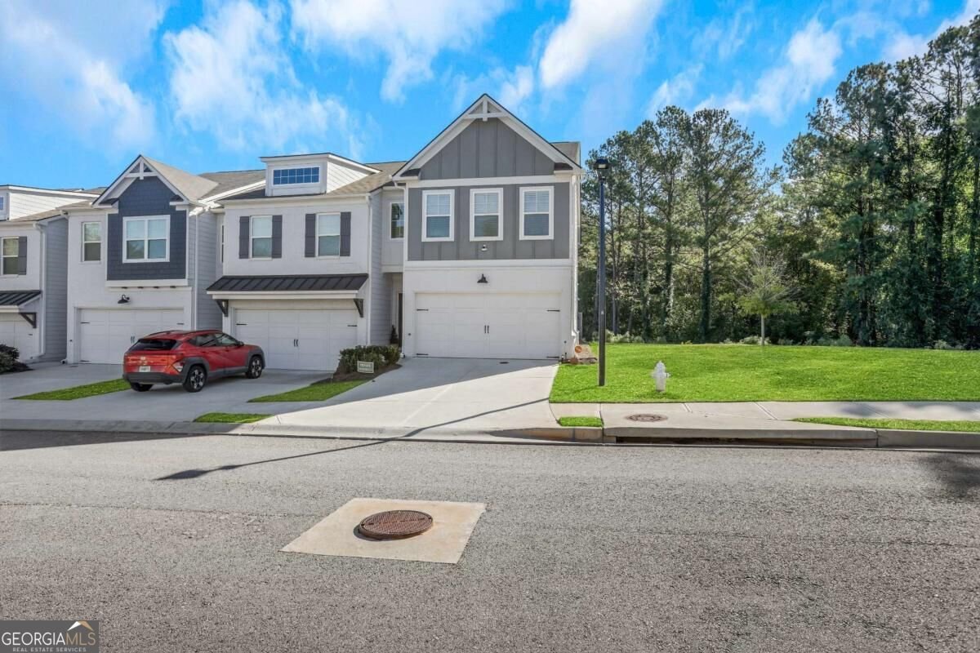
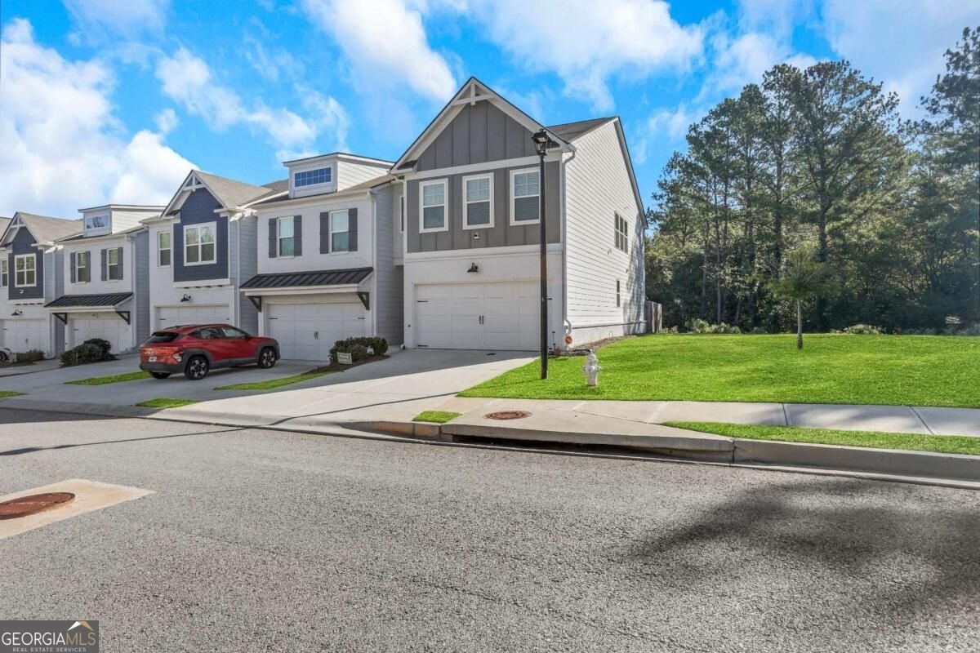
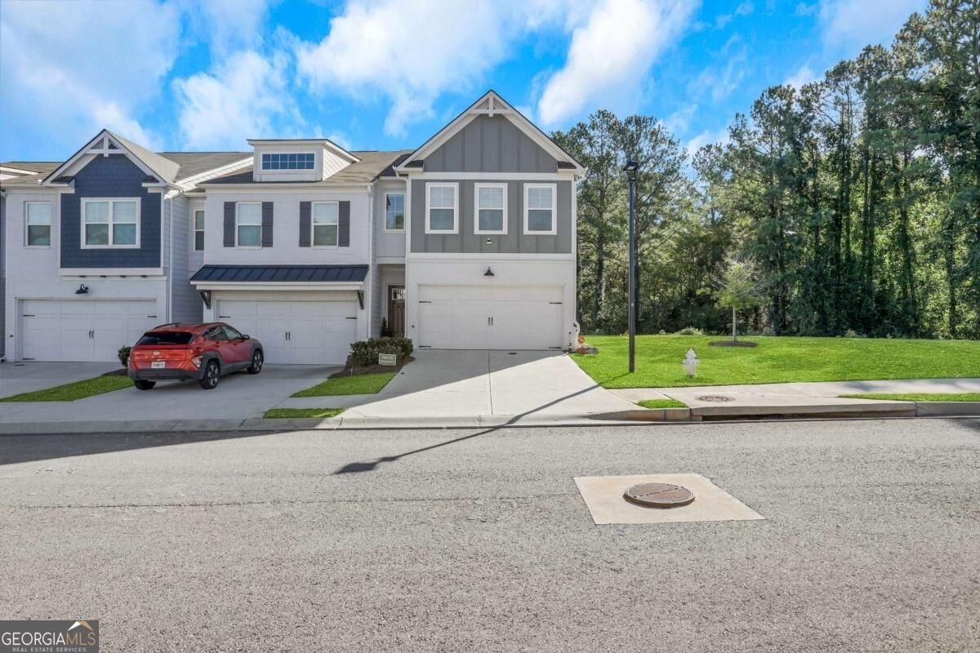
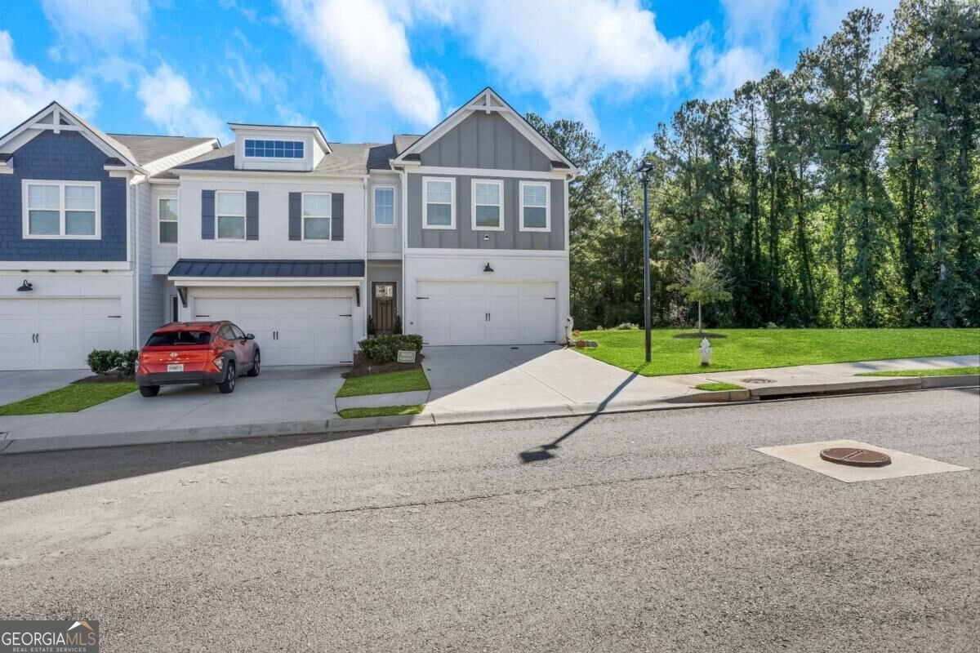
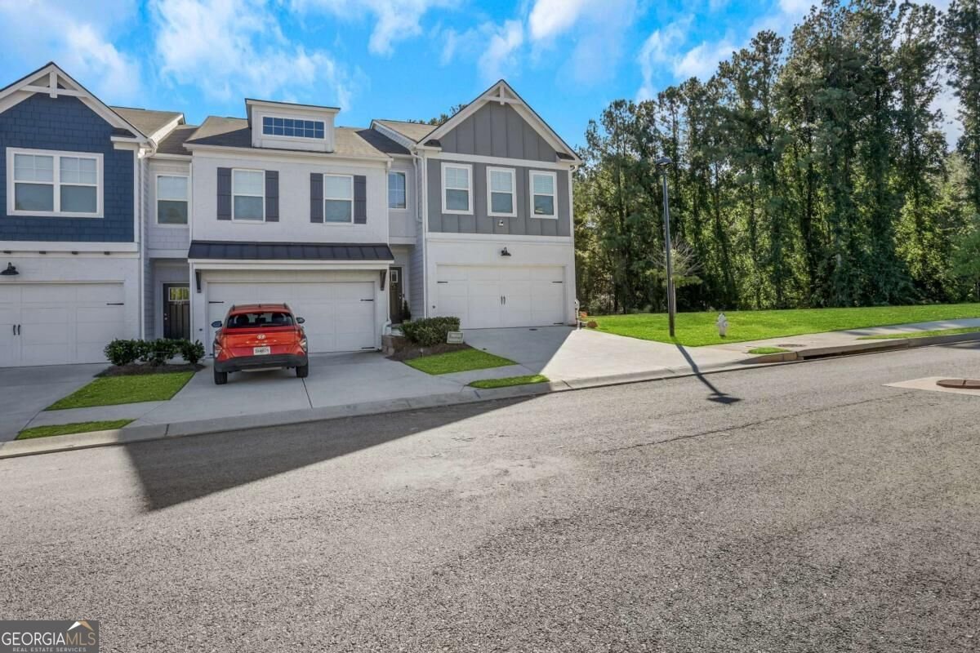
Experience the perfect blend of modern luxury and effortless convenience in this stunning Redland End Unit. Located in a sought-after Conyers swim community, this home offers a seamless commute with quick access to I-20, Downtown Atlanta, and Hartsfield-Jackson Airport. Inside, the open-concept layout is anchored by a gourmet kitchen designed for the home chef, featuring sleek quartz countertops, 42" white cabinetry, a spacious island, and a walk-in pantry. The full stainless steel appliance suite-including a dishwasher-makes clean-up a breeze, while the elegant herringbone tile backsplash adds a sophisticated touch. The kitchen flows into the dining area and a cozy fireside living room centered around a granite-surround fireplace. One of the standout features of this home is the fully fenced-in private backyard, offering a secluded outdoor retreat. For ultimate convenience, the home also includes a dedicated laundry room with an in-unit washer and dryer. Upstairs, a versatile open loft serves as the perfect space for a media room or lounge. Two oversized secondary bedrooms feature vaulted ceilings, while the primary suite serves as a true spa-like sanctuary. Relax under tray ceilings in the private sitting area or unwind in the primary bath, which boasts dual quartz vanities, a deep garden tub with tile surround, a separate tiled shower, and a massive walk-in closet. A two-car garage and smart-home pre-wiring complete this exceptional property. Lifestyle is front and center here, with community amenities that include a gated dog-run, a playground, a sparkling pool, and a clubhouse. This cannot be beat! Please note: This property is being sold as a short sale. The seller is working with an experienced short sale specialist to expedite the approval process. There is a fee due from the buyer at closing for this professional service. Inquire further with the list agent
Welcome to 2722 Sandy Road in Riverside, where this thoughtfully designed 3-bed, 2-bath home is ready for its next chapter. An open and comfortable floor plan makes it easy to relax, work, and entertain. The kitchen functions as the heart of the home with ample counter space, storage, and a natural connection to the main living areas. Open concept living and dining spaces create a comfortable setting for gatherings of all kinds. Step outside to approximately 0.03 acres, creating a comfortable setting for outdoor living and weekend gatherings. Practical parking available for multiple vehicles makes everyday living easier for households with multiple vehicles. Residents of Riverside enjoy a blend of neighborhood charm and easy access to everyday conveniences. Just listed within the last few days, this home is already drawing attention. At $290,000, this home is well positioned for buyers seeking value in Conyers.
▾ Show more
2722 Sandy Road - Map & Directions
view in Google Maps
Facts & features
School District Information
High School
Middle School
Elementary School
Additional Information about
Riverside
Association
Yes
Association Fee
$2,400
Association Fee Includes
Insurance
Maintenance Exterior
Maintenance Grounds
Pest Control
Community Features
Playground
Pool
Sidewalks
Street Lights
Walk To Schools
Walk To Shopping
Neighborhood Pool
Yes
Additional Information about
2722 Sandy Road
Short Sale
Yes
County
Neighborhood
Year Built
2023
Appliances
Dishwasher
Disposal
Microwave
Architectural Style
Craftsman
Foundation
Slab
Construction Materials
Brick
Other
Cooling
Central Air
Fireplace Features
Family Room
Flooring
Carpet
Tile
Vinyl
Heating
Central
Home Warranty
No
Interior Features
Double Vanity
High Ceilings
Roommate Plan
Walk-In Closet(s)
Kitchen Features
Breakfast Area
Breakfast Bar
Kitchen Island
Laundry Features
Upper Level
Levels
Two
Selling Status
Resale
Roof
Composition
Rooms
Family Room
Foyer
Laundry
Loft
Security Features
Security System
Smoke Detector(s)
Sewer Type
Public Sewer
Listing Conditions
As Is,Short Sale
Total Fire Places
1
Utilities
Cable Available
Electricity Available
High Speed Internet
Sewer Available
Water Available
Water Source
Public
Window Features
Double Pane Windows
Land Information
Lot Size
Less than .5 Acres
Lot Features
Level
Private
Lot Size Estimated
0.03
Fencing
Back Yard
Fenced
Garages and Parking Information
Parking Total
2
Parking Features
Attached
Garage
Tax Information
Taxes
$3,338
Tax Year
2025
Tax ID Number
0920010513
▾ Show more
listed by real estate agent shameika wade and compass