Back

2476 St Martin Way

Monroe, GA 30656

Krista Sallaz
call for more info
770-355-9877
Ask a Question
Send to a Friend
Schedule a Showing
Request More Info
Smart Mortgage Options
Dalton Carter
Lender
Lic. 1566538
Office:
Direct: 678-425-4140
AP Mortgage
340 Jesse Jewell Parkway
Suite 500A
Gainesville, GA 30501
Apply for a Loan
For Sale
MLS Number 10794384
5 Bedrooms
4 Bathrooms
0 Half Baths
3,261 Square Feet *estimated
Summary of 2476 St Martin Way
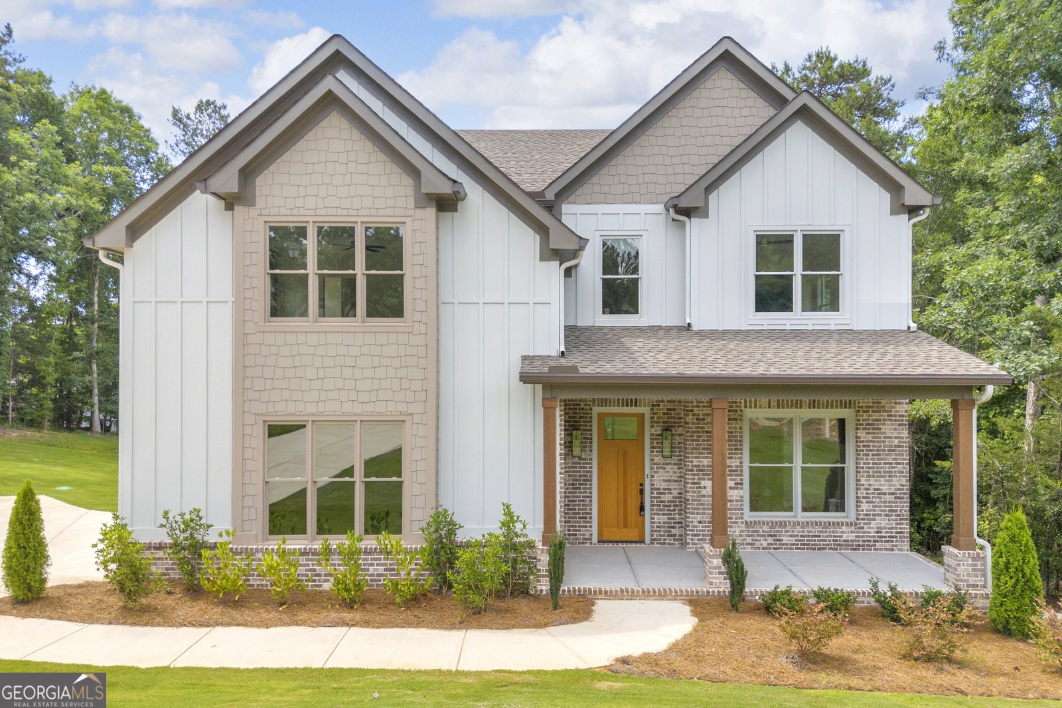
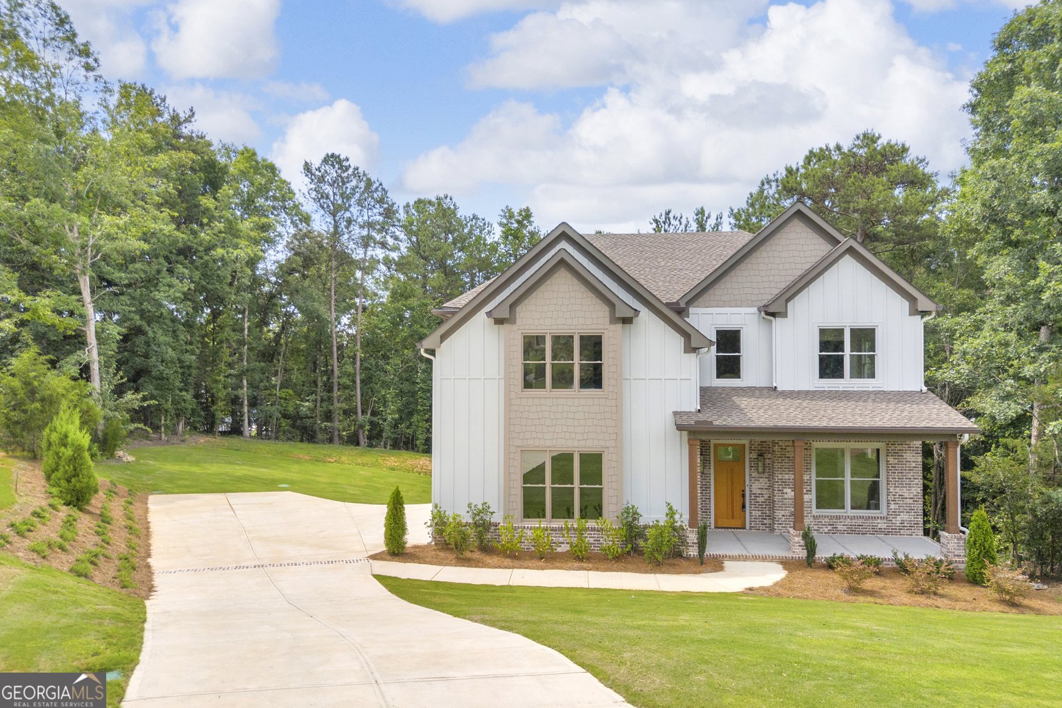
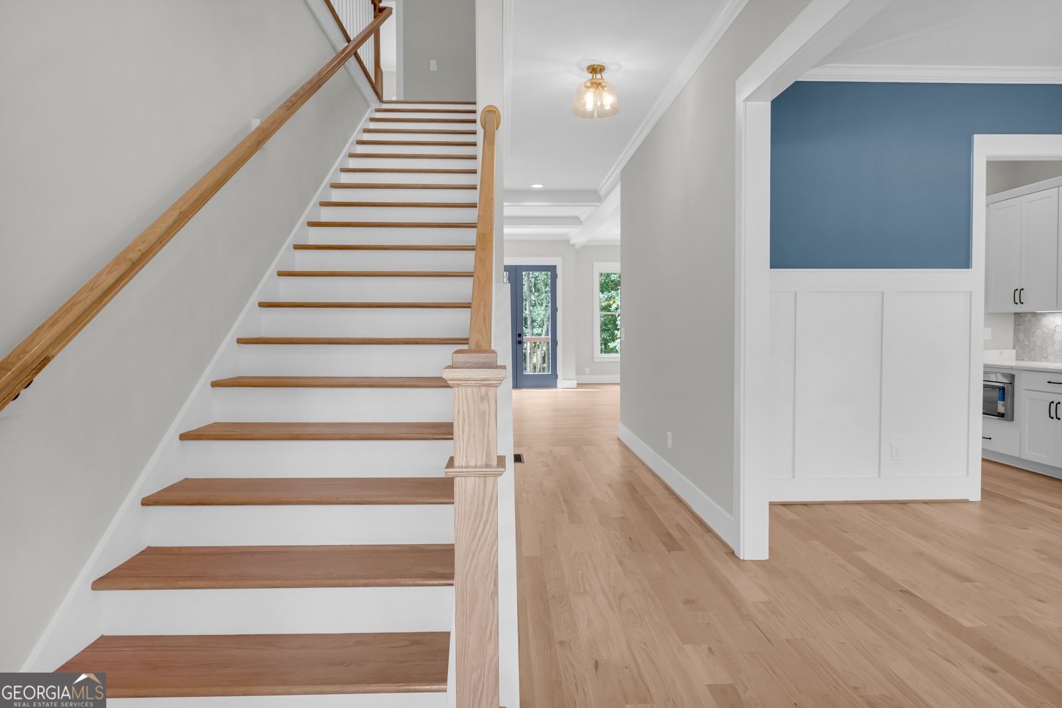
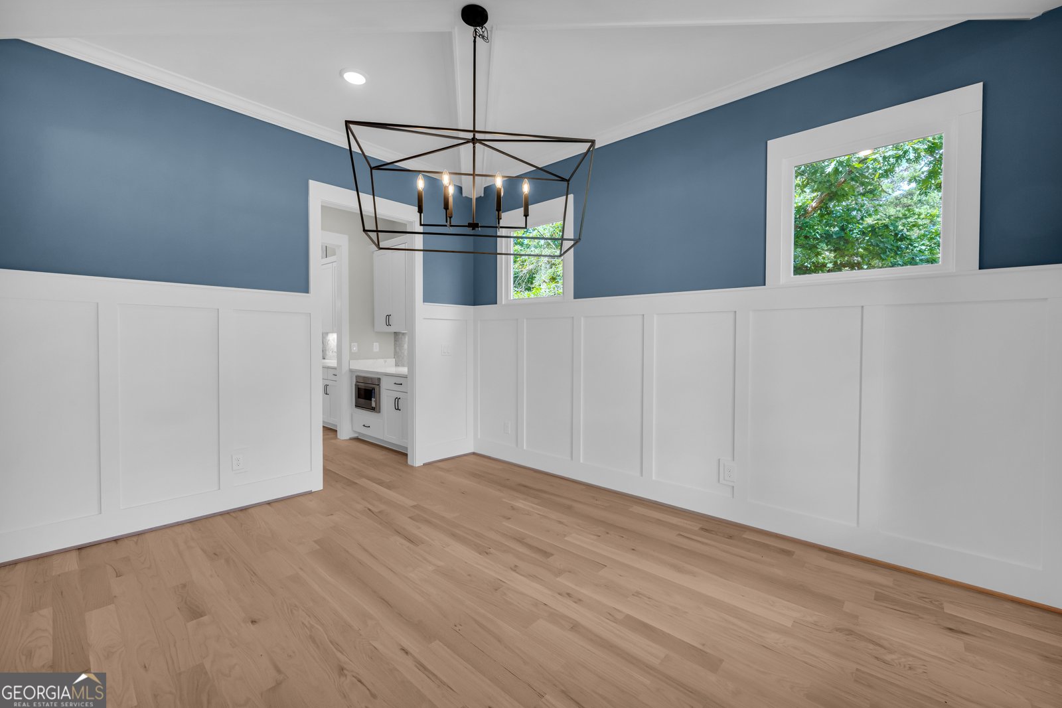
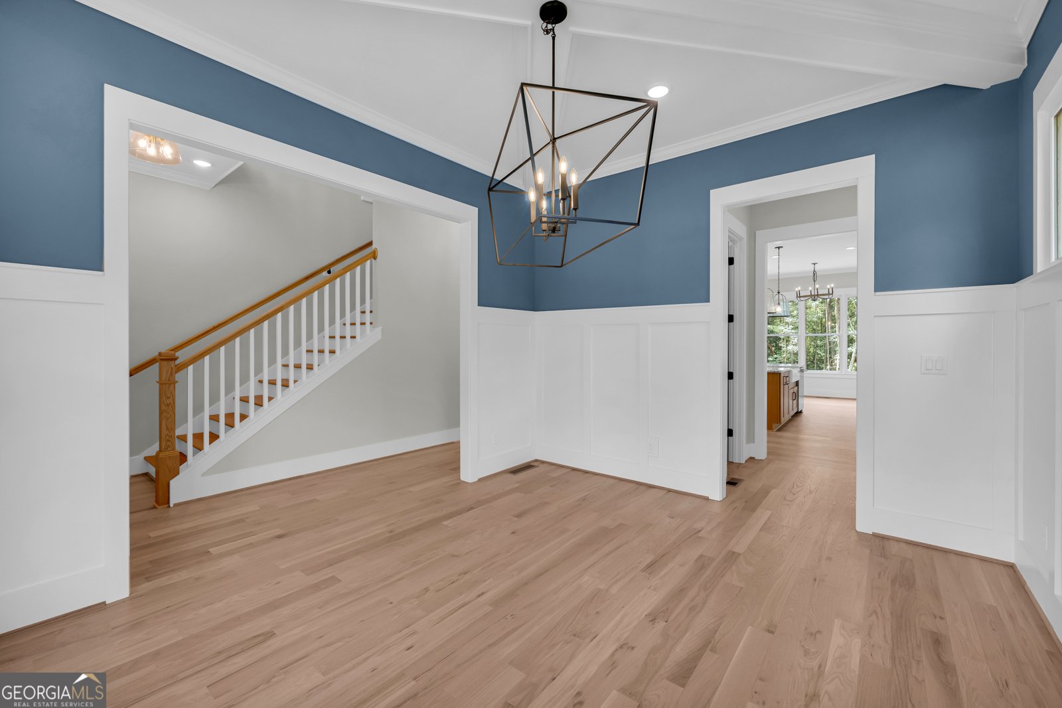
Luxury New Construction Modern Farmhouse | Monroe, GA | Walton County Discover luxury new construction in Monroe, GA with this modern farmhouse home, built to EarthCraft energy-efficiency standards and packed with designer finishes throughout. Located minutes from Downtown Monroe, Loganville, Bethlehem, and Highway 78 - with an easy commute to Athens - this home combines timeless farmhouse style with high-end, energy-efficient construction. Main Level: 10-foot ceilings, natural sand-and-finish hardwood flooring, and a chef's kitchen with marble and quartz countertops, a full Thermador stainless steel appliance package, 5-burner natural gas cooktop, dedicated coffee station, and a butler's pantry. The family room features a gas log fireplace and abundant natural light. A mudroom with built-in bench seating, tankless water heater, spray foam insulation, pre-wiring for smart-home technology, an irrigation system, and a concrete-and-brick detailed driveway round out the main floor. Upper Level: 9-foot ceilings and four bedrooms, including a private owner's suite with a designer accent wall, sitting area, pocket doors to a spa-inspired bath, and a secret passageway. One secondary bedroom includes a private en-suite; two more share a Jack-and-Jill bath. The laundry room has built-in cabinetry and a utility sink. Basement: Full daylight basement with 10-foot ceilings, stubbed and ready for future expansion - ideal for additional living space, a home gym, or media room. Outdoor & Lot: Sodded, pool-ready backyard in a prime Monroe location close to shopping, dining, parks, splash pads, and pickleball courts - one of Walton County's most desirable areas to call home. Schedule your private tour of this Monroe, GA modern farmhouse today.
Welcome to 2476 St Martin Way in St Martin Estates, where this thoughtfully designed 5-bed, 4-bath home is ready for its next chapter. Thoughtfully planned, the interior provides 3,261 square feet of finished living space with an open, livable feel from room to room. The kitchen functions as the heart of the home with ample counter space, storage, and a natural connection to the main living areas. The main living areas are filled with natural light and provide an easy flow for hosting friends or enjoying quiet evenings at home. Step outside to approximately 0.74 acres, creating a comfortable setting for outdoor living and weekend gatherings. The property includes parking available for multiple vehicles, offering convenience for residents and guests. St Martin Estates offers a well established community setting in Monroe with convenient access to local shopping, dining, and major routes. After roughly 68 days on the market, this home remains a strong option in the area. At $660,000, this home is well positioned for buyers seeking value in Monroe.
Show more
2476 St Martin Way - Map & Directions
view in Google Maps
Facts & features
School District Information
High School
Middle School
Elementary School
Additional Information about
St Martin Estates
Association
Yes
Association Fee
$350
Community Features
Street Lights
Walk To Schools
Walk To Shopping
Additional Information about
2476 St Martin Way
County
Neighborhood
Year Built
2026
Appliances
Dishwasher
Gas Water Heater
Refrigerator
Tankless Water Heater
Architectural Style
Brick Front
Craftsman
Basement
Daylight
Exterior Entry
Full
Interior Entry
Unfinished
Construction Materials
Brick
Wood Siding
Cooling
Central Air
Dining Room Features
Separate Room
Exterior Features
Garden,Sprinkler System
Fireplace Features
Family Room
Gas Log
Flooring
Carpet
Hardwood
Heating
Central
Home Warranty
No
Interior Features
Beamed Ceilings
Bookcases
Double Vanity
High Ceilings
Walk-In Closet(s)
Kitchen Features
Breakfast Area
Breakfast Bar
Breakfast Room
Kitchen Island
Walk-in Pantry
Laundry Features
Upper Level
Levels
Two
Financing Available
1031 Exchange
Cash
Conventional
FHA
VA Loan
Patio and Porch Features
Deck
Selling Status
New Construction
Roof
Composition
Rooms
Laundry
Security Features
Smoke Detector(s)
Sewer Type
Septic Tank
Listing Conditions
Covenants/Restrictions
Total Finished Area
3,261
Total Fire Places
1
Utilities
Cable Available
Electricity Available
Natural Gas Available
Phone Available
Water Source
Public
New Construction
Yes
Land Information
Lot Size
.5 to 1 Acre
Lot Features
Corner Lot
Lot Size Estimated
0.74
Water Front Features
No Dock Or Boathouse
Garages and Parking Information
Parking Total
2
Parking Features
Garage
Garage Door Opener
Kitchen Level
Side/Rear Entrance
Tax Information
Taxes
$679
Tax Year
2024
Tax ID Number
N074H045
Show more
listed by real estate agent kasey prince and keller williams realty atl. partners