Back

195 Gateway Drive

Rocky Face, GA 30740

Krista Sallaz
call for more info
770-355-9877
Ask a Question
Send to a Friend
Schedule a Showing
Request More Info
Smart Mortgage Options
Dalton Carter
Lender
Lic. 1566538
Office:
Direct: 678-425-4140
AP Mortgage
340 Jesse Jewell Parkway
Suite 500A
Gainesville, GA 30501
Apply for a Loan
For Sale
MLS Number 10808542
4 Bedrooms
3 Bathrooms
0 Half Baths
2,829 Square Feet *estimated
Summary of 195 Gateway Drive
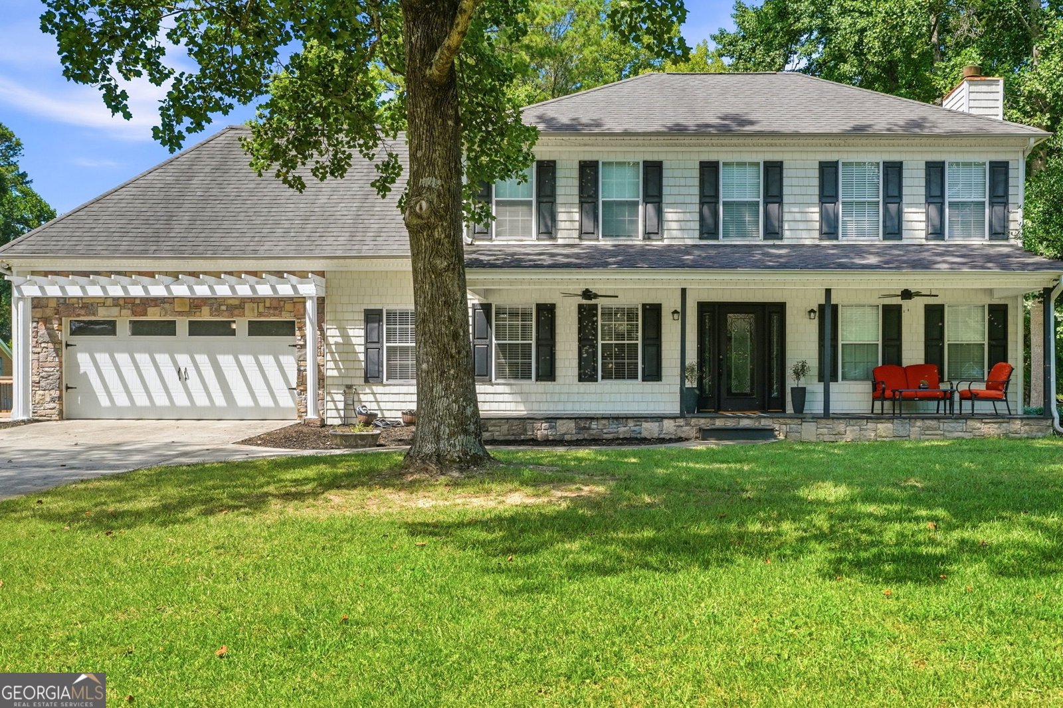
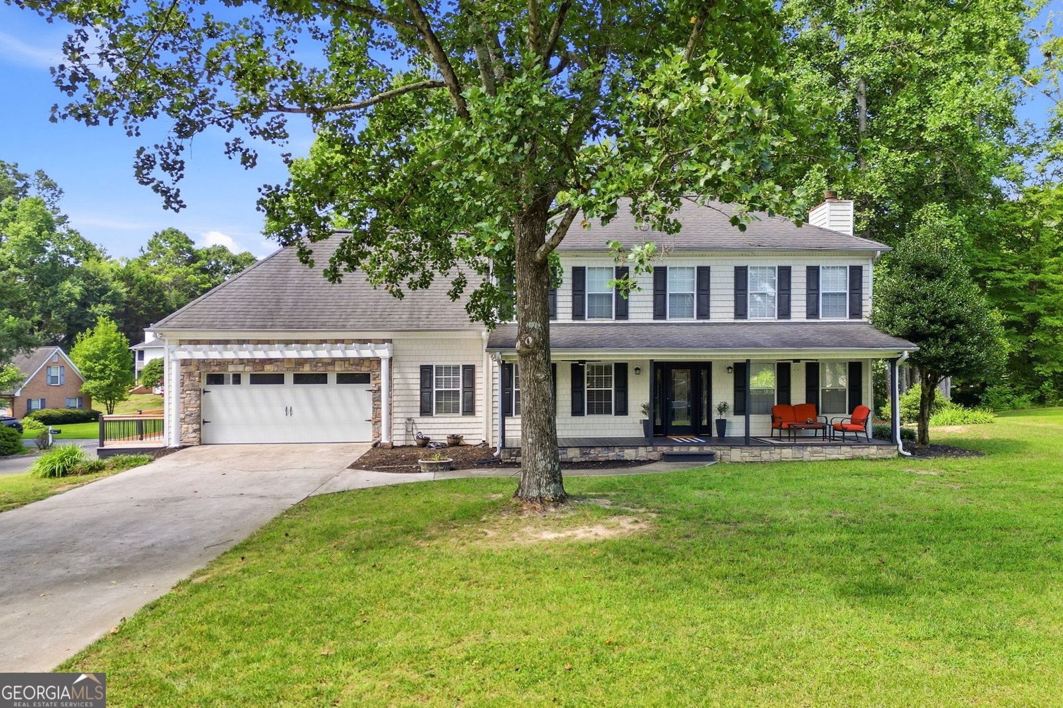
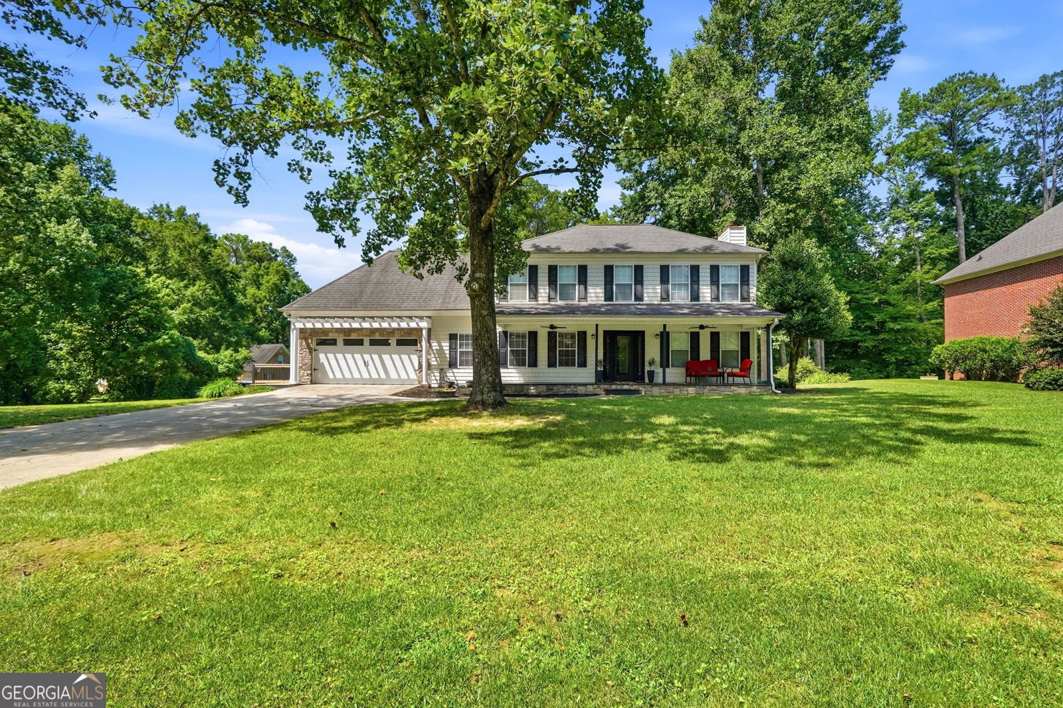
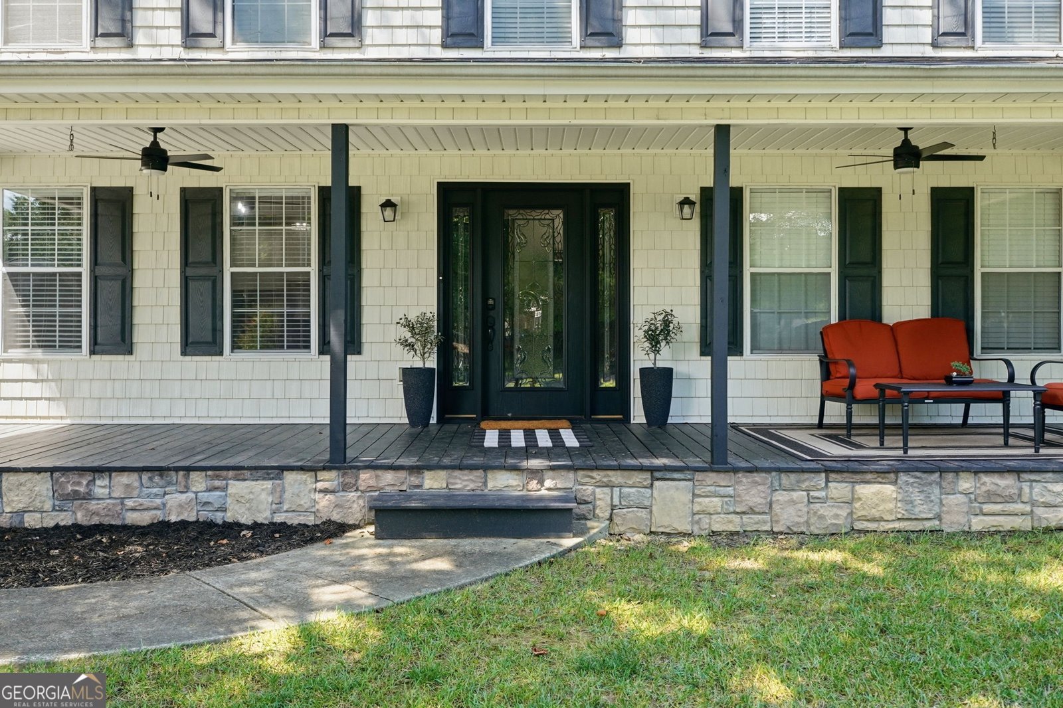
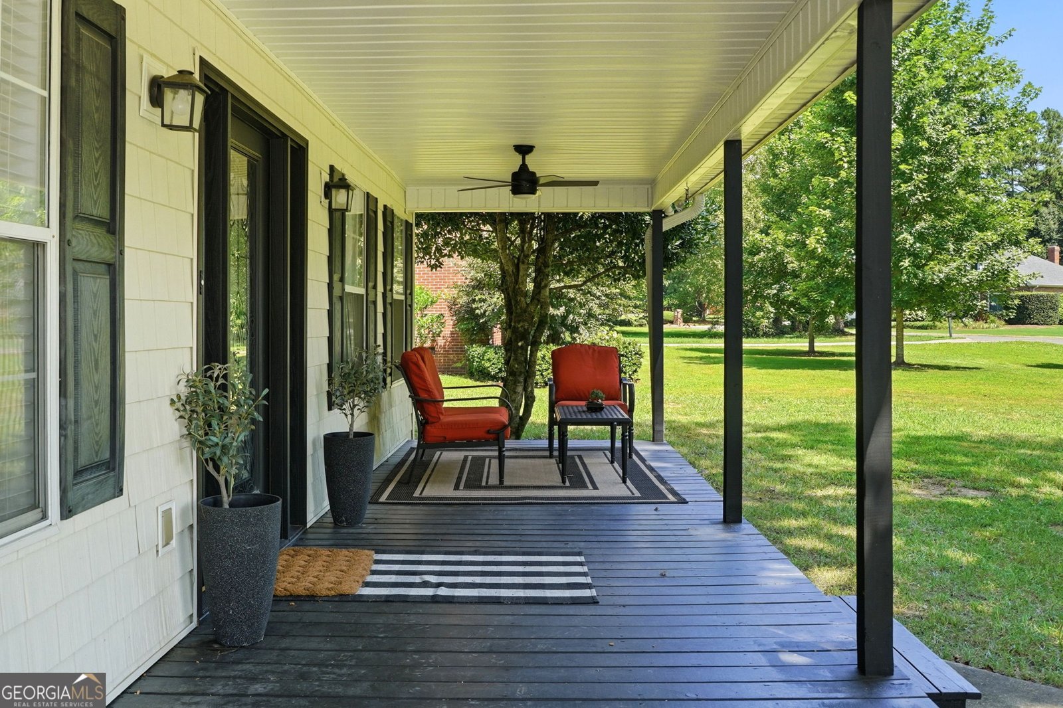
WELCOME TO A BEAUTIFUL SOUGHT AFTER WESTGATE HOME ON ONE OF THE LARGEST LOTS IN THE COMMUNITY! Updated professional photos coming soon! VA Assumable Loan Available for Qualifying Buyers! Call for Details! Welcome! Enjoy your very own rocking chair front porch with great curb appeal. This is the perfect place to enjoy your morning coffee! This home hosts space for family gatherings and more! Gorgeous hardwood floors and tons of updates throughout! This home features a Double Master. One Master on the Main level and a Second Oversized Master upstairs. Inside you will also find a newly renovated large living room and kitchen with all new LG smart appliances and enjoy entertaining family and friends in this beautiful kitchen filled with natural light, views to the private back yard as well as views of the fountain and community lake area located just beyond the backyard. Master on main hosts a fireplace and French doors open onto a large deck overlooking your private backyard perfect outdoor oasis! The second Master is located on the second floor. Here, you will find large windows that fill the room with natural light, a sitting area, a renovated owner's bath complete with a large walk-in shower, dual vanities, his and hers closets, and tons of extras! The secondary bedrooms are generously-sized with large closets. The outdoor setting includes new back deck as well as a new side deck off the garage. New septic field lines installed within the last year with warranty that transfers to new owners. This beautiful home is perfectly perched upon an oversized, corner lot and conveniently located minutes from I-75, shopping, restaurants, and more! This amazing home won't disappoint. Call today, don't let this one get away!
Welcome to this beautifully maintained 4-bedroom, 3-bath home in the sought after Westgate community of Rocky Face. Inside, the home offers 2,829 square feet of finished living space, giving plenty of room for everyday living and easy entertaining. The kitchen was planned for both everyday meals and special occasions, with plenty of room to cook, serve, and connect. Open concept living and dining spaces create a comfortable setting for gatherings of all kinds. Step outside to approximately 0.6 acres, creating a comfortable setting for outdoor living and weekend gatherings. Practical parking available for multiple vehicles makes everyday living easier for households with multiple vehicles. Westgate offers a well established community setting in Rocky Face with convenient access to local shopping, dining, and major routes. With only a few days on the market, this property is a must see for buyers watching the area. At $595,000, this home is well positioned for buyers seeking value in Rocky Face.
Show more
195 Gateway Drive - Map & Directions
view in Google Maps
Facts & features
School District Information
High School
Middle School
Elementary School
Additional Information about
Westgate
Association
Yes
Association Fee
$100
Association Fee Includes
Maintenance Grounds
Community Features
Street Lights
Walk To Shopping
Additional Information about
195 Gateway Drive
County
Neighborhood
Year Built
1993
Appliances
Dishwasher
Double Oven
Microwave
Architectural Style
Traditional
Basement
Crawl Space
None
Construction Materials
Brick
Concrete
Cooling
Ceiling Fan(s)
Central Air
Dining Room Features
Seats 12+
Exterior Features
Lighting
Fireplace Features
Factory Built
Gas Starter
Master Bedroom
Flooring
Carpet
Hardwood
Heating
Central
Home Warranty
No
Interior Features
Double Vanity
Master On Main Level
Pulldown Attic Stairs
Rear Stairs
Tray Ceiling(s)
Walk-In Closet(s)
Kitchen Features
Breakfast Area
Kitchen Island
Walk-in Pantry
Laundry Features
In Kitchen
Levels
Two
Financing Available
Assumable
Cash
FHA
VA Loan
Patio and Porch Features
Deck
Patio
Selling Status
Resale
Roof
Composition
Rooms
Foyer
Laundry
Other
Security Features
Smoke Detector(s)
Sewer Type
Septic Tank
Total Finished Area
2,829
Total Fire Places
1
Utilities
Cable Available
Electricity Available
High Speed Internet
Water Available
Water Source
Public
Window Features
Double Pane Windows
Master on the Main
Yes
Land Information
Lot Size
.5 to 1 Acre
Lot Features
Corner Lot
Level
Lot Size Estimated
0.6
Water Front Features
Pond
Garages and Parking Information
Parking Total
2
Parking Features
Attached
Garage
Garage Door Opener
Kitchen Level
Storage
Tax Information
Taxes
$3,849
Tax Year
2025
Tax ID Number
1215040025
Show more
listed by real estate agent lisa cox and keller williams realty